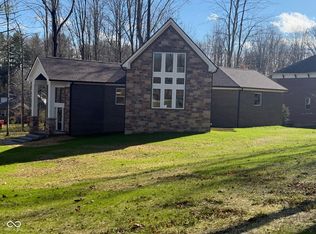
If you are looking for a home that has nature and comfort for all ages then look no further. The home has all the right extras to make it comfortable for your family to include a living room with cathedral ceilings, a family room, two complete kitchens, a bar, theatre room, craft room, exercise room. Don't forget the walk-in closets. All the rooms in the house have terrrific views of the nature that surrounds it. No matter the season, you will enjoy the beauty only Indiana can offer. The lake is a setting of its own for entertaining or quiet reflection. Come and see what can your new oasisn do. Only 20 minutes south of Indy and 26 minutes north of Bloomington. Please note the owner is a licensed real estate broker.
Active
$787,000
2975 Golf Course Dr, Martinsville, IN 46151
4beds
5,128sqft
Residential, Single Family Residence
Built in 2008
1.59 Acres Lot
$-- Zestimate®
$153/sqft
$79/mo HOA
What's special
Walk-in closetsFamily roomExercise roomCraft roomTwo complete kitchensTheatre room
- 2 days
- 348
- 36
Zillow last checked:
Listing updated:
Listed by:
Eileen Mejia Eileen@mejiarealty.com,
Mejia Realty LLC
Source: MIBOR as distributed by MLS GRID,MLS#: 22136964
Facts & features
Interior
Bedrooms & bathrooms
- Bedrooms: 4
- Bathrooms: 5
- Full bathrooms: 4
- 1/2 bathrooms: 1
- Main level bathrooms: 3
- Main level bedrooms: 3
Primary bedroom
- Level: Main
- Area: 306.25 Square Feet
- Dimensions: 17.5 x 17.5
Bedroom 2
- Level: Main
- Area: 143 Square Feet
- Dimensions: 13 x 11
Bedroom 3
- Level: Main
- Area: 143 Square Feet
- Dimensions: 13 x11
Bedroom 4
- Level: Basement
- Area: 246.5 Square Feet
- Dimensions: 17 x14.5
Bonus room
- Level: Basement
- Area: 143 Square Feet
- Dimensions: 13 x 11
Dining room
- Level: Main
- Area: 145.13 Square Feet
- Dimensions: 13.5 x 10.75
Exercise room
- Level: Basement
- Area: 159.25 Square Feet
- Dimensions: 12.25 x 13
Family room
- Level: Basement
- Area: 506 Square Feet
- Dimensions: 23 x 22
Other
- Level: Basement
- Area: 441 Square Feet
- Dimensions: 19.6 x 22.5
Kitchen
- Level: Main
- Area: 253.75 Square Feet
- Dimensions: 14.5 x 17.5
Kitchen
- Features: Tile-Ceramic
- Level: Basement
- Area: 77.5 Square Feet
- Dimensions: 10 x 7.75
Laundry
- Features: Tile-Ceramic
- Level: Main
- Area: 237.5 Square Feet
- Dimensions: 9.5 x 25
Living room
- Level: Main
- Area: 315 Square Feet
- Dimensions: 18 x 17.5
Heating
- Forced Air, Natural Gas
Cooling
- Central Air
Appliances
- Included: Gas Cooktop, Dishwasher, Dryer, Disposal, Gas Water Heater, Humidifier, Exhaust Fan, Microwave, Oven, Double Oven, Range Hood, Refrigerator, Free-Standing Freezer, Ice Maker, Tankless Water Heater, Washer, Water Softener Owned
Features
- Attic Pull Down Stairs, Double Vanity, Cathedral Ceiling(s), Tray Ceiling(s), Kitchen Island, High Speed Internet, In-Law Floorplan, Eat-in Kitchen, Wired for Data, Pantry, Smart Thermostat, Walk-In Closet(s)
- Flooring: In-Law Floorplan
- Basement: Ceiling - 9+ feet,Daylight,Exterior Entry,Finished,Finished Ceiling,Finished Walls,Storage Space,Walk-Out Access
- Attic: Pull Down Stairs
Interior area
- Total structure area: 5,128
- Total interior livable area: 5,128 sqft
- Finished area below ground: 2,564
Property
Parking
- Total spaces: 3
- Parking features: Attached
- Attached garage spaces: 3
Features
- Levels: One
- Stories: 1
- Patio & porch: Screened
- Exterior features: Gutter Guards, Lighting, Fire Pit, Sprinkler System, Water Feature Fountain
- Has view: Yes
- On waterfront: Yes
- Waterfront features: Boat Slip, Dock, Lake Privileges, Lake Front, Water Access, Water View, Waterfront
Lot
- Size: 1.59 Acres
- Features: Near Golf Course, Cul-De-Sac, Irregular Lot, On Golf Course, Rural - Subdivision, Storm Sewer, Mature Trees, Trees-Small (Under 20 Ft), Wooded
Details
- Parcel number: 550914365008000020
- Horse amenities: None
Construction
Type & style
- Home type: SingleFamily
- Architectural style: Contemporary
- Property subtype: Residential, Single Family Residence
Materials
- Brick, Cedar, Cement Siding
- Foundation: Concrete Perimeter
Condition
- New construction: No
- Year built: 2008
Details
- Builder name: Brad Ham Honeycreek
Utilities & green energy
- Water: Public
- Utilities for property: Electricity Connected, Sewer Connected, Water Connected
Community & HOA
Community
- Features: Tennis Court(s)
- Subdivision: Foxcliff South
HOA
- Has HOA: Yes
- Amenities included: Clubhouse, Snow Removal, Tennis Court(s)
- Services included: Association Home Owners, Clubhouse, Snow Removal, Tennis Court(s)
- HOA fee: $947 annually
- HOA phone: 765-349-9744
Location
- Region: Martinsville
Financial & listing details
- Price per square foot: $153/sqft
- Tax assessed value: $676,900
- Annual tax amount: $3,356
- Date on market: 11/19/2026
- Cumulative days on market: 4 days
- Electric utility on property: Yes
Estimated market value
Not available
Estimated sales range
Not available
Not available
Price history
| Date | Event | Price |
|---|---|---|
| 11/19/2026 | Listed for sale | $787,000$153/sqft |
Source:  MIBOR as distributed by MLS GRID #22136964 Report a problem | ||
Public tax history
| Year | Property taxes | Tax assessment |
|---|---|---|
| 2025 | $3,752 +5.4% | $676,900 +0.2% |
| 2024 | $3,560 +11.8% | $675,600 -0.9% |
| 2023 | $3,184 +47.2% | $681,400 +8% |
| 2022 | $2,163 +7.3% | $631,100 +32% |
| 2021 | $2,015 -1.4% | $478,000 +2.3% |
| 2020 | $2,044 +8.7% | $467,400 +5.6% |
| 2019 | $1,880 +10.4% | $442,600 +4.8% |
| 2018 | $1,704 -4.9% | $422,200 +8% |
| 2017 | $1,792 +22.2% | $391,100 -0.8% |
| 2016 | $1,467 +2.1% | $394,300 +1.2% |
| 2014 | $1,437 +5.6% | $389,600 -0.8% |
| 2013 | $1,361 +6.2% | $392,800 +0.8% |
| 2012 | $1,281 +14.2% | $389,500 +16.4% |
| 2011 | $1,122 -33.3% | $334,500 -2.1% |
| 2010 | $1,681 +32.7% | $341,600 -0.1% |
| 2009 | $1,267 +32.3% | $342,100 +287% |
| 2006 | $958 | $88,400 +85.3% |
| 2005 | -- | $47,700 |
Find assessor info on the county website
Monthly payment
Est. payment
Payment breakdown
Explore the cost of this home by adjusting the details. Changes won't be saved.Climate risks
Neighborhood: Foxcliff Estates
Nearby schools
Schools provided by the listing agent
- Middle: John R. Wooden Middle School
- High: Martinsville High School
Source: MIBOR as distributed by MLS GRID. This data may not be complete. We recommend contacting the local school district to confirm school assignments for this home.
- $641,8003 bd3 ba1.9k sqft2973 Golf Course Dr, Martinsville, IN 46151Off Market
- $23,200-- bd-- ba-- sqft2977 Golf Course Dr, Martinsville, IN 46151Off Market
- $19,900-- bd-- ba-- sqft2971 Golf Course Dr, Martinsville, IN 46151Off Market
- $744,3005 bd4 ba3.3k sqft2979 Golf Course Dr, Martinsville, IN 46151Off Market
Similar homes
- $650,0004 bd4 ba5k sqft4465 N Warwick Rd, Martinsville, IN 46151Active
 MLS ID #22134903, Cammie Wiggins, The Modglin Group. MIBOR as distributed by MLS GRID
- $515,0004 bd4 ba3.1k sqft2877 Fox Lake Dr, Martinsville, IN 46151Active
 MLS ID #22130948, Ri Leigh Forler, Fox Haven Realty, LLC. MIBOR as distributed by MLS GRID
- $649,9003 bd4 ba4.4k sqft1960 E Ely Ct, Martinsville, IN 46151Active
 MLS ID #22132251, Cal Findley, Keller Williams Indy Metro Partners. MIBOR as distributed by MLS GRID
- $770,0005 bd4 ba3.4k sqft3380 N Pine Song Dr, Martinsville, IN 46151Active
 MLS ID #22052860, Scott Dodson, Fox Haven Realty, LLC. MIBOR as distributed by MLS GRID
