Make plans to see this must see home in the highly desired Timber Bend subdivision! This impressive two story home offers 4,994 finished square feet and a massive 4+ car garage with over 1,500 square feet, an absolute must see. Fully heated and cooled, it features beautiful epoxy floors, built in storage cabinets, and a separate workbench area. Step inside to a dramatic two story entryway with beautiful staircase trim and railings. The gourmet kitchen is a true centerpiece with its large island and induction cooktop, taller than standard cabinets, soft close drawers, double ovens with a warming drawer, walk in pantry, spacious eating area, and all appliances included! The main level offers versatile living with a large great room, a spacious living room with a fireplace, and a dining room currently enjoyed as a recreation room with a pool table. Upstairs, the enormous owner's suite features a tray ceiling, an incredible walk in closet, and a spa like bath with heated floors, a dual sink vanity, a custom built in tub, and a custom shower. Three additional bedrooms each boast their own walk in closet. The fourth bedroom on the lower level currently serves as an office with direct access to a very nice full bath. The home offers three very nice full baths! Additional perks include a large laundry room with a utility sink and coat/shoe storage, plus dual HVAC systems to ensure both levels are always comfortable. Enjoy the outdoors in the covered, screened three season room or on the paver patio with pergola. Tucked on a quiet cul de sac, the wide driveway offers two basketball goals with room for court play. Excellent location in the top rated Avon school system, close to dining, shopping, and everyday conveniences!
Active
$674,900
6052 White Ash Ct, Avon, IN 46123
4beds
4,994sqft
Residential, Single Family Residence
Built in 1994
0.65 Acres Lot
$-- Zestimate®
$135/sqft
$21/mo HOA
What's special
Incredible walk in closetDramatic two story entrywayFully heated and cooledTray ceilingPaver patio with pergolaSpacious eating areaLarge great room
- 5 days
- 795
- 82
Likely to sell faster than
Zillow last checked:
Listing updated:
Listed by:
Mike Stailey tm.stailey@gmail.com,
REMAX ONE,
Edward James 317-443-2919,
REMAX ONE
Source: MIBOR as distributed by MLS GRID,MLS#: 22134282
Facts & features
Interior
Bedrooms & bathrooms
- Bedrooms: 4
- Bathrooms: 4
- Full bathrooms: 3
- 1/2 bathrooms: 1
- Main level bathrooms: 2
- Main level bedrooms: 1
Primary bedroom
- Level: Upper
- Area: 504 Square Feet
- Dimensions: 24x21
Bedroom 2
- Level: Upper
- Area: 192 Square Feet
- Dimensions: 16x12
Bedroom 3
- Level: Upper
- Area: 252 Square Feet
- Dimensions: 18x14
Bedroom 4
- Level: Main
- Area: 224 Square Feet
- Dimensions: 16x14
Bonus room
- Level: Upper
- Area: 224 Square Feet
- Dimensions: 16x14
Dining room
- Level: Main
- Area: 224 Square Feet
- Dimensions: 16x14
Family room
- Level: Main
- Area: 418 Square Feet
- Dimensions: 22x19
Great room
- Level: Main
- Area: 320 Square Feet
- Dimensions: 20x16
Kitchen
- Level: Main
- Area: 504 Square Feet
- Dimensions: 24x21
Laundry
- Features: Tile-Ceramic
- Level: Main
- Area: 128 Square Feet
- Dimensions: 16x08
Heating
- Zoned, Forced Air, Natural Gas
Cooling
- Central Air
Appliances
- Included: Electric Cooktop, Dishwasher, Disposal, Refrigerator, Double Oven, Gas Water Heater, Water Softener Owned
- Laundry: Main Level
Features
- Attic Access, Breakfast Bar, Cathedral Ceiling(s), High Ceilings, Tray Ceiling(s), Kitchen Island, Entrance Foyer, Pantry, Walk-In Closet(s)
- Has basement: No
- Attic: Access Only
- Number of fireplaces: 1
- Fireplace features: Gas Log, Great Room
Interior area
- Total structure area: 4,994
- Total interior livable area: 4,994 sqft
Property
Parking
- Total spaces: 4
- Parking features: Attached
- Attached garage spaces: 4
- Details: Garage Parking Other(Finished Garage, Keyless Entry)
Features
- Levels: Two
- Stories: 2
- Patio & porch: Covered, Screened
- Exterior features: Sprinkler System
Lot
- Size: 0.65 Acres
- Features: Corner Lot, Cul-De-Sac, Sidewalks, Mature Trees
Details
- Parcel number: 321021211010000031
- Horse amenities: None
Construction
Type & style
- Home type: SingleFamily
- Architectural style: Traditional
- Property subtype: Residential, Single Family Residence
Materials
- Brick, Cedar
- Foundation: Block
Condition
- New construction: No
- Year built: 1994
Details
- Builder name: Richard Mann
Utilities & green energy
- Water: Public
Community & HOA
Community
- Subdivision: Timber Bend
HOA
- Has HOA: Yes
- Services included: Entrance Common, Maintenance
- HOA fee: $250 annually
- HOA phone: 317-570-4358
Location
- Region: Avon
Financial & listing details
- Price per square foot: $135/sqft
- Tax assessed value: $649,900
- Annual tax amount: $7,318
- Date on market: 11/5/2026
- Cumulative days on market: 6 days
Estimated market value
Not available
Estimated sales range
Not available
Not available
Price history
| Date | Event | Price |
|---|---|---|
| 11/5/2026 | Listed for sale | $674,900+8%$135/sqft |
Source:  MIBOR as distributed by MLS GRID #22134282 Report a problem | ||
| 4/5/2022 | Sold | $625,000+1.6%$125/sqft |
Source: MIBOR as distributed by MLS GRID #21840908 Report a problem | ||
| 3/5/2022 | Pending sale | $615,000$123/sqft |
Source: MIBOR as distributed by MLS GRID #21840908 Report a problem | ||
| 3/4/2022 | Listed for sale | $615,000-4.5%$123/sqft |
Source: MIBOR as distributed by MLS GRID #21840908 Report a problem | ||
| 9/28/2021 | Listing removed | -- |
Source:  RE/MAX International Report a problem | ||
| 9/20/2021 | Price change | $644,000-0.5%$129/sqft |
Source: MIBOR as distributed by MLS GRID #21795575 Report a problem | ||
| 9/15/2021 | Price change | $647,500-0.2%$130/sqft |
Source: MIBOR as distributed by MLS GRID #21795575 Report a problem | ||
| 8/25/2021 | Price change | $649,000-3.8%$130/sqft |
Source: MIBOR as distributed by MLS GRID #21795575 Report a problem | ||
| 7/28/2021 | Price change | $674,900-1.5%$135/sqft |
Source: MIBOR as distributed by MLS GRID #21795575 Report a problem | ||
| 6/29/2021 | Listed for sale | $684,900$137/sqft |
Source: MIBOR as distributed by MLS GRID #21795575 Report a problem | ||
Public tax history
| Year | Property taxes | Tax assessment |
|---|---|---|
| 2025 | $6,772 +4.3% | $649,900 +9.2% |
| 2024 | $6,492 +2% | $595,100 +3.8% |
| 2023 | $6,365 +34.1% | $573,500 +3% |
| 2022 | $4,747 +1.8% | $556,700 +34.3% |
| 2021 | $4,663 -2.8% | $414,600 +2.8% |
| 2020 | $4,798 +0.2% | $403,400 -1.3% |
| 2019 | $4,790 +21.3% | $408,900 +2.2% |
| 2018 | $3,948 +3.7% | $400,200 +1.4% |
| 2017 | $3,808 +2.1% | $394,800 +3.7% |
| 2016 | $3,731 -1% | $380,800 +1.1% |
| 2014 | $3,768 -0.6% | $376,800 -0.6% |
| 2013 | $3,792 -8% | $379,200 -8% |
| 2011 | $4,120 +1.7% | $412,000 +1.7% |
| 2010 | $4,052 | $405,200 |
| 2009 | $4,052 -24.2% | $405,200 +2.5% |
| 2007 | $5,346 -7.2% | $395,200 +8% |
| 2006 | $5,762 | $365,900 -1.7% |
| 2005 | -- | $372,200 |
Find assessor info on the county website
Monthly payment
Est. payment
Payment breakdown
Explore the cost of this home by adjusting the details. Changes won't be saved.Climate risks
Neighborhood: 46123
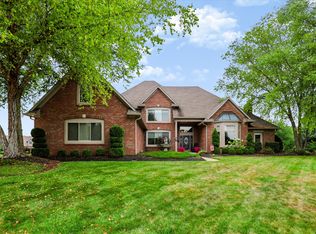

Similar homes
- $695,0005 bd6 ba4.7k sqft1796 Willow Bend Ct, Avon, IN 46123Active
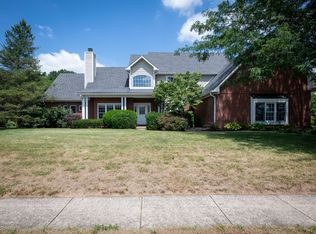 MLS ID #22118083, Kimberly Papp, Key Exchange Real Estate. MIBOR as distributed by MLS GRID
- $625,0004 bd4 ba4k sqft6315 Red Oak Dr, Avon, IN 46123Active
 MLS ID #22133705, Lisa Bohr, Berkshire Hathaway Home. MIBOR as distributed by MLS GRID
- $360,0004 bd3 ba3k sqft6712 Wilmot Ln, Avon, IN 46123Active
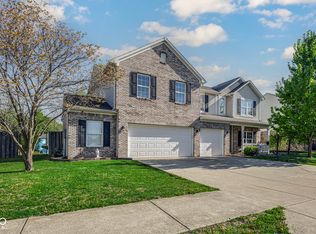 MLS ID #22098349, Angela Line, Highgarden Real Estate. MIBOR as distributed by MLS GRID
- $799,0005 bd5 ba6k sqft1093 Timber Climb Dr, Avon, IN 46123Active
 MLS ID #22123472, Jason Compton, United Real Estate Indpls. MIBOR as distributed by MLS GRID
