A 6,025 square foot entertainer's dream tucked into one of Avon's most established neighborhoods, where the trees are mature, the shade is real, and the privacy is there. The kitchen... This one's custom designed for multiple cooks, with multiple work areas, Monogram appliances, and custom Amish cabinetry that gives you all the storage your entertaining self could want. Large pantry included. No more shuffling around each other during Thanksgiving prep. 9 foot ceilings give the whole main level room to breathe, and the living room goes even taller, which means room for the Christmas tree you've always wanted. The wall space here is generous too, built for the art and collections you've been waiting to actually display. The basement isn't just a basement. It's a fully renovated in-law suite, complete with its own kitchenette, custom Amish cabinets, and a full bathroom designed with ADA features in mind. Whether it's extended family, guests, or just more room to spread out, this space delivers. Step outside and the entertaining keeps going. A large deck with a screened section and a fire pit make the wooded, private backyard feel like its own retreat. Two water heaters for convenience. The heating and cooling systems are efficient, so comfort doesn't come with a guilt trip on the utility bill. The three car garage isn't just big either, it's finished with an epoxy floor and high R-value doors. Hardwood flooring runs through the foyer, kitchen, family room... and laid in a herringbone pattern, with a custom chandelier overhead that sets the tone the moment you walk in. This is a home that's been cared for and upgraded with intention: a full kitchen and basement renovation in 2021, fresh carpet and paint in 2026, and thoughtful landscaping already in place. Oak Bend Estates doesn't come up often. When it does it's worth a look.
Active
$799,000
1093 Timber Climb Dr, Avon, IN 46123
5beds
6,026sqft
Residential, Single Family Residence
Built in 1991
0.75 Acres Lot
$-- Zestimate®
$133/sqft
$4/mo HOA
What's special
Fire pitCustom chandelier overheadLarge pantryCustom amish cabinetryMonogram appliances
- 47 days
- 723
- 55
Zillow last checked:
Listing updated:
Listed by:
Jason Compton jason@livinginindianapolis.com,
United Real Estate Indpls
Source: MIBOR as distributed by MLS GRID,MLS#: 22123472
Facts & features
Interior
Bedrooms & bathrooms
- Bedrooms: 5
- Bathrooms: 5
- Full bathrooms: 4
- 1/2 bathrooms: 1
- Main level bathrooms: 1
Primary bedroom
- Level: Upper
- Area: 272 Square Feet
- Dimensions: 17x16
Bedroom 2
- Level: Upper
- Area: 312 Square Feet
- Dimensions: 24x13
Bedroom 3
- Level: Upper
- Area: 154 Square Feet
- Dimensions: 14x11
Bedroom 4
- Level: Upper
- Area: 192 Square Feet
- Dimensions: 16x12
Bedroom 5
- Level: Basement
- Area: 255 Square Feet
- Dimensions: 17x15
Dining room
- Level: Main
- Area: 192 Square Feet
- Dimensions: 16x12
Family room
- Level: Basement
- Area: 875 Square Feet
- Dimensions: 35x25
Great room
- Level: Main
- Area: 450 Square Feet
- Dimensions: 25x18
Kitchen
- Level: Main
- Area: 384 Square Feet
- Dimensions: 24x16
Laundry
- Features: Tile-Ceramic
- Level: Main
- Area: 78 Square Feet
- Dimensions: 13x6
Living room
- Level: Main
- Area: 285 Square Feet
- Dimensions: 19x15
Loft
- Level: Upper
- Area: 135 Square Feet
- Dimensions: 15x9
Play room
- Level: Basement
- Area: 450 Square Feet
- Dimensions: 25x18
Utility room
- Features: Other
- Level: Basement
- Area: 165 Square Feet
- Dimensions: 15x11
Heating
- Forced Air, Natural Gas
Cooling
- Central Air
Appliances
- Included: Dishwasher, Dryer, Disposal, Microwave, Gas Oven, Oven, Refrigerator, Washer, Electric Water Heater, Water Softener Rented
- Laundry: Main Level
Features
- High Ceilings, Tray Ceiling(s), Kitchen Island, Entrance Foyer, High Speed Internet, In-Law Floorplan, Walk-In Closet(s)
- Flooring: In-Law Floorplan
- Basement: Finished,Walk-Out Access
- Number of fireplaces: 3
- Fireplace features: Family Room, Gas Starter, Great Room, Living Room
Interior area
- Total structure area: 6,026
- Total interior livable area: 6,026 sqft
- Finished area below ground: 1,935
Property
Parking
- Total spaces: 3
- Parking features: Attached
- Attached garage spaces: 3
Accessibility
- Accessibility features: Accessible Full Bath, Handicap Accessible Interior
Features
- Levels: Two
- Stories: 2
- Patio & porch: Deck, Covered
Lot
- Size: 0.75 Acres
- Features: Corner Lot, Rural - Subdivision, Mature Trees, Wooded
Details
- Parcel number: 320734378004000031
- Horse amenities: None
Construction
Type & style
- Home type: SingleFamily
- Architectural style: Traditional
- Property subtype: Residential, Single Family Residence
Materials
- Brick, Cedar
- Foundation: Concrete Perimeter
Condition
- New construction: No
- Year built: 1991
Details
- Builder name: Larry Good
Utilities & green energy
- Water: Private
Community & HOA
Community
- Subdivision: Oak Bend Estates
HOA
- Has HOA: Yes
- HOA fee: $50 annually
Location
- Region: Avon
Financial & listing details
- Price per square foot: $133/sqft
- Tax assessed value: $611,700
- Annual tax amount: $6,866
- Date on market: 9/3/2026
- Cumulative days on market: 40 days
Estimated market value
Not available
Estimated sales range
Not available
Not available
Price history
| Date | Event | Price |
|---|---|---|
| 9/3/2026 | Listed for sale | $799,000+67.7%$133/sqft |
Source:  MIBOR as distributed by MLS GRID #22123472 Report a problem MIBOR as distributed by MLS GRID #22123472 Report a problem | ||
| 2/25/2021 | Sold | $476,550-2.5%$79/sqft |
Source: MIBOR as distributed by MLS GRID #21720373 Report a problem | ||
| 1/28/2021 | Pending sale | $489,000$81/sqft |
Source: MIBOR as distributed by MLS GRID #21720373 Report a problem | ||
| 1/26/2021 | Listed for sale | $489,000$81/sqft |
Source: MIBOR as distributed by MLS GRID #21720373 Report a problem | ||
| 1/4/2021 | Pending sale | $489,000$81/sqft |
Source: Carpenter Realtors, Inc. #21720373 Report a problem | ||
| 11/1/2020 | Price change | $489,000-2%$81/sqft |
Source: Carpenter Realtors, Inc. #21720373 Report a problem | ||
| 9/9/2020 | Price change | $499,000-5%$83/sqft |
Source: Carpenter Realtors, Inc. #21720373 Report a problem | ||
| 8/19/2020 | Price change | $525,000-2.6%$87/sqft |
Source: Carpenter Realtors, Inc. #21720373 Report a problem | ||
| 7/23/2020 | Price change | $539,000-2%$89/sqft |
Source: Carpenter Realtors, Inc. #21720373 Report a problem | ||
| 6/25/2020 | Listed for sale | $550,000$91/sqft |
Source: Carpenter, REALTORS� #21720373 Report a problem | ||
Public tax history
| Year | Property taxes | Tax assessment |
|---|---|---|
| 2025 | $6,722 +6.9% | $611,700 +3.5% |
| 2024 | $6,286 +3.6% | $590,800 +6.4% |
| 2023 | $6,067 +8% | $555,500 +4.6% |
| 2022 | $5,615 +3.7% | $530,900 +8.5% |
| 2021 | $5,413 +3.4% | $489,300 +4.7% |
| 2020 | $5,234 +1.4% | $467,200 +4.9% |
| 2019 | $5,163 +25.4% | $445,400 +3.4% |
| 2018 | $4,117 +0.3% | $430,700 +4.6% |
| 2017 | $4,105 +0.6% | $411,700 +0.9% |
| 2016 | $4,080 +1.4% | $408,000 +1.4% |
| 2014 | $4,025 +4.4% | $402,500 +4.4% |
| 2013 | $3,855 +0.1% | $385,500 +0.1% |
| 2011 | $3,852 -4% | $385,200 -4% |
| 2010 | $4,012 | $401,200 |
| 2009 | $4,012 -30% | $401,200 +5.2% |
| 2007 | $5,729 -10.6% | $381,450 -0.7% |
| 2006 | $6,407 | $384,300 -0.4% |
| 2005 | -- | $386,000 |
Find assessor info on the county website
Monthly payment
Est. payment
Payment breakdown
Explore the cost of this home by adjusting the details. Changes won't be saved.Climate risks
Neighborhood: 46123
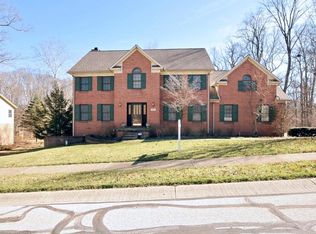
Similar homes
- $695,0005 bd6 ba4.7k sqft1796 Willow Bend Ct, Avon, IN 46123Active
 MLS ID #22118083, Kimberly Papp, Key Exchange Real Estate. MIBOR as distributed by MLS GRID
 - $979,9004 bd5 ba4.9k sqft2350 Waterside Cir, Avon, IN 46123Active
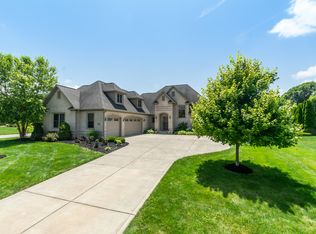 MLS ID #22111982, Vince Wall, Wall and Associates. MIBOR as distributed by MLS GRID
 - $739,0006 bd6 ba7.7k sqft372 Foxboro Dr, Avon, IN 46123Active
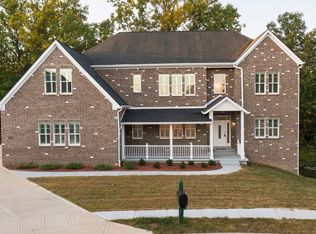 MLS ID #22114994, Phyllis Gillingham, Red Dog Realty, LLC. MIBOR as distributed by MLS GRID
 - $699,0003 bd3 ba3.2k sqft1924 S Avon Ave, Avon, IN 46123Active
 MLS ID #22106837, Kathleen Tearman, F.C. Tucker Company. MIBOR as distributed by MLS GRID
