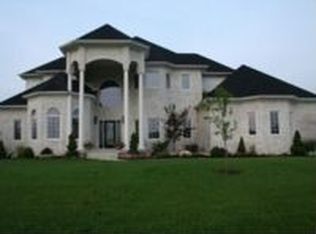
Welcome to2350 Waterside Circle, a custom-built estate situated in the premier community of Wood Creek Farm/Wood Creek Commons. As the third newest build in the neighborhood, this residence combines top-tier craftsmanship with an exceptional layout designed for luxury living and effortless entertaining. Step inside to an atmosphere of timeless sophistication. highlighted by crisp white crown molding, stately architectural columns, and exquisite detail throughout. Gourmet Kitchen: Features bespoke Amish custom cabinetry with soft close drawers and premium finishes. 4 Spacious Bedrooms and 4.5 Baths providing privacy and comfort for family and guests alike. Finished Lower Level: A dynamic basement entertainment area, complete with a convenient built-in Murphy Bed to seamlessly accommodate overnight visitors. The backyard is an absolute private paradise. Unwind each evening around the pool area to take in spectacular sunsets, serene creek views and the natural beauty of the surrounding landscape frequently visited by local wildlife such as blue herons and the occasional deer. In-Ground Saltwater Pool: A massive 44' x20' saltwater pool, complete with a brand new liner and cover (2025). Saltwater Spa: Relax year-round in the adjacent saltwater hot tub. Serene Backdrop: Breathtaking evening skies and peaceful creek views offer an idyllic setting for outdoor relaxation and entertaining. 4 Car Garage: Expansive space offering plenty of room for vehicles, extra storage, a workshop or recreational gear. A rare opportunity in Wood Creek Farm/Wood Creek Commons-- schedule your private tour today to experience this magnificent property in person!!
Active
Price cut: $15.1K (9/7)
$979,900
2350 Waterside Cir, Avon, IN 46123
4beds
4,978sqft
Residential, Single Family Residence
Built in 2016
0.67 Acres Lot
$-- Zestimate®
$197/sqft
$24/mo HOA
What's special
Finished lower levelDynamic basement entertainment areaPeaceful creek viewsSerene creek viewsBreathtaking evening skiesCrisp white crown moldingExquisite detail throughout
- 100 days
- 858
- 27
Zillow last checked:
Listing updated:
Listed by:
Vince Wall vwall@wallandassociates.com,
Wall and Associates
Source: MIBOR as distributed by MLS GRID,MLS#: 22111982
Facts & features
Interior
Bedrooms & bathrooms
- Bedrooms: 4
- Bathrooms: 5
- Full bathrooms: 4
- 1/2 bathrooms: 1
- Main level bathrooms: 2
- Main level bedrooms: 2
Primary bedroom
- Level: Main
- Area: 255 Square Feet
- Dimensions: 17x15
Bedroom 2
- Level: Main
- Area: 168 Square Feet
- Dimensions: 14x12
Bedroom 3
- Level: Upper
- Area: 208 Square Feet
- Dimensions: 16x13
Bedroom 4
- Level: Upper
- Area: 208 Square Feet
- Dimensions: 16x13
Bonus room
- Level: Upper
- Area: 615 Square Feet
- Dimensions: 41x15
Dining room
- Level: Main
- Area: 225 Square Feet
- Dimensions: 15x15
Exercise room
- Level: Basement
- Area: 462 Square Feet
- Dimensions: 22x21
Great room
- Level: Main
- Area: 504 Square Feet
- Dimensions: 24x21
Kitchen
- Level: Main
- Area: 165 Square Feet
- Dimensions: 15x11
Laundry
- Features: Tile-Ceramic
- Level: Main
- Area: 48 Square Feet
- Dimensions: 8x6
Office
- Level: Main
- Area: 108 Square Feet
- Dimensions: 12x9
Play room
- Level: Basement
- Area: 256 Square Feet
- Dimensions: 16x16
Heating
- Natural Gas
Cooling
- Central Air
Appliances
- Included: Dishwasher, Gas Water Heater, Induction Cooktop, Microwave, Electric Oven, Water Softener Owned
Features
- Breakfast Bar, Kitchen Island
- Has basement: Yes
Interior area
- Total structure area: 4,978
- Total interior livable area: 4,978 sqft
- Finished area below ground: 849
Property
Parking
- Total spaces: 4
- Parking features: Attached
- Attached garage spaces: 4
Features
- Levels: Two
- Stories: 2
- Patio & porch: Covered
- Exterior features: Sprinkler System
- Pool features: Fenced, Pool Cover
- Has spa: Yes
- Spa features: Private
Lot
- Size: 0.67 Acres
Details
- Parcel number: 320726351001000022
- Horse amenities: None
Construction
Type & style
- Home type: SingleFamily
- Architectural style: Traditional
- Property subtype: Residential, Single Family Residence
Materials
- Brick
- Foundation: Concrete Perimeter
Condition
- New construction: No
- Year built: 2016
Utilities & green energy
- Water: Public
Community & HOA
Community
- Subdivision: Woodcreek Farms
HOA
- Has HOA: Yes
- Amenities included: Insurance
- Services included: Entrance Common, Insurance
- HOA fee: $285 annually
Location
- Region: Avon
Financial & listing details
- Price per square foot: $197/sqft
- Tax assessed value: $857,300
- Annual tax amount: $9,878
- Date on market: 7/5/2026
- Cumulative days on market: 102 days
Estimated market value
Not available
Estimated sales range
Not available
Not available
Price history
| Date | Event | Price |
|---|---|---|
| 9/7/2026 | Price change | $979,900-1.5%$197/sqft |
Source:  MIBOR as distributed by MLS GRID #22111982 Report a problem MIBOR as distributed by MLS GRID #22111982 Report a problem | ||
| 7/5/2026 | Listed for sale | $995,000$200/sqft |
Source: MIBOR as distributed by MLS GRID #22111982 Report a problem | ||
Public tax history
| Year | Property taxes | Tax assessment |
|---|---|---|
| 2025 | $9,587 +6.1% | $857,300 +2.5% |
| 2024 | $9,038 +4% | $836,000 +8.6% |
| 2023 | $8,694 +23% | $770,000 +4% |
| 2022 | $7,067 +4.2% | $740,100 +24.6% |
| 2021 | $6,783 +0% | $594,000 +5.4% |
| 2020 | $6,780 -5.1% | $563,800 +3.2% |
| 2019 | $7,142 +42.9% | $546,300 |
| 2018 | $4,998 +958.7% | $546,300 +11.5% |
| 2017 | $472 +2187.2% | $489,800 +3373.8% |
| 2016 | $21 -5.3% | $14,100 +1662.5% |
| 2014 | $22 -4.6% | $800 |
| 2013 | $23 +5.7% | $800 |
| 2011 | $22 -1.5% | $800 |
| 2010 | $22 +13.5% | $800 |
| 2009 | $19 +21.2% | $800 |
| 2007 | $16 | -- |
Find assessor info on the county website
Monthly payment
Est. payment
Payment breakdown
Explore the cost of this home by adjusting the details. Changes won't be saved.Climate risks
Neighborhood: 46123
Nearby schools
Schools provided by the listing agent
- High: Avon High School
Source: MIBOR as distributed by MLS GRID. This data may not be complete. We recommend contacting the local school district to confirm school assignments for this home.
Similar homes
- $799,0005 bd5 ba6k sqft1093 Timber Climb Dr, Avon, IN 46123Active
 MLS ID #22123472, Jason Compton, United Real Estate Indpls. MIBOR as distributed by MLS GRID
 - $695,0005 bd6 ba4.7k sqft1796 Willow Bend Ct, Avon, IN 46123Active
 MLS ID #22118083, Kimberly Papp, Key Exchange Real Estate. MIBOR as distributed by MLS GRID
 - $699,0003 bd3 ba3.2k sqft1924 S Avon Ave, Avon, IN 46123Active
 MLS ID #22106837, Kathleen Tearman, F.C. Tucker Company. MIBOR as distributed by MLS GRID
 - $947,0004 bd5 ba5.7k sqft8813 Worthington Ct, Indianapolis, IN 46278Active
 MLS ID #22127085, Ken Nissley, Kenter Real Estate, LLC. MIBOR as distributed by MLS GRID
