Fresh paint, fresh trim, new living room flooring, and a spectacular wooded-and-water setting give this exceptional Watersedge home a fresh new look-and plenty of reasons to come see it again. Just minutes from everyday conveniences and generous living spaces this home makes an impression. A large pond provides a beautiful front view, while the wooded backyard creates a sense of privacy & tranquility. Inside, four fireplaces add warmth & character throughout the home. The spacious kitchen features granite countertops & real wood cabinetry and opens to the great room, where a gas-starter wood-burning fireplace creates a warm gathering space. The dynamic formal dining room easily accommodates a large table & holiday entertaining, while the oversized living room, complete w/ a gas fireplace, offers flexibility as a music room, gathering space, or setting for special celebrations.The main-floor office is truly special, featuring gorgeous wood built-ins inspired by the timeless charm of an old-world library. With a full bathroom & walk-in shower just around the corner, this versatile room could easily serve as a main-floor guest bedroom. The primary suite is a retreat, complete w/ its own gas fireplace, oversized closet, & fully remodeled bathroom. A private washer & dryer add exceptional convenience. The spacious bedrooms are a wonderful reminder that they simply don't build them like this anymore. One guest bedroom enjoys its own ensuite, while two additional bedrooms share a Jack-and-Jill bath w/ a private sink for each room. All bathrooms have been thoughtfully updated w/ granite countertops & tile flooring. Downstairs, the remodeled basement is ready to entertain. Rich wood finishes create the feel of a custom lodge-inspired retreat, complemented by a full bar perfect for gatherings. A full bathroom is located here as well. With three generous basement storage rooms & a walk-in attic, this home offers an abundance of space for effortless organization. Don't forget t
Active
Price cut: $5K (10/6)
$815,000
8703 Waterside Dr, Indianapolis, IN 46278
4beds
5,668sqft
Residential, Single Family Residence
Built in 1990
0.58 Acres Lot
$-- Zestimate®
$144/sqft
$154/mo HOA
What's special
Spectacular wooded-and-water settingSpacious bedrooms
- 61 days
- 987
- 48
Zillow last checked:
Listing updated:
Listed by:
Charles Ridings charles.ridings@talktotucker.com,
F.C. Tucker Company,
Tracy Ridings 757-705-6998,
F.C. Tucker Company
Source: MIBOR as distributed by MLS GRID,MLS#: 22114866
Facts & features
Interior
Bedrooms & bathrooms
- Bedrooms: 4
- Bathrooms: 5
- Full bathrooms: 5
- Main level bathrooms: 1
Primary bedroom
- Level: Upper
- Area: 527 Square Feet
- Dimensions: 31x17
Bedroom 2
- Level: Upper
- Area: 238 Square Feet
- Dimensions: 17x14
Bedroom 3
- Level: Upper
- Area: 210 Square Feet
- Dimensions: 15x14
Bedroom 4
- Level: Upper
- Area: 225 Square Feet
- Dimensions: 15x15
Breakfast room
- Level: Main
- Area: 72 Square Feet
- Dimensions: 12x6
Dining room
- Level: Main
- Area: 240 Square Feet
- Dimensions: 16x15
Family room
- Features: Other
- Level: Basement
- Area: 560 Square Feet
- Dimensions: 35x16
Great room
- Level: Main
- Area: 315 Square Feet
- Dimensions: 21x15
Kitchen
- Level: Main
- Area: 225 Square Feet
- Dimensions: 15x15
Laundry
- Level: Main
- Area: 72 Square Feet
- Dimensions: 9x8
Living room
- Level: Main
- Area: 352 Square Feet
- Dimensions: 22x16
Office
- Level: Main
- Area: 192 Square Feet
- Dimensions: 16x12
Utility room
- Features: Other
- Level: Basement
- Area: 294 Square Feet
- Dimensions: 21x14
Utility room
- Features: Other
- Level: Basement
- Area: 336 Square Feet
- Dimensions: 21x16
Utility room
- Features: Other
- Level: Basement
- Area: 56 Square Feet
- Dimensions: 8x7
Heating
- Has Heating (Unspecified Type)
Cooling
- Central Air
Appliances
- Included: Dishwasher, Dryer, Disposal, Gas Water Heater, MicroHood, Oven, Electric Oven, Refrigerator, Tankless Water Heater, Washer, Water Purifier, Water Softener Owned
- Laundry: Laundry Room
Features
- Built-in Features, Cathedral Ceiling(s), Kitchen Island, High Speed Internet, Eat-in Kitchen, Wired for Sound, Walk-In Closet(s), Wet Bar
- Basement: Ceiling - 9+ feet,Daylight,Interior Entry,Partially Finished,Storage Space
- Number of fireplaces: 4
- Fireplace features: Basement, Gas Log, Gas Starter, Great Room, Living Room, Primary Bedroom, Wood Burning
Interior area
- Total structure area: 5,668
- Total interior livable area: 5,668 sqft
- Finished area below ground: 1,228
Property
Parking
- Total spaces: 3
- Parking features: Attached
- Attached garage spaces: 3
Features
- Levels: Two
- Stories: 2
- Patio & porch: Deck
- Has view: Yes
- View description: Pond, Trees/Woods, Water
- Has water view: Yes
- Water view: Pond,Water
Lot
- Size: 0.58 Acres
- Features: Close to Clubhouse, Corner Lot, Sidewalks, Mature Trees, Wooded
Details
- Parcel number: 490415100033000600
- Horse amenities: None
Construction
Type & style
- Home type: SingleFamily
- Architectural style: Traditional
- Property subtype: Residential, Single Family Residence
Materials
- Brick, Cement Siding
- Foundation: Concrete Perimeter
Condition
- New construction: No
- Year built: 1990
Utilities & green energy
- Water: Public
Community & HOA
Community
- Features: Tennis Court(s)
- Subdivision: Watersedge
HOA
- Has HOA: Yes
- Amenities included: Clubhouse, Maintenance, Park, Playground, Snow Removal, Tennis Court(s)
- Services included: Clubhouse, Entrance Common, Maintenance, ParkPlayground, Snow Removal, Tennis Court(s)
- HOA fee: $462 quarterly
- HOA phone: 317-570-4358
Location
- Region: Indianapolis
Financial & listing details
- Price per square foot: $144/sqft
- Tax assessed value: $698,700
- Annual tax amount: $8,092
- Date on market: 8/20/2026
- Cumulative days on market: 62 days
Estimated market value
Not available
Estimated sales range
Not available
Not available
Price history
| Date | Event | Price |
|---|---|---|
| 10/6/2026 | Price change | $815,000-0.6%$144/sqft |
Source:  MIBOR as distributed by MLS GRID #22114866 Report a problem MIBOR as distributed by MLS GRID #22114866 Report a problem | ||
| 8/20/2026 | Listed for sale | $820,000+40.2%$145/sqft |
Source: MIBOR as distributed by MLS GRID #22114866 Report a problem | ||
| 11/30/2000 | Sold | $585,000$103/sqft |
Source: MIBOR as distributed by MLS GRID #2031605 Report a problem | ||
Public tax history
| Year | Property taxes | Tax assessment |
|---|---|---|
| 2025 | $14,838 +124% | $698,700 +5.5% |
| 2024 | $6,624 +8.1% | $662,400 |
| 2023 | $6,128 +22.5% | $662,400 +8.1% |
| 2022 | $5,003 +1.8% | $612,800 +22.5% |
| 2021 | $4,915 +0.8% | $500,300 +1.8% |
| 2020 | $4,875 +3.4% | $491,500 +0.8% |
| 2019 | $4,713 +0.7% | $487,500 +3.4% |
| 2018 | $4,681 +3.3% | $471,300 +1.4% |
| 2017 | $4,533 +0.4% | $464,900 +6.4% |
| 2016 | $4,514 +2.6% | $437,100 -0.7% |
| 2014 | $4,401 -6% | $440,100 |
| 2013 | $4,680 | $440,100 +1.9% |
| 2012 | $4,680 | $432,000 -6.1% |
| 2011 | -- | $460,000 -4.4% |
| 2010 | $5,119 +3.6% | $481,200 -2.6% |
| 2009 | $4,939 | $493,900 -8.6% |
| 2007 | -- | $540,500 |
| 2006 | -- | $540,500 +24.4% |
| 2005 | -- | $434,500 |
| 2004 | -- | $434,500 |
| 2003 | -- | $434,500 +42.5% |
| 2002 | -- | $305,000 +200% |
| 2001 | -- | $101,660 |
| 2000 | -- | $101,660 |
Find assessor info on the county website
Monthly payment
Est. payment
Payment breakdown
Explore the cost of this home by adjusting the details. Changes won't be saved.Climate risks
Neighborhood: Trader's Point
Nearby schools
Schools provided by the listing agent
- Elementary: Central Elementary School
- Middle: Lincoln Middle School
- High: Pike High School
Source: MIBOR as distributed by MLS GRID. This data may not be complete. We recommend contacting the local school district to confirm school assignments for this home.
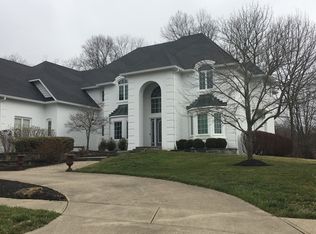
Similar homes
- $947,0004 bd5 ba5.7k sqft8813 Worthington Ct, Indianapolis, IN 46278Active
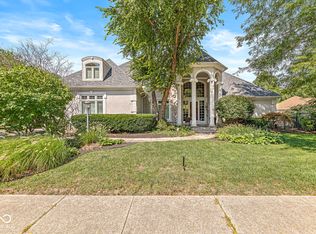 MLS ID #22127085, Ken Nissley, Kenter Real Estate, LLC. MIBOR as distributed by MLS GRID
 - $850,0005 bd5 ba6k sqft7638 Spring Ridge Dr, Indianapolis, IN 46278Active
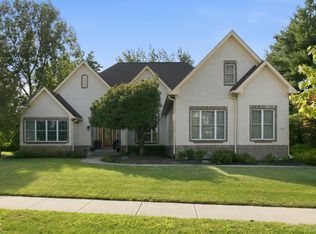 MLS ID #22122036, Natalie Brown, Highgarden Real Estate. MIBOR as distributed by MLS GRID
 - $750,0004 bd4 ba5.6k sqft8819 Shetland Ln, Indianapolis, IN 46278Active
 MLS ID #22116634, Justin Capps, Ferris Property Group. MIBOR as distributed by MLS GRID
 - $899,9005 bd4 ba6.1k sqft7655 Randue Ct, Indianapolis, IN 46278Active
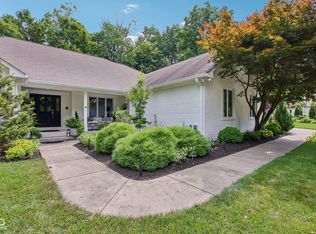 MLS ID #22115136, James Smock, F.C. Tucker Company. MIBOR as distributed by MLS GRID
