THESE SELLERS GOT SO SERIOUS ABOUT MARKET PREP - THEY ADDED FRESH PAINT ON MAIN & PRIMARY BED, NEW CARPET, NEW QUARTZ COUNTERTOPS WITH FULL HEIGHT BACKSPLASH, NEW LIGHT FIXTURES ON MAIN! THIS ONE IS READY FOR YOUR MOST DISCERNING BUYERS! MAIN FLOOR HAS PRIVATE OFFICE WITH BUILT-INS, FAMILY ROOM W/ BUILT-INS AND COZY FIREPLACE THAT LEADS TO SCREENED PORCH! KITCHEN HAS NEW COUNTERTOPS, BACKSPLASH AND STORAGE GALORE. BASEMENT HAS NEW CARPET, DAYLIGHT WINDOWS AND FULL BATH - IT IS EVEN PREPPED FOR A SECOND FIREPLACE IF DESIRED! ATTIC ACCESS UP COULD BE EASILY FINISHED FOR ADDITIONAL SQUARE FOOTAGE. ALL BEDS UP ARE SPACIOUS AND ALL CLOSETS HAVE BEEN UPDATED WITH ALL THE BELLS & WHISTLES! THREE FULL BATHS UP OFFERS PRIVACY FOR EVERYONE! NEW TANKLESS HOT WATER HTR, NEW KINETICO SOFT WATER SYSTEM, TOUCH CONTROL BLINDS IN SOME ROOMS, NIGHT LIGHT SYSTEM BY GLIMMER, NEW SHOWER DOORS IN ALL UPSTAIRS BATHS! BATH ON MAIN LEVEL IS ALSO FULL - THIS ONE HAS IT ALL! NEIGHBORHOOD HAS GREAT AMENITIES - CLUBHOUSE, POOL, TENNIS, WALKING TRAILS - EVERYONE LOVES IT! DON'T MISS THIS RARE FIND. OPEN HOUSE THURSDAY, NOVEMBER 13TH, 4:00-6:00PM.
Sold
Street View
$615,000
6640 Greenridge Dr, Indianapolis, IN 46278
4beds
4,342sqft
Residential, Single Family Residence
Built in 1994
0.47 Acres Lot
$625,600 Zestimate®
$142/sqft
$4,537 Estimated rent
Home value
$625,600
$582,000 - $676,000
$4,537/mo
Zestimate® history
Owner options
List your home for rent
$4,537/mo
Rent Zestimate®
Find your next renter with Zillow Rental Manager. Plus, with online applications, you can quickly screen prospective tenants – for free.
$4,537/mo
Rent Zestimate®
Refinance and save
$4,229/mo
Est. payment
Refinancing to a lower rate could help reduce your monthly payments and save thousands over the life of the loan.
$4,229/mo
Est. payment
Explore your selling options
Work with a Zillow partner agent
Leverage their expertise and Zillow's premium Showcase listings to get your home seen by more buyers.
Get startedList with your own agent
Get your home in front of millions of buyers by listing it on Zillow.
Learn how to do itSell it yourself
Take full control of how buyers see your home on Zillow by listing For Sale by Owner (FSBO).
List your homeWhat's special
Screened porchNew carpet
Zillow last checked:
Listing updated:
Listed by:
Kristie Smith 317-313-3200,
Indy Homes,
Tracey O'Brien 678-777-0705
Bought with:
Lora Reynolds
Epique Inc
Carolyn Land
Epique Inc
Source: MIBOR as distributed by MLS GRID,MLS#: 22073225
Facts & features
Interior
Bedrooms & bathrooms
- Bedrooms: 4
- Bathrooms: 5
- Full bathrooms: 5
- Main level bathrooms: 1
Primary bedroom
- Level: Upper
- Area: 240 Square Feet
- Dimensions: 15x16
Bedroom 2
- Level: Upper
- Area: 150 Square Feet
- Dimensions: 15x10
Bedroom 3
- Level: Upper
- Area: 156 Square Feet
- Dimensions: 13x12
Bedroom 4
- Level: Upper
- Area: 168 Square Feet
- Dimensions: 14x12
Breakfast room
- Level: Main
- Area: 72 Square Feet
- Dimensions: 9x8
Dining room
- Level: Main
- Area: 195 Square Feet
- Dimensions: 15x13
Family room
- Level: Main
- Area: 352 Square Feet
- Dimensions: 22x16
Family room
- Level: Basement
- Area: 300 Square Feet
- Dimensions: 20x15
Kitchen
- Level: Main
- Area: 130 Square Feet
- Dimensions: 13x10
Living room
- Level: Main
- Area: 156 Square Feet
- Dimensions: 13x12
Office
- Level: Main
- Area: 132 Square Feet
- Dimensions: 12x11
Play room
- Level: Basement
- Area: 450 Square Feet
- Dimensions: 30x15
Heating
- Forced Air, Natural Gas, High Efficiency (90%+ AFUE )
Cooling
- Central Air
Appliances
- Included: Electric Cooktop, Dishwasher, Dryer, Disposal, Gas Water Heater, Humidifier, MicroHood, Oven, Double Oven, Refrigerator, Tankless Water Heater, Washer, Water Purifier, Water Softener Owned
- Laundry: Laundry Room, Main Level
Features
- Attic Access, Attic Pull Down Stairs, Double Vanity, Built-in Features, Tray Ceiling(s), Kitchen Island, Central Vacuum, Entrance Foyer, Ceiling Fan(s), Hardwood Floors, High Speed Internet, Eat-in Kitchen, Wired for Data, Pantry, Smart Thermostat, Walk-In Closet(s)
- Flooring: Hardwood
- Basement: Daylight,Egress Window(s),Finished
- Attic: Access Only,Pull Down Stairs
- Number of fireplaces: 1
- Fireplace features: Gas Log, Gas Starter, Great Room
Interior area
- Total structure area: 4,342
- Total interior livable area: 4,342 sqft
- Finished area below ground: 1,009
Property
Parking
- Total spaces: 3
- Parking features: Attached, Concrete, Garage Faces Side
- Attached garage spaces: 3
Accessibility
- Accessibility features: Accessible Full Bath
Features
- Levels: Two
- Stories: 2
- Patio & porch: Deck, Screened
- Exterior features: Gutter Guards, Lighting, Sprinkler System
- Has view: Yes
- View description: Trees/Woods
Lot
- Size: 0.47 Acres
- Features: Close to Clubhouse, Sidewalks, Storm Sewer, Street Lights, Suburb, Mature Trees, Wooded
Details
- Parcel number: 490414103023000600
- Horse amenities: None
Construction
Type & style
- Home type: SingleFamily
- Architectural style: Traditional
- Property subtype: Residential, Single Family Residence
Materials
- Brick, Cement Siding
- Foundation: Concrete Perimeter
Condition
- Updated/Remodeled
- New construction: No
- Year built: 1994
Utilities & green energy
- Electric: 200+ Amp Service
- Water: Public
- Utilities for property: Electricity Connected, Sewer Connected, Water Connected
Community & HOA
Community
- Features: Tennis Court(s)
- Security: Security Lights, Security System, Smoke Detector(s)
- Subdivision: Worthington At West 86th
HOA
- Has HOA: Yes
- Amenities included: Clubhouse, Insurance, Maintenance, Management, Park, Playground, Pond Year Round, Recreation Room, Snow Removal, Tennis Court(s), Trail(s)
- Services included: Association Home Owners, Clubhouse, Insurance, Maintenance, ParkPlayground, Management, Snow Removal, Tennis Court(s), Walking Trails
- HOA fee: $393 quarterly
- HOA phone: 317-570-4358
Location
- Region: Indianapolis
Financial & listing details
- Price per square foot: $142/sqft
- Tax assessed value: $558,000
- Annual tax amount: $6,326
- Date on market: 11/13/2025
- Cumulative days on market: 276 days
- Electric utility on property: Yes
Price history
| Date | Event | Price |
|---|---|---|
| 12/10/2025 | Sold | $615,000-1.6%$142/sqft |
Source:  MIBOR as distributed by MLS GRID #22073225 Report a problem MIBOR as distributed by MLS GRID #22073225 Report a problem | ||
| 11/28/2025 | Pending sale | $625,000$144/sqft |
Source: MIBOR as distributed by MLS GRID #22073225 Report a problem | ||
| 11/13/2025 | Listed for sale | $625,000+4.3%$144/sqft |
Source: MIBOR as distributed by MLS GRID #22073225 Report a problem | ||
| 9/6/2025 | Listing removed | $599,000$138/sqft |
Source: MIBOR as distributed by MLS GRID #22009039 Report a problem | ||
| 6/27/2025 | Price change | $599,000-2.6%$138/sqft |
Source: MIBOR as distributed by MLS GRID #22009039 Report a problem | ||
| 5/29/2025 | Price change | $615,000-1.6%$142/sqft |
Source: MIBOR as distributed by MLS GRID #22009039 Report a problem | ||
| 5/13/2025 | Price change | $625,000-3.7%$144/sqft |
Source: MIBOR as distributed by MLS GRID #22009039 Report a problem | ||
| 4/28/2025 | Price change | $649,000-3.9%$149/sqft |
Source: MIBOR as distributed by MLS GRID #22009039 Report a problem | ||
| 3/14/2025 | Listed for sale | $675,000$155/sqft |
Source: MIBOR as distributed by MLS GRID #22009039 Report a problem | ||
| 3/3/2025 | Pending sale | $675,000$155/sqft |
Source: MIBOR as distributed by MLS GRID #22009039 Report a problem | ||
| 2/7/2025 | Listed for sale | $675,000+3.8%$155/sqft |
Source: MIBOR as distributed by MLS GRID #22009039 Report a problem | ||
| 11/16/2024 | Listing removed | $650,000$150/sqft |
Source: MIBOR as distributed by MLS GRID #22009039 Report a problem | ||
| 10/31/2024 | Listed for sale | $650,000$150/sqft |
Source: MIBOR as distributed by MLS GRID #22009039 Report a problem | ||
Public tax history
| Year | Property taxes | Tax assessment |
|---|---|---|
| 2025 | $6,327 +42.9% | $558,000 +0.3% |
| 2024 | $4,427 +0.5% | $556,400 +25.7% |
| 2023 | $4,406 +12.4% | $442,700 +0.5% |
| 2022 | $3,919 +3% | $440,600 +12.4% |
| 2021 | $3,806 -1% | $391,900 +3% |
| 2020 | $3,843 +2.3% | $380,600 -1% |
| 2019 | $3,755 -2.6% | $384,300 +2.3% |
| 2018 | $3,854 +5.3% | $375,500 -1.8% |
| 2017 | $3,661 +4.3% | $382,200 +7.9% |
| 2016 | $3,512 +2.5% | $354,300 +3.4% |
| 2014 | $3,425 -3.9% | $342,500 |
| 2013 | $3,565 | $342,500 +3.8% |
| 2012 | $3,565 | $330,100 -4.5% |
| 2011 | -- | $345,700 -14.7% |
| 2010 | $4,308 +3.8% | $405,500 -2.3% |
| 2009 | $4,149 | $414,900 -1.5% |
| 2007 | -- | $421,200 -2.2% |
| 2006 | -- | $430,700 +19.2% |
| 2005 | -- | $361,400 |
| 2004 | -- | $361,400 |
| 2003 | -- | $361,400 +64.4% |
| 2002 | -- | $219,800 +200% |
| 2001 | -- | $73,270 |
| 2000 | -- | $73,270 |
Find assessor info on the county website
Neighborhood: Trader's Point
Nearby homes
- $749,9004 bd4 ba5k sqft6634 Greenridge Dr, Indianapolis, IN 46278Off Market
- $785,9004 bd5 ba6.7k sqft6633 Greenridge Dr, Indianapolis, IN 46278Off Market
- $738,5004 bd5 ba4.7k sqft8703 Waterside Dr, Indianapolis, IN 46278Off Market
- $729,4005 bd5 ba4.3k sqft8709 Waterside Dr, Indianapolis, IN 46278Off Market
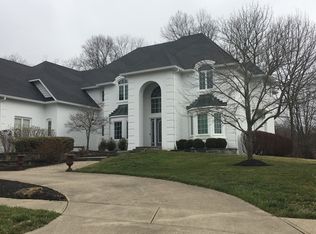
- $751,9004 bd5 ba5k sqft8715 Waterside Dr, Indianapolis, IN 46278Off Market
- $759,9005 bd5 ba5.8k sqft6628 Greenridge Dr, Indianapolis, IN 46278Off Market
- $600,0004 bd4 ba4.3k sqft6625 Greenridge Dr, Indianapolis, IN 46278Sold
- $775,3004 bd3 ba6.9k sqft6717 Waterside Ct, Indianapolis, IN 46278Off Market
Nearby schools
GreatSchools rating
- 5/10Central Elementary School (Pike)Grades: K-5Distance: 2.4 mi
- 2/10Lincoln Middle SchoolGrades: 6-8Distance: 2.6 mi
- 4/10Pike High SchoolGrades: 9-12Distance: 2.8 mi
Schools provided by the listing agent
- Elementary: Fishback Creek Public Academy
- Middle: Lincoln Middle School
- High: Pike High School
Source: MIBOR as distributed by MLS GRID. This data may not be complete. We recommend contacting the local school district to confirm school assignments for this home.
Get a cash offer in 3 minutes
Find out how much your home could sell for in as little as 3 minutes with a no-obligation cash offer.
Estimated market value
$625,600
Get a cash offer in 3 minutes
Find out how much your home could sell for in as little as 3 minutes with a no-obligation cash offer.
Estimated market value
$625,600
- Indiana
- Marion County
- Indianapolis
- 46278
- Trader's Point
- 6640 Greenridge Dr
Nearby cities
Nearby neighborhoods
Nearby zip codes
Other Indianapolis Topics
