Luxury Living in Parks of Prestwick! This stunning 6-bedroom, 6-bath is almost brand new (1 year old from completion date) and has oodles of upgrades! Step onto the welcoming front porch and into a dramatic two-story entryway that sets the tone for the home. The gourmet kitchen is a chef's delight, featuring high-end stainless steel appliances, custom cabinetry, and plenty of space for entertaining. A private main-floor office and a guest suite provide so many possibilities! Upstairs, you'll find a spacious loft, three additional bedrooms, a convenient second-level laundry room, and a luxurious primary suite complete with a spa-like bath and walk-in closet. The finished lower level is designed for fun and function, offering a media room, game room, home gym, an additional bedroom, and a full bath. Enjoy outdoor living on the deck overlooking the backyard. All of this is located in the sought-after Parks of Prestwick neighborhood, just minutes from IN-36, shopping, and dining. Truly a Must-See!
Active
$749,000
372 Foxboro Dr, Avon, IN 46123
6beds
7,740sqft
Residential, Single Family Residence
Built in 2022
0.65 Acres Lot
$-- Zestimate®
$97/sqft
$46/mo HOA
What's special
Guest suiteSpacious loftFinished lower levelPrivate main-floor officeGame roomLuxurious primary suiteSpa-like bath
- 5 days |
- 326 |
- 10 |
Zillow last checked:
Listing updated:
Listed by:
Phyllis Gillingham 317-626-9503,
Red Dog Realty, LLC
Source: MIBOR as distributed by MLS GRID,MLS#: 22114994
Facts & features
Interior
Bedrooms & bathrooms
- Bedrooms: 6
- Bathrooms: 6
- Full bathrooms: 6
- Main level bathrooms: 1
- Main level bedrooms: 1
Primary bedroom
- Level: Upper
- Area: 216 Square Feet
- Dimensions: 18x12
Bedroom 3
- Level: Upper
- Area: 144 Square Feet
- Dimensions: 12x12
Bedroom 4
- Level: Upper
- Area: 252 Square Feet
- Dimensions: 21x12
Bedroom 5
- Level: Upper
- Area: 169 Square Feet
- Dimensions: 13x13
Bedroom 6
- Features: Luxury Vinyl Plank
- Level: Basement
- Area: 180 Square Feet
- Dimensions: 15x12
Bedroom 6
- Level: Basement
- Area: 195 Square Feet
- Dimensions: 13x15
Dining room
- Level: Main
- Area: 196 Square Feet
- Dimensions: 14x14
Guest room
- Level: Main
- Area: 192 Square Feet
- Dimensions: 12x16
Kitchen
- Features: Tile-Ceramic
- Level: Main
- Area: 154 Square Feet
- Dimensions: 11x14
Library
- Level: Main
- Area: 156 Square Feet
- Dimensions: 13x12
Living room
- Features: Tile-Ceramic
- Level: Main
- Area: 360 Square Feet
- Dimensions: 20x18
Loft
- Level: Upper
- Area: 342 Square Feet
- Dimensions: 18x19
Heating
- Forced Air, Natural Gas
Cooling
- Central Air
Appliances
- Included: Gas Cooktop, Dishwasher, Dryer, ENERGY STAR Qualified Appliances, Disposal, Microwave, Range Hood, Refrigerator, Washer, Double Oven, Gas Water Heater, Water Softener Owned
- Laundry: Upper Level
Features
- Walk-In Closet(s), Entrance Foyer, Kitchen Island, Pantry
- Basement: Ceiling - 9+ feet,Daylight,Finished Ceiling,Finished Walls
- Number of fireplaces: 1
- Fireplace features: Living Room
Interior area
- Total structure area: 7,740
- Total interior livable area: 7,740 sqft
- Finished area below ground: 1,780
Property
Parking
- Total spaces: 3
- Parking features: Attached
- Attached garage spaces: 3
Features
- Levels: Two
- Stories: 2
- Patio & porch: Deck, Covered
Lot
- Size: 0.65 Acres
Details
- Parcel number: 321008115003000022
- Horse amenities: None
Construction
Type & style
- Home type: SingleFamily
- Architectural style: Traditional
- Property subtype: Residential, Single Family Residence
- Attached to another structure: Yes
Materials
- Brick, Block
- Foundation: Concrete Perimeter, Full
Condition
- New construction: No
- Year built: 2022
Utilities & green energy
- Water: Public
Community & HOA
Community
- Subdivision: Parks Of Prestwick
HOA
- Has HOA: Yes
- Amenities included: Pool
- Services included: ParkPlayground, Walking Trails
- HOA fee: $275 semi-annually
- HOA phone: 317-875-5600
Location
- Region: Avon
Financial & listing details
- Price per square foot: $97/sqft
- Tax assessed value: $784,700
- Annual tax amount: $8,918
- Date on market: 7/17/2026
- Cumulative days on market: 300 days
Estimated market value
Not available
Estimated sales range
Not available
Not available
Price history
| Date | Event | Price |
|---|---|---|
| 7/17/2026 | Listed for sale | $749,000$97/sqft |
Source:  MIBOR as distributed by MLS GRID #22114994 Report a problem MIBOR as distributed by MLS GRID #22114994 Report a problem | ||
| 7/17/2026 | Listing removed | $749,000$97/sqft |
Source: MIBOR as distributed by MLS GRID #22061098 Report a problem | ||
| 7/15/2026 | Listed for sale | $749,000$97/sqft |
Source: MIBOR as distributed by MLS GRID #22061098 Report a problem | ||
| 7/1/2026 | Listing removed | $749,000$97/sqft |
Source: MIBOR as distributed by MLS GRID #22061098 Report a problem | ||
| 9/13/2025 | Listed for sale | $749,000$97/sqft |
Source: MIBOR as distributed by MLS GRID #22061098 Report a problem | ||
| 8/23/2025 | Listing removed | $749,000$97/sqft |
Source: MIBOR as distributed by MLS GRID #21983212 Report a problem | ||
| 3/19/2025 | Price change | $749,000-1.3%$97/sqft |
Source: MIBOR as distributed by MLS GRID #21983212 Report a problem | ||
| 1/24/2025 | Price change | $759,000-1.3%$98/sqft |
Source: MIBOR as distributed by MLS GRID #21983212 Report a problem | ||
| 10/19/2024 | Price change | $769,000-2%$99/sqft |
Source: MIBOR as distributed by MLS GRID #21983212 Report a problem | ||
| 9/5/2024 | Price change | $785,000-1.9%$101/sqft |
Source: MIBOR as distributed by MLS GRID #21983212 Report a problem | ||
| 7/8/2024 | Price change | $799,900-3%$103/sqft |
Source: MIBOR as distributed by MLS GRID #21983212 Report a problem | ||
| 6/7/2024 | Listed for sale | $825,000+17.9%$107/sqft |
Source: MIBOR as distributed by MLS GRID #21983212 Report a problem | ||
| 5/8/2023 | Sold | $700,000-6.5%$90/sqft |
Source: MIBOR as distributed by MLS GRID #21896988 Report a problem | ||
| 3/22/2023 | Pending sale | $749,000$97/sqft |
Source: MIBOR as distributed by MLS GRID #21896988 Report a problem | ||
| 3/9/2023 | Price change | $749,000-2.6%$97/sqft |
Source: MIBOR as distributed by MLS GRID #21896988 Report a problem | ||
| 2/27/2023 | Price change | $769,000-7.2%$99/sqft |
Source: MIBOR as distributed by MLS GRID #21896988 Report a problem | ||
| 1/6/2023 | Price change | $829,000-2.4%$107/sqft |
Source: MIBOR as distributed by MLS GRID #21896988 Report a problem | ||
| 12/16/2022 | Listed for sale | $849,000$110/sqft |
Source: MIBOR as distributed by MLS GRID #21896988 Report a problem | ||
Public tax history
| Year | Property taxes | Tax assessment |
|---|---|---|
| 2025 | $8,385 +8.8% | $784,700 +7% |
| 2024 | $7,708 +9545.2% | $733,600 +8% |
| 2023 | $80 -5.9% | $679,200 +20481.8% |
| 2022 | $85 | $3,300 |
| 2021 | -- | $3,300 |
Find assessor info on the county website
Monthly payment
Est. payment
Payment breakdown
Explore the cost of this home by adjusting the details. Changes won't be saved.Climate risks
Neighborhood: 46123
Nearby schools
GreatSchools rating
- 7/10Avon Intermediate School WestGrades: 5-6Distance: 2.4 mi
- 10/10Avon Middle School SouthGrades: 7-8Distance: 2.9 mi
- 10/10Avon High SchoolGrades: 9-12Distance: 3.5 mi
- $705,7006 bd4 ba3.1k sqft386 Foxboro Dr, Avon, IN 46123Off Market
- $723,7004 bd4 ba3.2k sqft408 Foxboro Dr, Avon, IN 46123Off Market
- $862,9004 bd2 ba6.3k sqft415 Foxboro Dr, Avon, IN 46123Off Market
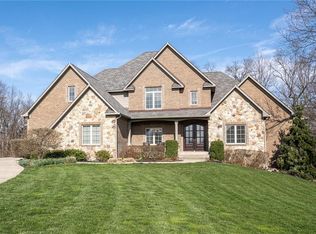
- $959,0000.565 Acres434 Foxboro Dr, Avon, IN 46123Off Market
- $797,6003 bd4 ba4.4k sqft433 Foxboro Dr, Avon, IN 46123Off Market
- $668,4003 bd3 ba3.3k sqft454 Foxboro Dr, Avon, IN 46123Off Market
- $--0.64 Acres454 Foxboro Dr, Avon, IN 46123Off Market
- $940,6004 bd4 ba6.3k sqft453 Foxboro Dr, Avon, IN 46123Off Market
A local agent can set up tours, give advice and negotiate with sellers.
Similar homes
- $699,9004 bd5 ba4.2k sqft1371 Bur Oak Ct, Avon, IN 46123Active
 MLS ID #22114961, Kari Serak, F.C. Tucker Company. MIBOR as distributed by MLS GRID
 - $865,0005 bd4 ba7.2k sqft5154 E County Road 200 S, Avon, IN 46123Active
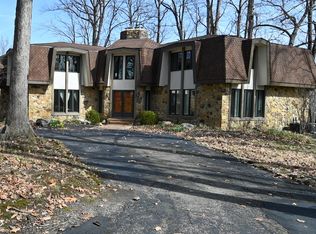 MLS ID #22089258, Savanna Capps, eXp Realty, LLC. MIBOR as distributed by MLS GRID
 - $995,0004 bd5 ba4.9k sqft2350 Waterside Cir, Avon, IN 46123Active
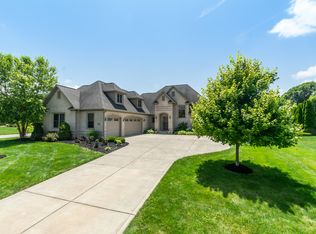 MLS ID #22111982, Vince Wall, Wall and Associates. MIBOR as distributed by MLS GRID
 - $440,0004 bd3 ba4k sqft1720 Bentbrook Dr, Avon, IN 46123Active
 MLS ID #22111733, Tony Janko, Janko Realty Group. MIBOR as distributed by MLS GRID
 - $775,0005 bd4 ba5.8k sqft502 W Main St, Danville, IN 46122ActiveMLS ID #22108281, Robbie Carter, @properties. MIBOR as distributed by MLS GRID
- $475,0005 bd3 ba4.1k sqft2225 Silver Rose Dr, Avon, IN 46123ActiveMLS ID #22113485, Teresa Landgrave, Landgrave Realty, LLC. MIBOR as distributed by MLS GRID
- $724,9004 bd3 ba4.2k sqft1914 Delp Ct, Avon, IN 46123ActiveMIBOR as distributed by MLS GRID
- $874,9005 bd4 ba5.5k sqft5572 Brook Hill Rd, Avon, IN 46123ActiveMLS ID #22097556, Christopher Schrader, Drees Home. MIBOR as distributed by MLS GRID
- $525,0004 bd4 ba5.1k sqft8640 Thatcher Ln, Avon, IN 46123ActiveMLS ID #22112551, Jordan Nelson, @properties. MIBOR as distributed by MLS GRID
- $574,5005 bd4 ba4.9k sqft3599 Roland Dr, Danville, IN 46122ActiveMLS ID #22107703, Andy Waggoner, Ferris Property Group. MIBOR as distributed by MLS GRID
- $619,0005 bd3 ba4.2k sqft10 Stratford Way, Danville, IN 46122ActiveMLS ID #22106720, Deborah Argenta, Keller Williams Indpls Metro N. MIBOR as distributed by MLS GRID
- $469,0003 bd3 ba4.4k sqft2018 N County Road 425 E, Avon, IN 46123ActiveMLS ID #22069976, Andrew Edwards, CENTURY 21 Scheetz. MIBOR as distributed by MLS GRID
- $879,9004 bd5 ba4.3k sqft5591 Brook Hill Rd, Avon, IN 46123ActiveMLS ID #22097542, Christopher Schrader, Drees Home. MIBOR as distributed by MLS GRID
- $540,0004 bd4 ba4.3k sqft4173 Ginkgo Ct, Danville, IN 46122ActiveMLS ID #22084218, Anna Ball, CENTURY 21 Scheetz. MIBOR as distributed by MLS GRID
- $500,0004 bd4 ba4.1k sqft1628 Ballyganner Dr, Avon, IN 46123ActiveMLS ID #22099454, Rebecca Doyle, eXp Realty, LLC. MIBOR as distributed by MLS GRID
- $449,0005 bd3 ba4.2k sqft220 Dovetree Dr, Danville, IN 46122ActiveMLS ID #22107608, Tia Vote, eXp Realty, LLC. MIBOR as distributed by MLS GRID
- $739,0004 bd6 ba5k sqft6750 Perrier Ct, Indianapolis, IN 46278ActiveMLS ID #22110079, Thomas Nguyen, F.C. Tucker Company. MIBOR as distributed by MLS GRID
- $465,0003 bd4 ba4.6k sqft97 Bosstick Ave, Danville, IN 46122ActiveMLS ID #22112696, Claire-Anne Aikman, The Point in Real Estate LLC. MIBOR as distributed by MLS GRID
- $979,9006 bd6 ba6.2k sqft5814 E County Road 875 S, Mooresville, IN 46158ActiveMLS ID #22109555, Ali Rahimi, Trueblood Real Estate. MIBOR as distributed by MLS GRID
- $520,0004 bd3 ba4k sqft7851 Friends Crk, Avon, IN 46123ActiveMLS ID #22099524, Claire-Anne Aikman, The Point in Real Estate LLC. MIBOR as distributed by MLS GRID
