Welcome home to this beautifully designed custom ranch that offers comfort, quality, and timeless style. Inspired by Southern Colonial architecture, this home features an inviting oversized front porch, brick exterior, and a spacious flowing floor plan that's perfect for both everyday living and entertaining. Inside you'll find 10 foot ceilings, large windows that fill the home with natural light, generous room sizes, abundant storage, and quality craftsmanship throughout. The kitchen is a cook's dream with double ovens, a gas cooktop, a large walk in pantry, and plenty of cabinet and counter space for gatherings. The great room is warm and welcoming with a fireplace, built in bookcases, and beautiful views of the landscaped backyard. The private primary suite offers tall ceilings, a luxurious bath with dual vanities, dual walk in closets, and a large walk in shower. The finished lower level provides incredible additional living space with room for recreation, hobbies, exercise, and storage. Basement offers a large family room with a gas fireplace. Basement also offers a kitchen and 3 additional rooms! The spacious oversized 790 square foot garage includes a sink, workspace, and extra attic storage adds even more convenience. Outside you'll love the mature trees and landscaping. Enjoy views of the landscaping from the beautiful patio enclosure that only the attached pictures can describe. The property includes a water irrigation system, new dual furnaces and AC units, new water heater, new water softener, dual sump pumps all situated in a large 15x8 mechanical room. The basement also offers a large storage area measuring 26x18. This thoughtfully designed home combines classic charm, modern comfort, and exceptional functionality ready for you to make it your own. Ask your Realtor or reach out to listing agent and request additional details that are attached to the listing as a 4 page PDF attachment.
Active
Price cut: $30K (9/21)
$769,900
677 Foxboro Dr, Avon, IN 46123
3beds
5,654sqft
Residential, Single Family Residence
Built in 2005
0.59 Acres Lot
$-- Zestimate®
$136/sqft
$46/mo HOA
What's special
Generous room sizesBrick exteriorBuilt in bookcasesQuality craftsmanship throughoutPrivate primary suiteInviting oversized front porchTall ceilings
- 110 days
- 573
- 35
Zillow last checked:
Listing updated:
Listed by:
Mike Stailey tm.stailey@gmail.com,
REMAX ONE
Source: MIBOR as distributed by MLS GRID,MLS#: 22116576
Facts & features
Interior
Bedrooms & bathrooms
- Bedrooms: 3
- Bathrooms: 4
- Full bathrooms: 3
- 1/2 bathrooms: 1
- Main level bathrooms: 3
- Main level bedrooms: 3
Primary bedroom
- Level: Main
- Area: 238 Square Feet
- Dimensions: 17x14
Bedroom 2
- Level: Main
- Area: 168 Square Feet
- Dimensions: 14x12
Bedroom 3
- Level: Main
- Area: 176 Square Feet
- Dimensions: 16x11
Bonus room
- Level: Basement
- Area: 255 Square Feet
- Dimensions: 17x15
Bonus room
- Level: Basement
- Area: 168 Square Feet
- Dimensions: 14x12
Dining room
- Level: Main
- Area: 210 Square Feet
- Dimensions: 15x14
Family room
- Level: Basement
- Area: 760 Square Feet
- Dimensions: 38x20
Great room
- Features: Other
- Level: Main
- Area: 500 Square Feet
- Dimensions: 25x20
Kitchen
- Features: Other
- Level: Main
- Area: 350 Square Feet
- Dimensions: 25x14
Laundry
- Features: Other
- Level: Main
- Area: 80 Square Feet
- Dimensions: 10x08
Workshop
- Features: Other
- Level: Basement
- Area: 154 Square Feet
- Dimensions: 14x11
Heating
- Zoned, High Efficiency (90%+ AFUE ), Natural Gas
Cooling
- Central Air
Appliances
- Included: Gas Cooktop, Dishwasher, Disposal, Humidifier, Exhaust Fan, Microwave, Oven, Double Oven, Convection Oven, Refrigerator, Water Softener Owned
Features
- Attic Pull Down Stairs, Built-in Features, High Ceilings, Walk-In Closet(s), Breakfast Bar, Ceiling Fan(s), Central Vacuum, Double Vanity, Eat-in Kitchen, Entrance Foyer, High Speed Internet, Pantry, Smart Thermostat
- Basement: Ceiling - 9+ feet,Partially Finished
- Attic: Pull Down Stairs
- Number of fireplaces: 2
- Fireplace features: Family Room, Gas Log, Gas Starter, Great Room
Interior area
- Total structure area: 5,654
- Total interior livable area: 5,654 sqft
- Finished area below ground: 2,487
Property
Parking
- Total spaces: 2
- Parking features: Attached
- Attached garage spaces: 2
- Details: Garage Parking Other(Finished Garage)
Accessibility
- Accessibility features: Handicap Accessible Interior
Features
- Levels: One
- Stories: 1
- Patio & porch: Covered, Screened
- Exterior features: Sprinkler System
Lot
- Size: 0.59 Acres
- Features: Sidewalks, Storm Sewer, Mature Trees
Details
- Parcel number: 321008353001000022
- Other equipment: Generator, Intercom
- Horse amenities: None
Construction
Type & style
- Home type: SingleFamily
- Architectural style: Ranch
- Property subtype: Residential, Single Family Residence
Materials
- Brick
- Foundation: Concrete Perimeter
Condition
- New construction: No
- Year built: 2005
Utilities & green energy
- Water: Public
Community & HOA
Community
- Subdivision: Parks Of Prestwick
HOA
- Has HOA: Yes
- Amenities included: Pool, Insurance, Maintenance, Park, Playground, Management, Snow Removal
- Services included: Association Home Owners, Entrance Common, Insurance, Irrigation, Maintenance, Nature Area, ParkPlayground, Management, Snow Removal
- HOA fee: $275 semi-annually
Location
- Region: Avon
Financial & listing details
- Price per square foot: $136/sqft
- Tax assessed value: $776,100
- Annual tax amount: $8,816
- Date on market: 7/29/2026
- Cumulative days on market: 112 days
Estimated market value
Not available
Estimated sales range
Not available
Not available
Price history
| Date | Event | Price |
|---|---|---|
| 9/21/2026 | Price change | $769,900-3.8%$136/sqft |
Source:  MIBOR as distributed by MLS GRID #22116576 Report a problem | ||
| 7/29/2026 | Listed for sale | $799,900+51.2%$141/sqft |
Source: MIBOR as distributed by MLS GRID #22116576 Report a problem | ||
| 8/4/2017 | Sold | $529,000-2.9%$94/sqft |
Source: MIBOR as distributed by MLS GRID #21480524 Report a problem | ||
| 10/20/2015 | Listing removed | $544,900$96/sqft |
Source: F.C. Tucker Company #21347718 Report a problem | ||
| 4/20/2015 | Listed for sale | $544,900-0.9%$96/sqft |
Source: F.C. Tucker Company #21347718 Report a problem | ||
| 7/20/2013 | Listing removed | $550,000$97/sqft |
Source: F.C. Tucker Company, Inc. #21227198 Report a problem | ||
| 6/12/2013 | Price change | $550,000-5.8%$97/sqft |
Source: F.C. Tucker Company, Inc. #21227198 Report a problem | ||
| 4/20/2013 | Listed for sale | $584,000$103/sqft |
Source: F.C. Tucker Company, Inc. #21227198 Report a problem | ||
Public tax history
| Year | Property taxes | Tax assessment |
|---|---|---|
| 2025 | $8,417 +12.7% | $776,100 +5.4% |
| 2024 | $7,469 +1.3% | $736,300 +11.8% |
| 2023 | $7,371 +12.8% | $658,700 +2.3% |
| 2022 | $6,536 +4.5% | $643,700 +13.2% |
| 2021 | $6,252 -2.4% | $568,500 +5.6% |
| 2020 | $6,408 -0.6% | $538,600 -0.9% |
| 2019 | $6,445 +21% | $543,600 +1.5% |
| 2018 | $5,324 +1.8% | $535,600 +0.6% |
| 2017 | $5,228 +3.4% | $532,400 +1.8% |
| 2016 | $5,058 +1.7% | $522,800 +5.1% |
| 2014 | $4,972 +0% | $497,200 +0% |
| 2013 | $4,971 -8% | $497,100 -8% |
| 2011 | $5,405 | $540,500 |
| 2010 | $5,405 | $540,500 |
| 2009 | $5,405 -24.1% | $540,500 +4.1% |
| 2007 | $7,118 +0.8% | $519,230 -3.9% |
| 2006 | $7,064 | $540,400 |
Find assessor info on the county website
Monthly payment
Est. payment
Payment breakdown
Explore the cost of this home by adjusting the details. Changes won't be saved.Climate risks
Neighborhood: 46123
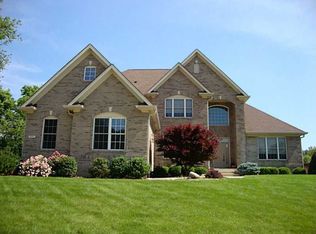
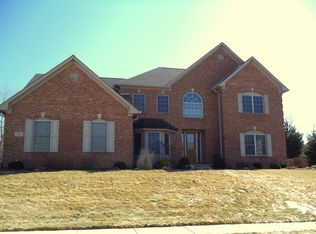

Similar homes
- $739,0006 bd6 ba7.7k sqft372 Foxboro Dr, Avon, IN 46123Active
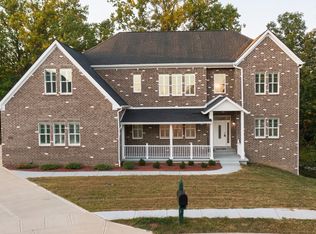 MLS ID #22114994, Phyllis Gillingham, Red Dog Realty, LLC. MIBOR as distributed by MLS GRID
- $674,9004 bd4 ba4.9k sqft6052 White Ash Ct, Avon, IN 46123Active
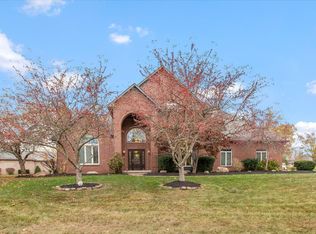 MLS ID #22134282, Mike Stailey, REMAX ONE. MIBOR as distributed by MLS GRID
- $699,0003 bd3 ba3.2k sqft1924 S Avon Ave, Avon, IN 46123Active
 MLS ID #22106837, Kathleen Tearman, F.C. Tucker Company. MIBOR as distributed by MLS GRID
- $625,0004 bd4 ba4k sqft6315 Red Oak Dr, Avon, IN 46123Active
 MLS ID #22133705, Lisa Bohr, Berkshire Hathaway Home. MIBOR as distributed by MLS GRID
