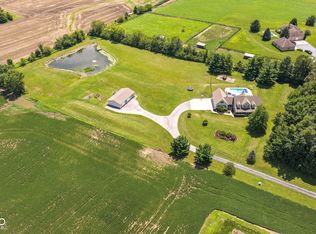
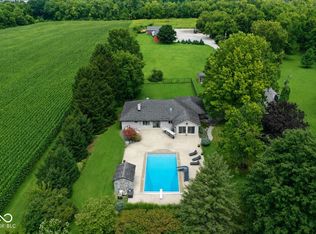
Welcome to a truly special Center Grove property where beautifully updated living meets the privacy and freedom of country life. Set on more than six acres, this home offers a warm and inviting interior with thoughtful updates, generous living spaces, hardwood floors, abundant natural light, and a beautifully finished kitchen designed for both everyday living and entertaining. The finished walkout basement adds even more flexibility with recently updated entertainment space and potential 4th bedroom, while the outdoor spaces create the perfect setting to relax, gather, and enjoy the surrounding natural beauty. Outside, the property is equally impressive with mature trees, expansive pastures, chicken coop and a beautiful horse barn that makes this an exceptional opportunity for equestrian living, hobby farming, or simply enjoying the space and privacy that are increasingly hard to find. Tucked away from the road yet conveniently located in the heart of Center Grove, this property offers the rare combination of an updated home, usable acreage, and a peaceful setting that feels like your own private retreat.
Active
$1,075,000
5772 W Stones Crossing Rd, Greenwood, IN 46143
3beds
3,654sqft
Residential, Single Family Residence
Built in 1986
6.77 Acres Lot
$-- Zestimate®
$294/sqft
$-- HOA
What's special
Recently updated entertainment spaceFinished walkout basementChicken coopExpansive pasturesBeautiful horse barnWarm and inviting interiorAbundant natural light
- 12 days
- 1,774
- 92
Zillow last checked:
Listing updated:
Listed by:
Jacob Duke 317-919-2687,
Duke Collective, Inc.
Source: MIBOR as distributed by MLS GRID,MLS#: 22123890
Facts & features
Interior
Bedrooms & bathrooms
- Bedrooms: 3
- Bathrooms: 3
- Full bathrooms: 2
- 1/2 bathrooms: 1
- Main level bathrooms: 1
Bedroom 2
- Level: Upper
- Area: 154 Square Feet
- Dimensions: 14x11
Bedroom 3
- Level: Upper
- Area: 154 Square Feet
- Dimensions: 14x11
Other
- Level: Upper
- Area: 210 Square Feet
- Dimensions: 15x14
Breakfast room
- Level: Main
- Area: 160 Square Feet
- Dimensions: 10x16
Dining room
- Level: Main
- Area: 143 Square Feet
- Dimensions: 11x13
Family room
- Level: Basement
- Area: 493 Square Feet
- Dimensions: 17x29
Great room
- Level: Main
- Area: 493 Square Feet
- Dimensions: 17x29
Kitchen
- Level: Main
- Area: 168 Square Feet
- Dimensions: 12x14
Laundry
- Level: Upper
- Area: 63 Square Feet
- Dimensions: 9x7
Heating
- Forced Air, Natural Gas
Cooling
- Central Air
Appliances
- Included: Dishwasher, Disposal, MicroHood, Gas Oven, Refrigerator, Electric Water Heater
- Laundry: Upper Level
Features
- Vaulted Ceiling(s), Walk-In Closet(s), Entrance Foyer
- Basement: Walk-Out Access
- Number of fireplaces: 1
- Fireplace features: Gas Log, Great Room
Interior area
- Total structure area: 3,654
- Total interior livable area: 3,654 sqft
- Finished area below ground: 1,047
Property
Parking
- Total spaces: 3
- Parking features: Attached
- Attached garage spaces: 3
- Details: Garage Parking Other(Service Door)
Features
- Levels: Two
- Stories: 2
- Patio & porch: Deck, Covered
- Exterior features: Gas Grill
- Fencing: Fenced,Full
- Has view: Yes
- View description: Trees/Woods
Lot
- Size: 6.77 Acres
- Features: Mature Trees, Wooded
Details
- Additional structures: Barn Mini, Barn Pole
- Parcel number: 410409032032000038
- Horse amenities: Barn, Boarding Facilities, Hay Storage, Pasture, Tack Room
Construction
Type & style
- Home type: SingleFamily
- Architectural style: Traditional
- Property subtype: Residential, Single Family Residence
Materials
- Brick
- Foundation: Concrete Perimeter
Condition
- New construction: No
- Year built: 1986
Utilities & green energy
- Water: Public
Community & HOA
Community
- Subdivision: No Subdivision
HOA
- Has HOA: No
Location
- Region: Greenwood
Financial & listing details
- Price per square foot: $294/sqft
- Tax assessed value: $577,500
- Annual tax amount: $5,882
- Date on market: 9/2/2026
- Cumulative days on market: 13 days
Estimated market value
Not available
Estimated sales range
Not available
Not available
Price history
| Date | Event | Price |
|---|---|---|
| 9/2/2026 | Listed for sale | $1,075,000+115%$294/sqft |
Source:  MIBOR as distributed by MLS GRID #22123890 Report a problem MIBOR as distributed by MLS GRID #22123890 Report a problem | ||
| 6/30/2017 | Sold | $500,000+49.3%$137/sqft |
Source: MIBOR as distributed by MLS GRID #21454003 Report a problem | ||
| 6/15/2011 | Sold | $335,000$92/sqft |
Source: Agent Provided Report a problem | ||
Public tax history
| Year | Property taxes | Tax assessment |
|---|---|---|
| 2025 | $5,524 +11.7% | $577,500 +13.6% |
| 2024 | $4,947 +0.1% | $508,400 +12.7% |
| 2023 | $4,945 +15.4% | $451,100 -0.2% |
| 2022 | $4,283 +19.6% | $452,200 +12.5% |
| 2021 | $3,581 +7.6% | $402,000 +13% |
| 2020 | $3,328 +0.5% | $355,800 +7.8% |
| 2019 | $3,312 +15% | $330,100 +1.9% |
| 2018 | $2,879 +1.2% | $323,900 +10.7% |
| 2017 | $2,844 | $292,500 +1.1% |
| 2016 | $2,844 +6.4% | $289,200 +5.8% |
| 2014 | $2,673 +6.8% | $273,300 +1.3% |
| 2013 | $2,504 +2.2% | $269,700 +3% |
| 2012 | $2,450 +13.8% | $261,800 +7.4% |
| 2011 | $2,152 +0.2% | $243,800 +1.1% |
| 2010 | $2,148 -2.5% | $241,100 +0.2% |
| 2009 | $2,202 -13.4% | $240,600 -4.3% |
| 2007 | $2,543 -10.5% | $251,300 +6.6% |
| 2006 | $2,841 | $235,700 |
| 2005 | -- | $235,700 |
Find assessor info on the county website
Monthly payment
Est. payment
Payment breakdown
Explore the cost of this home by adjusting the details. Changes won't be saved.Climate risks
Neighborhood: 46143
Nearby schools
Schools provided by the listing agent
- Elementary: Center Grove Elementary School
- Middle: Center Grove Middle School Central
- High: Center Grove High School
Source: MIBOR as distributed by MLS GRID. This data may not be complete. We recommend contacting the local school district to confirm school assignments for this home.

Similar homes
- $995,0005 bd4 ba4.3k sqft1355 N Franklin Rd, Greenwood, IN 46143Active
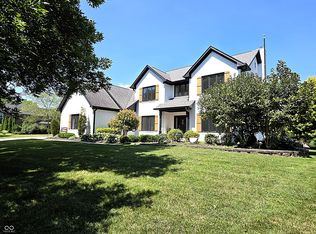
 MLS ID #22118437, Rollin Jackson, Realty World-Turtle Crk Realty. MIBOR as distributed by MLS GRID
 - $1,150,0005 bd4 ba3.3k sqft2780 Wicker Rd, Indianapolis, IN 46217Active
 MLS ID #22119459, Steve Lew, Steve Lew Real Estate Group, LLC. MIBOR as distributed by MLS GRID
 - $995,0006 bd5 ba5.3k sqft1258 Soaring Eagle Dr, Greenwood, IN 46143Active
 MLS ID #22118644, Patsy Coffey, Keller Williams Indy Metro Partners. MIBOR as distributed by MLS GRID
 - $564,0004 bd2 ba3.8k sqft6862 Travis Rd, Greenwood, IN 46143Active
 MLS ID #22105063, Michelle Baker, Highgarden Real Estate. MIBOR as distributed by MLS GRID
