Imagine waking up on a beautiful morning, hopping on your golf cart, and taking the trail into downtown Bargersville for coffee at Coffeehouse Five. Spend the afternoon fishing or relaxing beside the pond, then head into town for dinner at Taxman. Enjoy Kephart Park or the splash pad on a warm evening. This is the lifestyle this property offers-nearly 6 acres of space and privacy, with restaurants, trails, parks, and the charm of downtown Bargersville just moments away, plus easy access to I-69 via SR 144. This all-brick estate offers 5 bedrooms, 5 full bathrooms, incredible space, privacy, and potential for the buyer ready to bring their vision to life. Brazilian cherry cabinetry and doors throughout the main and upper levels add warmth and character. Two north-side bedrooms share a Jack-and-Jill bathroom. The partially finished basement offers vinyl plank flooring, a media room, safe room, second laundry area, oversized utility room, fireplace, and kitchen-ready space with existing hookups. The marble tile area includes plumbing stubbed in for a kitchen sink. Garage access adds potential for additional living space, guest quarters, or an in-law suite. Recent updates include HVAC (2022), water heater (2022), thermostats (2026), and windows (2016). The home also features a functioning central vacuum, exterior infrastructure for a geothermal system, and a cell phone repeater/booster. Outside, nearly 6 acres offer privacy, a beautiful pond, 10' x 16' shed, and spacious 3-car garage. The seller planted 10 trees in 2019 as part of a reforestation project, including five Chinese-American chestnut hybrid trees north of the creek leading to the pond. With its size, setting, pond, and proximity to downtown Bargersville, this property offers an incredible opportunity to create something truly special. Property is being sold AS-IS.
Active
$849,900
4056 Saddle Club Rd, Bargersville, IN 46106
5beds
4,789sqft
Residential, Single Family Residence
Built in 2005
6.04 Acres Lot
$-- Zestimate®
$177/sqft
$-- HOA
What's special
Partially finished basementBeautiful pondAll-brick estateGarage accessFunctioning central vacuumMedia roomOversized utility room
- 4 days
- 1,747
- 102
Zillow last checked:
Listing updated:
Listed by:
Kennedy Harden 317-919-1151,
Highgarden Real Estate
Source: MIBOR as distributed by MLS GRID,MLS#: 22124307
Facts & features
Interior
Bedrooms & bathrooms
- Bedrooms: 5
- Bathrooms: 5
- Full bathrooms: 5
- Main level bathrooms: 1
- Main level bedrooms: 1
Bedroom 2
- Level: Main
- Area: 141.01 Square Feet
- Dimensions: 11'10x11'11
Bedroom 3
- Level: Upper
- Area: 143.44 Square Feet
- Dimensions: 11'3x12'9
Bedroom 4
- Level: Upper
- Area: 179.17 Square Feet
- Dimensions: 12'6x11'40
Bedroom 5
- Level: Upper
- Area: 127.42 Square Feet
- Dimensions: 11x11'7
Other
- Level: Upper
- Area: 338.82 Square Feet
- Dimensions: 17'01x19'10
Bonus room
- Features: Tile-Ceramic
- Level: Basement
- Area: 253.17 Square Feet
- Dimensions: 12'3x20'8
Bonus room
- Level: Basement
- Area: 206.45 Square Feet
- Dimensions: 11'5x18'01
Bonus room
- Level: Basement
- Area: 271.25 Square Feet
- Dimensions: 21x12'11
Dining room
- Level: Main
- Area: 143 Square Feet
- Dimensions: 13x11
Kitchen
- Level: Main
- Area: 196 Square Feet
- Dimensions: 14x14
Laundry
- Features: Tile-Ceramic
- Level: Upper
- Area: 75.63 Square Feet
- Dimensions: 9'2x8'3
Living room
- Level: Main
- Area: 308 Square Feet
- Dimensions: 18'8x16'6
Living room
- Level: Basement
- Area: 289.06 Square Feet
- Dimensions: 18'9x15'5
Office
- Level: Main
- Area: 137.37 Square Feet
- Dimensions: 10'11x12'07
Utility room
- Features: Other
- Level: Basement
- Area: 164.5 Square Feet
- Dimensions: 14x11'9
Heating
- Forced Air, Natural Gas
Cooling
- Central Air
Appliances
- Included: Gas Cooktop, Dishwasher, Dryer, Disposal, Gas Water Heater, Oven, Double Oven, Gas Oven, Range Hood, Refrigerator, Washer, Water Heater, Water Purifier, Water Softener Owned, Other
- Laundry: Upper Level, In Basement
Features
- Double Vanity, Built-in Features, High Ceilings, Tray Ceiling(s), Vaulted Ceiling(s), Kitchen Island, Central Vacuum, Entrance Foyer, High Speed Internet, Pantry, Smart Thermostat, Supplemental Storage, Walk-In Closet(s)
- Flooring: In-Law Floorplan
- Basement: Daylight,Partially Finished,Storage Space
- Number of fireplaces: 2
- Fireplace features: Basement, Living Room
Interior area
- Total structure area: 4,789
- Total interior livable area: 4,789 sqft
- Finished area below ground: 446
Property
Parking
- Total spaces: 3
- Parking features: Attached
- Attached garage spaces: 3
- Details: Garage Parking Other(Service Door)
Features
- Levels: Multi/Split
- Has view: Yes
- On waterfront: Yes
- Waterfront features: Pond
Lot
- Size: 6.04 Acres
Details
- Additional structures: Storage
- Parcel number: 410427044055001054
- Special conditions: As Is,Cosmetics Needed,Fixer Upper,Needs Updating,Other
- Horse amenities: None
Construction
Type & style
- Home type: SingleFamily
- Architectural style: Traditional
- Property subtype: Residential, Single Family Residence
Materials
- Brick
- Foundation: Concrete Perimeter
Condition
- Fixer
- New construction: No
- Year built: 2005
Utilities & green energy
- Water: Public
Community & HOA
Community
- Security: Security System
- Subdivision: No Subdivision
HOA
- Has HOA: No
Location
- Region: Bargersville
Financial & listing details
- Price per square foot: $177/sqft
- Annual tax amount: $9,560
- Date on market: 9/4/2026
- Cumulative days on market: 6 days
Estimated market value
Not available
Estimated sales range
Not available
Not available
Price history
| Date | Event | Price |
|---|---|---|
| 9/4/2026 | Listed for sale | $849,900$177/sqft |
Source:  MIBOR as distributed by MLS GRID #22124307 Report a problem MIBOR as distributed by MLS GRID #22124307 Report a problem | ||
Public tax history
Tax history is unavailable.
Monthly payment
Est. payment
Payment breakdown
Explore the cost of this home by adjusting the details. Changes won't be saved.Climate risks
Neighborhood: 46106
Nearby schools
Schools provided by the listing agent
- Elementary: Walnut Grove Elementary School
- Middle: Center Grove Middle School Central
- High: Center Grove High School
Source: MIBOR as distributed by MLS GRID. This data may not be complete. We recommend contacting the local school district to confirm school assignments for this home.
Similar homes
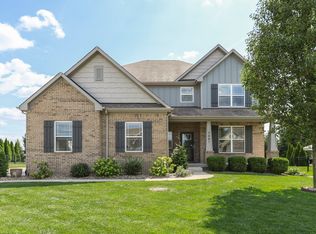
- $739,9005 bd5 ba4.5k sqft3681 Woodvine Dr, Bargersville, IN 46106Active
 MLS ID #22121981, Kathy Taylor, The Modglin Group. MIBOR as distributed by MLS GRID
 - $695,0005 bd5 ba4.7k sqft3981 Forbes Rd, Bargersville, IN 46106Active
 MLS ID #22105898, Kristin Glassburn, @properties. MIBOR as distributed by MLS GRID
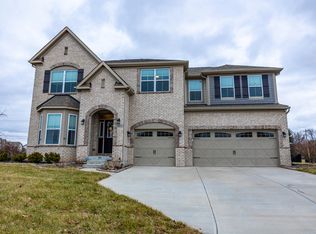
 - $679,9996 bd4 ba4.5k sqft4061 Secretariat Ln, Bargersville, IN 46106Active
 MLS ID #22111571, Sharon Grewal, CENTURY 21 Scheetz. MIBOR as distributed by MLS GRID
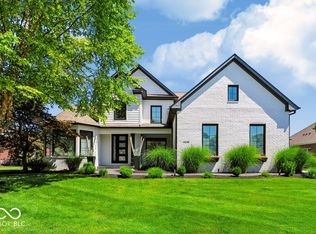
 - $859,0004 bd3 ba4.9k sqft4438 Hickory Grove Blvd, Greenwood, IN 46143Active
 MLS ID #22112963, Joshua Vida, Paradigm Realty Solutions. MIBOR as distributed by MLS GRID
