Over the last two years, the seller has meticulously elevated this custom-built 6,043-square-foot West Carmel home to match 2026 aesthetics-highlighted by comprehensive interior and exterior paint updates and new carpeting. This remarkable 4-bedroom, 4.5-bathroom home, features a resort style fenced back yard with a Pool, Hot Tub, expansive Pool Deck with plenty of space to entertain and relax or swing the afternoon away under the pergola on the expansive .78 acre lot. Imagine vacationing in your own backyard. Upon entering from the double-sided front porch, the Foyer, with new glass railings on the stairwell, and hardwood floors sets the tone for this home. The Living Room has ample space for two entertaining areas with impressive built-in cabinets and fireplace and windows all around, bringing in natural light. Off the Foyer, the Dining Room has built-in cabinets and a separate mini-bar area leading to the Kitchen with gas cooktop and double ovens and a Breakfast Room that opens up to the Deck for easy outdoor dining. Upstairs the Bedrooms have ensuite baths (one jack and jill), a Bonus room with flexibility to meet the needs of any Buyer, a second Laundry Room and Walk-out Attic Storage Space. The expansive Basement features an entertaining area, a second room/office/home gym that was designed to look like a locker room with wood lockers and a recently added Guest Retreat with a Kitchenette, accessible from the Basement or through the Garage and a Full Bath. Ideally situated on a quiet cul-de-sac in west Carmel's highly sought-after Huntersfield neighborhood with 58 custom built homes, near 106th & Shelborne, you will be close to shopping, dining, healthcare, quick access to I-465 and award winning Carmel Schools. This home could be the one for you!
Active
$1,290,000
3803 Steeplechase Dr, Carmel, IN 46032
4beds
6,043sqft
:
Get pre-qualified$7,794/mo
Residential, Single Family Residence
Built in 2006
0.78 Acres Lot
$-- Zestimate®
$213/sqft
$50/mo HOA
What's special
Hot tubDouble-sided front porchWalk-out attic storage spaceSecond laundry roomImpressive built-in cabinetsHardwood floors
- 2 days |
- 2,096 |
- 92 |
Zillow last checked:
Listing updated:
Listed by:
Mary Boustani 317-565-3220,
Keller Williams Indy Metro NE
Source: MIBOR as distributed by MLS GRID,MLS#: 22118538
Facts & features
Interior
Bedrooms & bathrooms
- Bedrooms: 4
- Bathrooms: 5
- Full bathrooms: 4
- 1/2 bathrooms: 1
- Main level bathrooms: 1
Primary bedroom
- Level: Upper
- Area: 462 Square Feet
- Dimensions: 21x22
Bedroom 2
- Level: Upper
- Area: 224 Square Feet
- Dimensions: 14x16
Bedroom 3
- Level: Upper
- Area: 182 Square Feet
- Dimensions: 13x14
Bedroom 4
- Level: Upper
- Area: 182 Square Feet
- Dimensions: 13x14
Bonus room
- Level: Upper
- Area: 512 Square Feet
- Dimensions: 16x32
Dining room
- Level: Main
- Area: 209 Square Feet
- Dimensions: 11x19
Guest room
- Level: Basement
- Area: 462 Square Feet
- Dimensions: 21x22
Kitchen
- Level: Main
- Area: 255 Square Feet
- Dimensions: 15x17
Laundry
- Level: Upper
- Area: 144 Square Feet
- Dimensions: 12x12
Living room
- Level: Main
- Area: 714 Square Feet
- Dimensions: 21x34
Mud room
- Features: Tile-Ceramic
- Level: Main
- Area: 72 Square Feet
- Dimensions: 8x9
Play room
- Level: Basement
- Area: 272 Square Feet
- Dimensions: 16x17
Heating
- Forced Air
Cooling
- Central Air
Appliances
- Included: Gas Cooktop, Dishwasher, Disposal, Microwave, Oven, Double Oven, Refrigerator, Tankless Water Heater, Water Softener Owned
- Laundry: Laundry Room
Features
- Attic Access, Built-in Features, Tray Ceiling(s), Kitchen Island, Entrance Foyer, Ceiling Fan(s)
- Basement: Daylight,Finished
- Attic: Access Only
- Number of fireplaces: 1
- Fireplace features: Family Room
Interior area
- Total structure area: 6,043
- Total interior livable area: 6,043 sqft
- Finished area below ground: 2,104
Video & virtual tour
Property
Parking
- Total spaces: 4
- Parking features: Attached
- Attached garage spaces: 4
Features
- Levels: Two
- Stories: 2
- Patio & porch: Covered, Deck, Patio
- Exterior features: Fire Pit, Playground, Sprinkler System
- Pool features: Heated, In Ground, Pool Cover
- Fencing: Fenced,Full,Wrought Iron
Lot
- Size: 0.78 Acres
- Features: Cul-De-Sac, Curbs, Sidewalks, Mature Trees
Details
- Parcel number: 291308106023000018
- Horse amenities: None
Construction
Type & style
- Home type: SingleFamily
- Architectural style: Traditional
- Property subtype: Residential, Single Family Residence
Materials
- Brick, Cement Siding
- Foundation: Concrete Perimeter
Condition
- New construction: No
- Year built: 2006
Utilities & green energy
- Electric: 200+ Amp Service
- Water: Public
Community & HOA
Community
- Security: Closed Circuit Camera(s), Other
- Subdivision: Huntersfield
HOA
- Has HOA: Yes
- Amenities included: Insurance, Maintenance
- Services included: Insurance, Maintenance
- HOA fee: $600 annually
- HOA phone: 317-565-3220
Location
- Region: Carmel
Financial & listing details
- Price per square foot: $213/sqft
- Tax assessed value: $715,800
- Annual tax amount: $7,780
- Date on market: 8/6/2026
- Cumulative days on market: 4 days
Estimated market value
Not available
Estimated sales range
Not available
Not available
Price history
| Date | Event | Price |
|---|---|---|
| 8/6/2026 | Listed for sale | $1,290,000+17.3%$213/sqft |
Source:  MIBOR as distributed by MLS GRID #22118538 Report a problem MIBOR as distributed by MLS GRID #22118538 Report a problem | ||
| 7/19/2024 | Sold | $1,100,000-4.3%$182/sqft |
Source: MIBOR as distributed by MLS GRID #21967233 Report a problem | ||
| 5/20/2024 | Pending sale | $1,150,000$190/sqft |
Source: MIBOR as distributed by MLS GRID #21967233 Report a problem | ||
| 5/1/2024 | Price change | $1,150,000-2.5%$190/sqft |
Source: MIBOR as distributed by MLS GRID #21967233 Report a problem | ||
| 4/12/2024 | Price change | $1,179,000-1.7%$195/sqft |
Source: MIBOR as distributed by MLS GRID #21967233 Report a problem | ||
| 3/15/2024 | Listed for sale | $1,199,000$198/sqft |
Source: MIBOR as distributed by MLS GRID #21967233 Report a problem | ||
Public tax history
| Year | Property taxes | Tax assessment |
|---|---|---|
| 2025 | $6,821 -4.1% | $715,800 +19.4% |
| 2024 | $7,113 +2.1% | $599,400 -1.3% |
| 2023 | $6,965 +6.6% | $607,100 +4.7% |
| 2022 | $6,535 +0.3% | $579,900 +6% |
| 2021 | $6,517 -0.4% | $546,900 +0.7% |
| 2020 | $6,541 +0.1% | $543,200 |
| 2019 | $6,535 -0.1% | $543,200 -0.8% |
| 2018 | $6,544 -4.7% | $547,600 -17% |
| 2017 | $6,870 -8.5% | $659,800 -1.9% |
| 2016 | $7,506 +1.2% | $672,700 +5.5% |
| 2014 | $7,414 +22.9% | $637,800 -4.3% |
| 2010 | $6,032 +31.7% | $666,700 |
| 2009 | $4,580 -46.8% | $666,700 |
| 2007 | $8,605 +453.1% | $666,700 +431.7% |
| 2006 | $1,556 | $125,400 +137.1% |
| 2005 | -- | $52,900 |
Find assessor info on the county website
Monthly payment
Est. payment
Payment breakdown
Explore the cost of this home by adjusting the details. Changes won't be saved.Climate risks
Neighborhood: 46032
Nearby schools
GreatSchools rating
- 9/10Towne Meadow Elementary SchoolGrades: PK-5Distance: 0.9 mi
- 10/10Creekside Middle SchoolGrades: 6-8Distance: 2.1 mi
- 10/10Carmel High SchoolGrades: 9-12Distance: 6 mi
Schools provided by the listing agent
- Elementary: Towne Meadow Elementary School
- Middle: Creekside Middle School
- High: Carmel High School
Source: MIBOR as distributed by MLS GRID. This data may not be complete. We recommend contacting the local school district to confirm school assignments for this home.
- $1,148,5007 bd6 ba7.4k sqft3807 Steeplechase Dr, Carmel, IN 46032Off Market
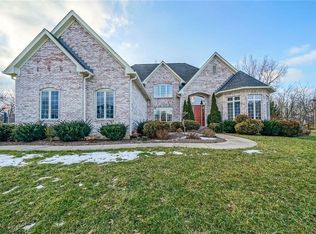
- $881,3003 bd5 ba4.7k sqft3799 Steeplechase Dr, Carmel, IN 46032Off Market
- $575,0004 bd3 ba2.4k sqft10388 Connaught Dr, Carmel, IN 46032Pending

- $395,4003 bd2 ba1.6k sqft10392 Connaught Dr, Carmel, IN 46032Off Market

- $645,3004 bd3 ba2.9k sqft3808 Steeplechase Dr, Carmel, IN 46032Off Market
- $710,2003 bd3 ba3.4k sqft3811 Steeplechase Dr, Carmel, IN 46032Off Market
- $1,029,4006 bd5 ba8k sqft3804 Steeplechase Dr, Carmel, IN 46032Off Market
- $521,9003 bd2 ba2.5k sqft3577 Inverness Blvd, Carmel, IN 46032Off Market
A local agent can set up tours, give advice and negotiate with sellers.
Similar homes
- $1,180,0004 bd5 ba6.2k sqft14520 Quail Pointe Dr, Carmel, IN 46032Active
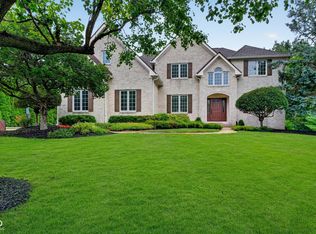 MLS ID #22118776, Eric Rasmussen, CENTURY 21 Scheetz. MIBOR as distributed by MLS GRID
 - $1,245,0006 bd6 ba6.4k sqft2430 Crossfields Ct, Carmel, IN 46032Active
 MLS ID #22108138, Nole Schaefer, Reality Realty, LLC. MIBOR as distributed by MLS GRID
 - $725,0004 bd3 ba3.9k sqft13832 Riverwood Way, Carmel, IN 46032Active
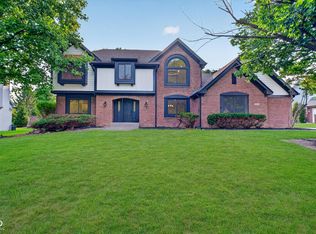 MLS ID #22118821, Hayley Wild, Compass Indiana, LLC. MIBOR as distributed by MLS GRID
 - $1,195,0004 bd5 ba4.3k sqft14004 Grannan Ln, Carmel, IN 46074Active
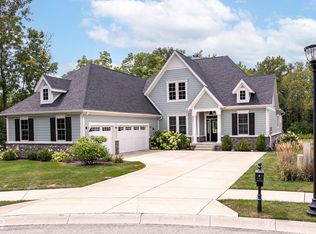 MLS ID #22116215, Jeffrey Cummings, RE/MAX Complete. MIBOR as distributed by MLS GRID
 - $857,0005 bd4 ba5k sqft4445 Evergreen Trl, Carmel, IN 46074ActiveMLS ID #22110596, Ning-Ning Wei, CENTURY 21 Scheetz. MIBOR as distributed by MLS GRID
- $1,025,0005 bd6 ba6.2k sqft14020 Brookstone Dr, Carmel, IN 46032ActiveMLS ID #22094320, Chas Schaffernoth, F.C. Tucker Company. MIBOR as distributed by MLS GRID
- $1,395,0004 bd4 ba4.5k sqft228 E 82nd St, Indianapolis, IN 46240ActiveMLS ID #22116831, Bif Ward, F.C. Tucker Company. MIBOR as distributed by MLS GRID
- $969,0005 bd4 ba4.8k sqft12448 Glendurgan Dr, Carmel, IN 46032ActiveMLS ID #22113401, Angel Dean, F.C. Tucker Company. MIBOR as distributed by MLS GRID
- $1,095,0005 bd5 ba6k sqft2770 Sawtooth Oak Cir, Westfield, IN 46074ActiveMLS ID #22118001, Mike Deck, Berkshire Hathaway Home. MIBOR as distributed by MLS GRID
- $1,700,0005 bd6 ba7.6k sqft12655 Bonaventure Ave, Carmel, IN 46032ActiveMLS ID #22109618, Jane Wells, F.C. Tucker Company. MIBOR as distributed by MLS GRID
- $835,0004 bd4 ba3.7k sqft5521 Turkey Foot Rd, Zionsville, IN 46077ActiveMLS ID #22116880, Nathan Pfahler, Weichert REALTORS® Cooper Group Indy. MIBOR as distributed by MLS GRID
- $650,0004 bd3 ba3.2k sqft3209 Hazel Foster Ct W, Carmel, IN 46033ActiveMLS ID #22118399, John Pacilio, eXp Realty, LLC. MIBOR as distributed by MLS GRID
- $989,9006 bd6 ba5.4k sqft6732 Grantsville Ln, Carmel, IN 46033ActiveMLS ID #22118085, Justin Steill, Berkshire Hathaway Home. MIBOR as distributed by MLS GRID
- $1,199,0003 bd3 ba3.9k sqft11699 West Rd, Zionsville, IN 46077ActiveMLS ID #22110813, Nellie Arbabi, eXp Realty, LLC. MIBOR as distributed by MLS GRID
- $1,390,0002 bd3 ba3.4k sqft478 Simon Dr, Carmel, IN 46032ActiveMLS ID #22111176, Candace Fisk, Coldwell Banker - Kaiser. MIBOR as distributed by MLS GRID
- $1,799,0005 bd5 ba6.2k sqft11620 Ansley Ct, Zionsville, IN 46077ActiveMLS ID #22113801, Yulia Castello, Libertad Real Estate Co., LLC. MIBOR as distributed by MLS GRID
- $1,175,0005 bd5 ba5.6k sqft8079 Heyward Dr, Indianapolis, IN 46250ActiveMLS ID #22104189, Laura Waters, Highgarden Real Estate. MIBOR as distributed by MLS GRID
- $1,200,0005 bd5 ba6.7k sqft11400 Hawthorn Rdg, Fishers, IN 46037ActiveMLS ID #22116251, Jacob Deacon, eXp Realty, LLC. MIBOR as distributed by MLS GRID
- $1,695,0005 bd7 ba5.3k sqft15015 Ascot Hills Dr S, Carmel, IN 46032ActiveMLS ID #22074414, Marianne Piazzi, Encore Sotheby's International. MIBOR as distributed by MLS GRID
- $1,900,0004 bd4 ba3.9k sqft8135 Sycamore Rd, Indianapolis, IN 46240ActiveMLS ID #22115392, Russ Lawrence, F.C. Tucker Company. MIBOR as distributed by MLS GRID
