Welcome to Lost Creek Ranch, a truly one-of-a-kind retreat on 30.68 acres of beautiful wooded countryside and an exceptional equestrian amenities. A private drive leads to your own sanctuary surrounded by mature trees, abundant wildlife, two ponds, a tranquil creek, rolling terrain, pasture and trails throughout the property. At the heart of the ranch is a character-filled 4-bedroom log home with 4,240 square feet of finished living space. The kitchen features hickory cabinetry, pull-out lower drawers and a Jenn-Air gas range. Two Four Seasons rooms-one on the main level and one in the walk-out basement-offer year-round spaces to relax and enjoy the views. Hardwood floors, multiple fireplaces, a finished walk-out basement and whole-home generator add comfort and functionality. Equestrian amenities include a four-stall horse barn with water to each stall, tack room, wash station, hay loft with chutes, extensive storage, office and restroom. Riding trails, newer fencing, pasture and a loafing shed complete the setup. Enjoy golf cart rides to the ponds, wooded trails, wildlife from the porch or evenings around the outdoor gas fireplace. A finished garage, built-in storage, connected flex space with dedicated internet and a fully enclosed RV garage provide room for vehicles, hobbies, equipment and toys. Best of all, this privacy comes without feeling disconnected. Easy access to I-69 keeps Bloomington and Indianapolis within reach, while Nashville and Brown County's shops, restaurants, galleries and outdoor recreation are nearby. Lost Creek Ranch is more than a home with acreage-it is a rare opportunity to enjoy privacy, natural beauty, equestrian living and room to live life on your own terms.
Active
$2,395,000
7813 W 50 S, Morgantown, IN 46160
4beds
4,240sqft
Residential, Single Family Residence
Built in 1980
30.68 Acres Lot
$-- Zestimate®
$565/sqft
$-- HOA
What's special
Multiple fireplacesExceptional equestrian amenitiesFinished walk-out basementNewer fencingAbundant wildlifeTranquil creekRiding trails
- 11 days
- 1,124
- 38
Zillow last checked:
Listing updated:
Listed by:
Natalie Latkowski 317-370-2242,
Mark Dietel Realty, LLC
Source: MIBOR as distributed by MLS GRID,MLS#: 22122666
Facts & features
Interior
Bedrooms & bathrooms
- Bedrooms: 4
- Bathrooms: 3
- Full bathrooms: 2
- 1/2 bathrooms: 1
- Main level bathrooms: 1
- Main level bedrooms: 1
Bedroom 2
- Level: Upper
- Area: 130 Square Feet
- Dimensions: 10x13
Bedroom 3
- Level: Upper
- Area: 140 Square Feet
- Dimensions: 10x14
Bedroom 4
- Level: Upper
- Area: 209 Square Feet
- Dimensions: 11x19
Other
- Level: Main
- Area: 240 Square Feet
- Dimensions: 10x24
Breakfast room
- Level: Main
- Area: 108 Square Feet
- Dimensions: 9x12
Family room
- Level: Basement
- Area: 744 Square Feet
- Dimensions: 24x31
Great room
- Level: Basement
- Area: 546 Square Feet
- Dimensions: 14x39
Kitchen
- Level: Main
- Area: 228 Square Feet
- Dimensions: 12x19
Living room
- Level: Main
- Area: 228 Square Feet
- Dimensions: 12x19
Loft
- Level: Upper
- Area: 209 Square Feet
- Dimensions: 11x19
Sun room
- Level: Main
- Area: 546 Square Feet
- Dimensions: 14x39
Heating
- Forced Air
Cooling
- Central Air
Appliances
- Included: Dishwasher, Dryer, Gas Water Heater, Humidifier, Exhaust Fan, Microwave, Gas Oven, Refrigerator, Washer, Water Purifier
- Laundry: In Basement
Features
- High Speed Internet, Sauna, Walk-In Closet(s)
- Basement: Finished,Full,Walk-Out Access
- Number of fireplaces: 1
- Fireplace features: Basement
Interior area
- Total structure area: 4,240
- Total interior livable area: 4,240 sqft
- Finished area below ground: 1,520
Property
Parking
- Total spaces: 2
- Parking features: Detached
- Garage spaces: 2
Features
- Levels: Two
- Stories: 2
- Patio & porch: Covered, Deck
- Exterior features: Fire Pit, RV Hookup, Water Feature Fountain
- Fencing: Fenced
- Has view: Yes
- View description: Creek/Stream, Pond, Trees/Woods
- Has water view: Yes
- Water view: Creek/Stream,Pond
- Waterfront features: Creek, Pond, Water View
Lot
- Size: 30.68 Acres
- Features: Not In Subdivision, Mature Trees, Wooded
Details
- Additional structures: Barn Pole
- Additional parcels included: 410919031002000036
- Parcel number: 410919034020000036
- Other equipment: Generator
- Horse amenities: Barn, Boarding Facilities, Hay Storage, Pasture, Riding Trail, Stable(s), Tack Room, Trailer Storage, Wash Rack
Construction
Type & style
- Home type: SingleFamily
- Architectural style: Log
- Property subtype: Residential, Single Family Residence
Materials
- Log
- Foundation: Concrete Perimeter
Condition
- Updated/Remodeled
- New construction: No
- Year built: 1980
Utilities & green energy
- Water: Private
Community & HOA
Community
- Subdivision: No Subdivision
HOA
- Has HOA: No
Location
- Region: Morgantown
Financial & listing details
- Price per square foot: $565/sqft
- Tax assessed value: $415,400
- Annual tax amount: $8,192
- Date on market: 8/28/2026
- Cumulative days on market: 124 days
Estimated market value
Not available
Estimated sales range
Not available
Not available
Price history
| Date | Event | Price |
|---|---|---|
| 8/28/2026 | Listed for sale | $2,395,000-2.2% |
Source:  IRMLS #202635514 Report a problem IRMLS #202635514 Report a problem | ||
| 8/12/2026 | Listing removed | $2,450,000$578/sqft |
Source:  MIBOR as distributed by MLS GRID #22097698 Report a problem MIBOR as distributed by MLS GRID #22097698 Report a problem | ||
| 4/24/2026 | Listed for sale | $2,450,000-12.5%$578/sqft |
Source: MIBOR as distributed by MLS GRID #22097698 Report a problem | ||
| 12/1/2025 | Listing removed | $2,800,000$660/sqft |
Source: MIBOR as distributed by MLS GRID #22049738 Report a problem | ||
| 7/28/2025 | Price change | $2,800,000-12.5%$660/sqft |
Source: MIBOR as distributed by MLS GRID #22049738 Report a problem | ||
| 7/10/2025 | Listed for sale | $3,200,000$755/sqft |
Source: MIBOR as distributed by MLS GRID #22049738 Report a problem | ||
Public tax history
| Year | Property taxes | Tax assessment |
|---|---|---|
| 2025 | $7,181 +41.2% | $415,400 +28% |
| 2024 | $5,087 +0.2% | $324,600 +42.8% |
| 2023 | $5,075 +17.3% | $227,300 |
| 2022 | $4,327 +3.7% | $227,300 +15.7% |
| 2021 | $4,172 +5.8% | $196,500 +3.5% |
| 2020 | $3,944 +11.6% | $189,800 +5.7% |
| 2019 | $3,535 +7.8% | $179,600 +1.8% |
| 2018 | $3,280 +2.7% | $176,500 +7.8% |
| 2017 | $3,195 | $163,800 +2.8% |
| 2016 | $3,195 +2.6% | $159,400 +4.3% |
| 2014 | $3,113 -3.9% | $152,800 -5.4% |
| 2013 | $3,239 +1.7% | $161,600 +1.7% |
| 2012 | $3,185 +111.7% | $158,900 +10.4% |
| 2011 | $1,504 +10% | $143,900 +0.6% |
| 2010 | $1,368 -12.7% | $143,100 -8.7% |
| 2009 | $1,566 -11.6% | $156,800 +1.9% |
| 2007 | $1,771 -10.1% | $153,900 -1.7% |
| 2006 | $1,970 | $156,600 |
Find assessor info on the county website
Monthly payment
Est. payment
Payment breakdown
Explore the cost of this home by adjusting the details. Changes won't be saved.Climate risks
Neighborhood: 46160
Nearby schools
Schools provided by the listing agent
- Middle: Franklin Community Middle School
- High: Franklin Community High School
Source: MIBOR as distributed by MLS GRID. This data may not be complete. We recommend contacting the local school district to confirm school assignments for this home.
Similar homes
- $1,499,9994 bd3 ba4.1k sqft8565 S 500 W, Trafalgar, IN 46181Active
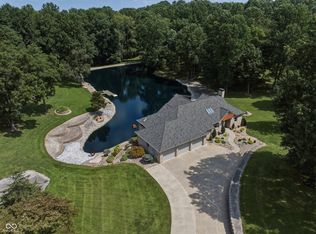 MLS ID #22122748, Sean Daniels, Daniels Real Estate. MIBOR as distributed by MLS GRID
 - $1,375,0004 bd3 ba3.3k sqft4202 Whitetail Woods Dr, Bargersville, IN 46106Active
 MLS ID #22122132, Amanda Johnson, CENTURY 21 Scheetz. MIBOR as distributed by MLS GRID
 - $1,250,0003 bd4 ba3.6k sqft5980 Pine Tree Ln, Morgantown, IN 46160Active
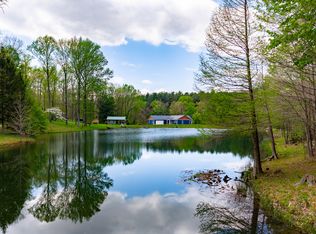 MLS ID #22096427, Deborah Abel, Keller Williams Indy Metro Partners. MIBOR as distributed by MLS GRID
 - $1,399,9994 bd5 ba4.8k sqft2508 W Indian Creek Rd, Trafalgar, IN 46181Active
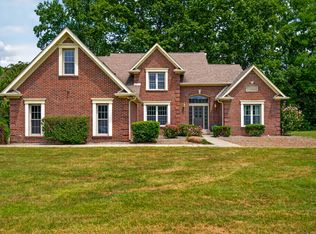 MLS ID #22115488, Corina Jones, Your Home Team. MIBOR as distributed by MLS GRID
