Skip main navigation
Sold
  • $510,000

    7864 W 50 S, Morgantown, IN 46160

    4beds
    3,988sqft
    Residential, Single Family Residence
    Built in 1987
    10 Acres Lot
    $514,800 Zestimate®
    $128/sqft
    $3,079 Estimated rent

    Home value

    $514,800

    $463,000 - $571,000

    $3,079/mo

    Zestimate® history
    Loading
    Loading...

    Owner options

    List your home for rent

    $3,079/mo

    Rent Zestimate®

    Find your next renter with Zillow Rental Manager. Plus, with online applications, you can quickly screen prospective tenants – for free.

    Learn more

    $3,079/mo

    Rent Zestimate®

    Refinance and save

    $3,109/mo

    Est. payment

    Refinancing to a lower rate could help reduce your monthly payments and save thousands over the life of the loan.

    See today's rates

    $3,109/mo

    Est. payment

    Explore your selling options

    Work with a Zillow partner agent

    Leverage their expertise and Zillow's premium Showcase listings to get your home seen by more buyers.

    Get started

    List with your own agent

    Get your home in front of millions of buyers by listing it on Zillow.

    Learn how to do it

    Sell it yourself

    Take full control of how buyers see your home on Zillow by listing For Sale by Owner (FSBO).

    List your home

    What's special

    Full basementCovered porchOversized detached garageAbundant wildlifeLarge livestock barnCozy screened-in porchNatural beauty
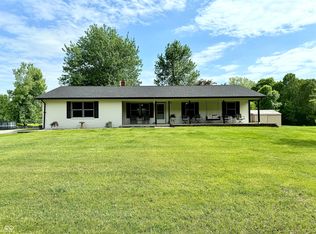
    Escape to this serene 10-acre country retreat, where tranquility and natural beauty come together. This charming 4-bedroom, 2.5-bathroom ranch home offers a peaceful escape, beginning with a welcoming covered porch-perfect for enjoying your morning coffee or unwinding in the evening. Step inside to find generous living spaces, including a full basement with endless possibilities. The spacious, updated kitchen and inviting family room create an ideal setting for family gatherings and entertaining guests. A cozy screened-in porch allows you to appreciate the natural beauty and abundant wildlife that grace the property. Large 10x10 laundry room on the main level for added convenience. For those passionate about rural living, this country estate features multiple fenced pastures and a large livestock barn, providing excellent opportunities for agricultural pursuits. An oversized detached garage, equipped with electricity, offers ample space for a workshop or additional storage. Located within the Franklin Community Schools district, this property offers the perfect blend of seclusion and accessibility to local amenities. Don't miss the chance to experience this extraordinary property-schedule your visit today!

    Zillow last checked:

    Listing updated:

    Listed by:

    Steve Lew 317-658-2042,

    Steve Lew Real Estate Group, LLC

    Bought with:

    Steve Lew

    Steve Lew Real Estate Group, LLC

    Sarah Alspach-Whitaker

    Steve Lew Real Estate Group, LLC

    Source: MIBOR as distributed by MLS GRID,MLS#: 21996346MLS Logo

    Facts & features

    Interior

    Bedrooms & bathrooms
    • Bedrooms: 4
    • Bathrooms: 3
    • Full bathrooms: 2
    • 1/2 bathrooms: 1
    • Main level bathrooms: 3
    • Main level bedrooms: 4
    Primary bedroom
    • Features: Carpet
    • Level: Main
    • Area: 322 Square Feet
    • Dimensions: 14x23
    Bedroom 2
    • Features: Carpet
    • Level: Main
    • Area: 144 Square Feet
    • Dimensions: 12x12
    Bedroom 3
    • Features: Laminate
    • Level: Main
    • Area: 144 Square Feet
    • Dimensions: 12x12
    Bedroom 4
    • Features: Other
    • Level: Main
    • Area: 240 Square Feet
    • Dimensions: 12x20
    Bonus room
    • Features: Carpet
    • Level: Basement
    • Area: 120 Square Feet
    • Dimensions: 10x12
    Dining room
    • Features: Hardwood
    • Level: Main
    • Area: 180 Square Feet
    • Dimensions: 12x15
    Family room
    • Features: Hardwood
    • Level: Main
    • Area: 224 Square Feet
    • Dimensions: 14x16
    Kitchen
    • Features: Laminate
    • Level: Main
    • Area: 1156 Square Feet
    • Dimensions: 34x34
    Laundry
    • Features: Laminate
    • Level: Main
    • Area: 100 Square Feet
    • Dimensions: 10x10
    Play room
    • Features: Carpet
    • Level: Basement
    • Area: 340 Square Feet
    • Dimensions: 17x20
    Heating
    • Forced Air, Propane
    Appliances
    • Included: MicroHood, Electric Oven, Refrigerator
    • Laundry: Main Level
    Features
    • Attic Access, Bookcases, Hardwood Floors, Walk-In Closet(s)
    • Flooring: Hardwood
    • Windows: Windows Vinyl, Wood Work Stained
    • Basement: Finished
    • Attic: Access Only
    • Number of fireplaces: 1
    • Fireplace features: Family Room, Free Standing
    Interior area
    • Total structure area: 3,988
    • Total interior livable area: 3,988 sqft
    • Finished area below ground: 1,284

    Property

    Parking
    • Total spaces: 2
    • Parking features: Detached, Asphalt
    • Garage spaces: 2
    Features
    • Levels: One
    • Stories: 1
    • Patio & porch: Covered, Deck
    • Fencing: Fenced,Fence Complete,Gate
    Lot
    • Size: 10 Acres
    • Features: Not In Subdivision, Mature Trees, Wooded
    Details
    • Additional structures: Barn Pole, Outbuilding
    • Parcel number: 410919032015001036
    • Horse amenities: Barn, Hay Storage, Pasture

    Construction

    Type & style
    • Home type: SingleFamily
    • Architectural style: Ranch
    • Property subtype: Residential, Single Family Residence
    Materials
    • Vinyl Siding
    • Foundation: Concrete Perimeter
    Condition
    • New construction: No
    • Year built: 1987

    Utilities & green energy

    • Water: Private Well

    Community & HOA

    Community
    • Subdivision: No Subdivision
    HOA
    • Has HOA: No
    Location
    • Region: Morgantown

    Financial & listing details

    • Price per square foot: $128/sqft
    • Tax assessed value: $498,700
    • Annual tax amount: $6,138
    • Date on market: 8/15/2024
    • Cumulative days on market: 186 days

    Price history

    DateEventPrice
    4/14/2025Sold$510,000-6.1%$128/sqft
    Source: MIBOR as distributed by MLS GRID #21996346 Report a problem
    3/7/2025Pending sale$543,000$136/sqft
    Source: MIBOR as distributed by MLS GRID #21996346 Report a problem
    11/9/2024Price change$543,000-0.9%$136/sqft
    Source: MIBOR as distributed by MLS GRID #21996346 Report a problem
    10/25/2024Pending sale$548,000$137/sqft
    Source: MIBOR as distributed by MLS GRID #21996346 Report a problem
    10/10/2024Listed for sale$548,000$137/sqft
    Source: MIBOR as distributed by MLS GRID #21996346 Report a problem
    10/9/2024Pending sale$548,000$137/sqft
    Source: MIBOR as distributed by MLS GRID #21996346 Report a problem
    8/15/2024Listed for sale$548,000$137/sqft
    Source: MIBOR as distributed by MLS GRID #21996346 Report a problem
    6/27/2024Listing removed--
    Source: MIBOR as distributed by MLS GRID #21945889 Report a problem
    5/25/2024Price change$548,000-4.5%$137/sqft
    Source: MIBOR as distributed by MLS GRID #21945889 Report a problem
    3/19/2024Price change$574,000-4.2%$144/sqft
    Source: MIBOR as distributed by MLS GRID #21945889 Report a problem
    10/25/2023Price change$599,000-7.8%$150/sqft
    Source: MIBOR as distributed by MLS GRID #21945889 Report a problem
    10/6/2023Listed for sale$650,000+326.2%$163/sqft
    Source: MIBOR as distributed by MLS GRID #21945889 Report a problem
    5/30/2014Sold$152,500-3.2%$38/sqft
    Source: MIBOR as distributed by MLS GRID #21263003 Report a problem
    4/18/2014Pending sale$157,500$39/sqft
    Source: Keller Williams Indy Metro West #21263003 Report a problem
    3/12/2014Price change$157,500-5.4%$39/sqft
    Source: Keller Williams Indy Metro West #21263003 Report a problem
    2/28/2014Listed for sale$166,500$42/sqft
    Source: Keller Williams Indy Metro West #21263003 Report a problem
    11/20/2013Pending sale$166,500$42/sqft
    Source: Keller Williams Indy Metro West #21263003 Report a problem
    10/31/2013Listed for sale$166,500$42/sqft
    Source: Keller Williams Indy Metro West #21263003 Report a problem

    Public tax history

    YearProperty taxesTax assessment
    2025$6,305 +2.7%$498,700 +18.7%
    2024$6,138 -3.5%$420,100 +6.5%
    2023$6,362 +9.2%$394,500 -1.6%
    2022$5,827 +1.5%$400,800 +12.9%
    2021$5,739 +28.5%$355,100 +2.9%
    2020$4,467 +8.5%$345,200 +27%
    2019$4,118 +4.3%$271,800 +1.2%
    2018$3,949 +0.4%$268,600 +1.9%
    2017$3,933 $263,500 +3.7%
    2016$3,933 +98.5%$254,000 +4%
    2014$1,981 -63%$244,200 -3.8%
    2013$5,355 +24.8%$253,900 -2.2%
    2012$4,291 +21.7%$259,500 +8.5%
    2011$3,526 +1.6%$239,100
    2010$3,470 -2.5%$239,100
    2009$3,559 -5.3%$239,100 +0.4%
    2007$3,757 +5.7%$238,100 +1.3%
    2006$3,556 $235,000 +37.7%
    2005-- $170,600
    Find assessor info on the county website

    Neighborhood: 46160

    Nearby schools

    GreatSchools rating
    Schools provided by the listing agent
    • Middle: Franklin Community Middle School
    • High: Franklin Community High School

    Source: MIBOR as distributed by MLS GRID. This data may not be complete. We recommend contacting the local school district to confirm school assignments for this home.

    Get a cash offer in 3 minutes
    Find out how much your home could sell for in as little as 3 minutes with a no-obligation cash offer.
    Estimated market value
    $514,800
    Get a cash offer in 3 minutes
    Find out how much your home could sell for in as little as 3 minutes with a no-obligation cash offer.
    Estimated market value
    $514,800