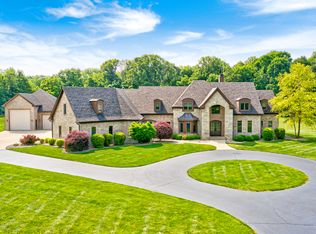
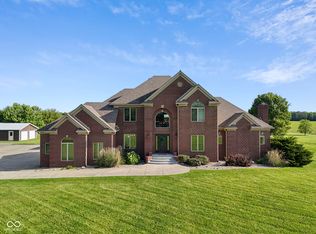
Stunning 10 Acre Estate on Snail Creek in Fairland, IN. Located 35 minutes from downtown Indianapolis. Discover unparalleled luxury and tranquility in this estate located over 1/4 mile off the county road. Perfectly blending modern amenities with natural beauty for an exceptional retreat for those seeking both comfort and adventure. Property features a beautifully landscaped lawn and lush woods offering privacy and natural beauty. Spacious living with over 10,000 square feet of living space with six bedrooms, four full baths, two 1/2 baths, two laundry rooms and mud room off of the main floor garage. The home office and sunroom on the main floor add versatility and comfort to the living space. The large gourmet kitchen with a walk in pantry provides ample space for cooking and storage. The home theater, indoor racquetball room and a basement recreation area are perfect for gatherings and entertaining. For outside activities you can enjoy a basketball court and tennis court. There are two play cabins with lofts and a fenced backyard with a redwood playground for children to play outdoors safely. There are two storage rooms, a seven car garage and heated garage area. Enjoy the warmth of three fireplaces, a wraparound porch and covered back porch for relaxation and enjoying the views. The home was recently updated with new geothermal furnaces, new roof and new water heater. The property also has walking trails and scenic views including a small apple orchard. This property is a rare find offering a unique combination of luxury, functionality and natural beauty in a picturesque setting. Whether you're looking for a serene escape or an entertainer's paradise, this estate has it all. (Additional acreage is available for purchase.)
Active
Price cut: $450K (6/30)
$1,950,000
3917 N 525 W, Boggstown, IN 46126
6beds
10,350sqft
:
Get pre-qualified$11,677/mo
Residential, Single Family Residence
Built in 1996
10.2 Acres Lot
$-- Zestimate®
$188/sqft
$-- HOA
What's special
Heated garage areaThree fireplacesCovered back porchIndoor racquetball roomWraparound porchScenic viewsBasement recreation area
- 757 days |
- 722 |
- 34 |
Zillow last checked:
Listing updated:
Listed by:
Mark Miller 317-281-8569,
Vintage Realty, Inc.
Source: MIBOR as distributed by MLS GRID,MLS#: 21986662
Facts & features
Interior
Bedrooms & bathrooms
- Bedrooms: 6
- Bathrooms: 5
- Full bathrooms: 4
- 1/2 bathrooms: 1
- Main level bathrooms: 3
- Main level bedrooms: 2
Primary bedroom
- Level: Main
- Area: 221 Square Feet
- Dimensions: 17X13
Bedroom 2
- Level: Main
- Area: 156 Square Feet
- Dimensions: 13X12
Bedroom 3
- Level: Upper
- Area: 272 Square Feet
- Dimensions: 16X17
Bedroom 4
- Level: Upper
- Area: 374 Square Feet
- Dimensions: 17X22
Bedroom 5
- Level: Upper
- Area: 130 Square Feet
- Dimensions: 10X13
Bedroom 6
- Level: Upper
- Area: 143 Square Feet
- Dimensions: 11X13
Dining room
- Level: Main
- Area: 208 Square Feet
- Dimensions: 13X16
Exercise room
- Level: Basement
- Area: 840 Square Feet
- Dimensions: 21X40
Great room
- Level: Main
- Area: 750 Square Feet
- Dimensions: 25X30
Other
- Level: Basement
- Area: 342 Square Feet
- Dimensions: 18X19
Kitchen
- Level: Main
- Area: 437 Square Feet
- Dimensions: 19X23
Laundry
- Level: Upper
- Area: 180 Square Feet
- Dimensions: 12X15
Laundry
- Level: Main
- Area: 91 Square Feet
- Dimensions: 7X13
Living room
- Level: Main
- Area: 340 Square Feet
- Dimensions: 17X20
Mud room
- Features: Tile-Ceramic
- Level: Main
- Area: 100 Square Feet
- Dimensions: 10X10
Office
- Level: Main
- Area: 196 Square Feet
- Dimensions: 14X14
Play room
- Level: Basement
- Area: 496 Square Feet
- Dimensions: 16X31
Sitting room
- Level: Upper
- Area: 117 Square Feet
- Dimensions: 9X13
Sitting room
- Level: Upper
- Area: 238 Square Feet
- Dimensions: 14X17
Sun room
- Features: Tile-Ceramic
- Level: Main
- Area: 300 Square Feet
- Dimensions: 12X25
Heating
- Electric, Forced Air, Geothermal, Hot Water, Propane, Solar
Cooling
- Geothermal
Appliances
- Included: Gas Cooktop, Dishwasher, Dryer, Disposal, Exhaust Fan, Microwave, Double Oven, Gas Oven, Propane Water Heater, Range Hood, Refrigerator, Washer, Water Heater, Water Purifier, Water Softener Owned
- Laundry: Main Level, Upper Level
Features
- Double Vanity, Breakfast Bar, High Ceilings, Tray Ceiling(s), Kitchen Island, Central Vacuum, Entrance Foyer, Ceiling Fan(s), Hardwood Floors, High Speed Internet, Eat-in Kitchen, Smart Thermostat, Storage, Supplemental Storage, Wired for Sound, Walk-In Closet(s)
- Flooring: Hardwood
- Windows: Wood Work Stained
- Basement: Ceiling - 9+ feet,Finished,Finished Ceiling,Finished Walls,Full,Interior Entry,Storage Space,Walk-Out Access
- Number of fireplaces: 3
- Fireplace features: Great Room, Living Room
Interior area
- Total structure area: 10,350
- Total interior livable area: 10,350 sqft
- Finished area below ground: 4,075
Property
Parking
- Total spaces: 4
- Parking features: Attached
- Attached garage spaces: 4
- Details: Garage Parking Other(Finished Garage)
Features
- Levels: Two
- Stories: 2
- Patio & porch: Breeze Way, Covered, Wrap Around
- Exterior features: Basketball Court, Playground, Tennis Court(s)
- Fencing: Fenced,Chain Link,Partial,Gate
Lot
- Size: 10.2 Acres
- Features: Rural - Not Subdivision, Mature Trees, Trees-Small (Under 20 Ft), Wooded
Details
- Additional parcels included: 730617200014.000018; 730123100004.000013
- Parcel number: 730617200005000018
- Horse amenities: None
Construction
Type & style
- Home type: SingleFamily
- Architectural style: Farmhouse
- Property subtype: Residential, Single Family Residence
Materials
- Brick, Cement Siding
- Foundation: Concrete Perimeter, Full
Condition
- New construction: No
- Year built: 1996
Utilities & green energy
- Electric: 200+ Amp Service, Underground
- Sewer: Septic Tank
- Water: Well, Private
- Utilities for property: Electricity Connected
Community & HOA
Community
- Subdivision: No Subdivision
HOA
- Has HOA: No
Location
- Region: Boggstown
Financial & listing details
- Price per square foot: $188/sqft
- Tax assessed value: $987,900
- Annual tax amount: $7,146
- Date on market: 6/29/2024
- Cumulative days on market: 760 days
- Electric utility on property: Yes
Estimated market value
Not available
Estimated sales range
Not available
Not available
Price history
| Date | Event | Price |
|---|---|---|
| 6/30/2026 | Price change | $1,950,000-18.8%$188/sqft |
Source:  MIBOR as distributed by MLS GRID #21986662 Report a problem MIBOR as distributed by MLS GRID #21986662 Report a problem | ||
| 9/16/2024 | Price change | $2,400,000-9.4%$232/sqft |
Source: MIBOR as distributed by MLS GRID #21986662 Report a problem | ||
| 6/29/2024 | Listed for sale | $2,650,000$256/sqft |
Source: MIBOR as distributed by MLS GRID #21986662 Report a problem | ||
Public tax history
| Year | Property taxes | Tax assessment |
|---|---|---|
| 2025 | $8,644 +21% | $987,900 +6.3% |
| 2024 | $7,146 -1.9% | $929,200 +4.2% |
| 2023 | $7,281 +5.9% | $892,000 +4.1% |
| 2022 | $6,873 +5.2% | $856,900 +6.4% |
| 2021 | $6,530 -2.7% | $805,100 +3.7% |
| 2020 | $6,711 +1.8% | $776,600 -0.6% |
| 2019 | $6,591 +5.2% | $781,300 -0.2% |
| 2018 | $6,266 +12.4% | $783,000 +5.8% |
| 2017 | $5,578 | $740,000 +0.9% |
| 2016 | $5,578 +4.6% | $733,500 -1% |
| 2014 | $5,334 -14% | $740,600 -1% |
| 2013 | $6,204 +23.4% | $748,200 -4.1% |
| 2012 | $5,029 -30.6% | $779,900 -13.1% |
| 2011 | $7,243 +10.1% | $897,500 +0.1% |
| 2010 | $6,579 +3.7% | $897,000 +0% |
| 2009 | $6,346 | $896,900 +9.7% |
| 2007 | -- | $817,400 +23.3% |
| 2006 | $7,037 | $662,900 |
Find assessor info on the county website
Monthly payment
Est. payment
Payment breakdown
Explore the cost of this home by adjusting the details. Changes won't be saved.Climate risks
Neighborhood: 46126
Nearby schools
GreatSchools rating
- 7/10Triton Central Elementary SchoolGrades: PK-4Distance: 2.2 mi
- 7/10Triton Central Middle SchoolGrades: 5-8Distance: 2.3 mi
- 8/10Triton Central High SchoolGrades: 9-12Distance: 2.2 mi
Schools provided by the listing agent
- Elementary: Triton Elementary School
- High: Triton Jr-Sr High School
Source: MIBOR as distributed by MLS GRID. This data may not be complete. We recommend contacting the local school district to confirm school assignments for this home.
- $772,0003 bd3 ba2.8k sqft3935 N 525 W, Fairland, IN 46126Off Market
- $480,0004 bd2 ba2.5k sqft3870 N 525 W, Fairland, IN 46126Off Market
- $--10.26 Acres0 N 550 W, Fairland, IN 46126Off Market

- $367,3004 bd3 ba1.9k sqft3944 N 525 W, Fairland, IN 46126Off Market
- $399,9994 bd1 ba2k sqft3908 N 525 W, Fairland, IN 46126Sold
- $105,0006.1 Acres5442 W 400 N, Fairland, IN 46126Sold
- $709,9003 bd3 ba2.9k sqft5245 W 400 N, Fairland, IN 46126Off Market
- $519,6003 bd2 ba2k sqft4055 N 550 W, Fairland, IN 46126Off Market
A local agent can set up tours, give advice and negotiate with sellers.
Similar homes
- $1,995,0006 bd7 ba11k sqft4181 Whitetail Woods Dr, Bargersville, IN 46106Active
 MLS ID #22042930, Nathaniel Wozniak, Berkshire Hathaway Home. MIBOR as distributed by MLS GRID
 - $1,400,0005 bd9 ba9.6k sqft27 Forrests Edge Ct, Indianapolis, IN 46227Active
 MLS ID #22116219, Shelly Johnson, Keller Williams Indy Metro Partners. MIBOR as distributed by MLS GRID
 - $2,150,0005 bd6 ba7.7k sqft4025 Lochview Ct, Bargersville, IN 46106Active
 MLS ID #22102328, Amanda Johnson, CENTURY 21 Scheetz. MIBOR as distributed by MLS GRID
 - $1,200,0004 bd5 ba5.4k sqft6782 W 200 S, New Palestine, IN 46163Active
 MLS ID #22105113, Sean Daniels, Daniels Real Estate. MIBOR as distributed by MLS GRID
 - $1,890,0005 bd6 ba6.4k sqft3995 Chapel Hill Ct, Bargersville, IN 46106ActiveMLS ID #22082410, Jessica Darnell, CENTURY 21 Scheetz. MIBOR as distributed by MLS GRID
- $1,199,0005 bd6 ba5.5k sqft1981 Caledonian Ct, Greenwood, IN 46143ActiveMLS ID #22108207, Denis O'Brien, Keller Williams Indy Metro Partners. MIBOR as distributed by MLS GRID
- $1,495,0006 bd6 ba5.9k sqft6668 Silver Creek Dr, Indianapolis, IN 46259ActiveMLS ID #22070948, Scott Veerkamp, My Agent. MIBOR as distributed by MLS GRID
- $1,799,0005 bd6 ba6.9k sqft3874 Chapel Hill Ct, Bargersville, IN 46106ActiveMLS ID #22100112, Jill Johnson, CENTURY 21 Scheetz. MIBOR as distributed by MLS GRID
- $1,250,0004 bd5 ba5.9k sqft115 Jordan Rd, Indianapolis, IN 46217ActiveMLS ID #22094740, Mark Coffey, Keller Williams Indy Metro Partners. MIBOR as distributed by MLS GRID
- $1,090,0005 bd6 ba5.8k sqft5683 Oakmont Blvd, Bargersville, IN 46106ActiveMLS ID #22101428, Steve Lew, Steve Lew Real Estate Group, LLC. MIBOR as distributed by MLS GRID
- $1,050,0004 bd4 ba5.2k sqft886 J McCool Way, Greenwood, IN 46142ActiveMLS ID #22094682, Wendy McClellan, BRG Realty Partners. MIBOR as distributed by MLS GRID
