Tucked at the end of a cul-de-sac in gated Barrington Estates, this all-brick home sits on a private lot of 1.58 professionally maintained landscaped acres with mature trees & beautiful flowerbeds. The backyard is a true resort-like oasis & made for entertaining complete with a heated in-ground saltwater pool. Not to be outdone is a covered outdoor kitchen with stone & brick finish, granite counters & a built-in fridge. A wood-burning fire pit, slate and paver patio & walk-way, and a spacious deck overlook it all. Indoors, 5,700+ finished sq ft includes a grand two-story entry, hardwood floors, and crown molding. A regal wood-paneled office with feature coffered ceiling and French doors is the perfect place for work. Opposite sits the formal Dining Room w/tiered chandelier & natural light. The Great Room features 2-story ceilings & stunning picture windows w/ beautiful backyard views. The Chef's kitchen has painted white wood cabinetry, granite countertops, a huge center island, stainless steel appliances, and charming eat-in breakfast room. The space opens naturally to the Family Room complete with cozy gas fireplace. The main-level primary bedroom is a relaxing retreat w/ tray ceilings, crown molding & recessed lighting. The en suite features a large walk-in closet, his & hers vanities, jetted bathtub, and a walk-in tile shower. Upstairs are three more bedrooms, including a large bonus room (currently used as 4th bedroom), and two full baths. The huge walkout basement includes a wet bar, family room complete with 2nd fireplace, play/rec space, full bathroom, and two flex rooms - one currently used as an exercise room! A charming sitting area with bay windows leads guests to the outdoors. Home has a spacious 3-car garage, geothermal HVAC system, brand new iron out/water softener system, newer pool equipment, irrigation system, and private well & septic. Extremely easy access to I-69 and so close to Hamilton Town Center and HSE schools! Don't miss your chance!
Active
$1,390,000
16270 Remington Dr, Fishers, IN 46037
5beds
5,762sqft
Residential, Single Family Residence
Built in 1998
1.58 Acres Lot
$-- Zestimate®
$241/sqft
$129/mo HOA
What's special
- 12 days
- 2,428
- 190
Zillow last checked:
Listing updated:
Listed by:
Whitney Strange whitneystrange@kw.com,
Keller Williams Indy Metro NE,
Justin Strange 317-285-9975,
Keller Williams Indy Metro NE
Source: MIBOR as distributed by MLS GRID,MLS#: 22127344
Facts & features
Interior
Bedrooms & bathrooms
- Bedrooms: 5
- Bathrooms: 5
- Full bathrooms: 4
- 1/2 bathrooms: 1
- Main level bathrooms: 2
- Main level bedrooms: 1
Primary bedroom
- Level: Main
- Area: 256 Square Feet
- Dimensions: 16x16
Bedroom 2
- Level: Upper
- Area: 168 Square Feet
- Dimensions: 14x12
Bedroom 3
- Level: Upper
- Area: 143 Square Feet
- Dimensions: 13x11
Bedroom 4
- Level: Upper
- Area: 156 Square Feet
- Dimensions: 12x13
Bedroom 5
- Level: Upper
- Area: 704 Square Feet
- Dimensions: 32x22
Bonus room
- Features: Tile-Ceramic
- Level: Basement
- Area: 168 Square Feet
- Dimensions: 14x12
Breakfast room
- Features: Tile-Ceramic
- Level: Main
- Area: 80 Square Feet
- Dimensions: 10x8
Dining room
- Level: Main
- Area: 182 Square Feet
- Dimensions: 14x13
Exercise room
- Features: Other
- Level: Basement
- Area: 238 Square Feet
- Dimensions: 17x14
Family room
- Level: Main
- Area: 252 Square Feet
- Dimensions: 18x14
Great room
- Level: Main
- Area: 306 Square Feet
- Dimensions: 18x17
Kitchen
- Features: Tile-Ceramic
- Level: Main
- Area: 252 Square Feet
- Dimensions: 18x14
Laundry
- Level: Main
- Area: 70 Square Feet
- Dimensions: 10x7
Office
- Level: Main
- Area: 144 Square Feet
- Dimensions: 12x12
Play room
- Features: Tile-Ceramic
- Level: Basement
- Area: 360 Square Feet
- Dimensions: 20x18
Sitting room
- Features: Tile-Ceramic
- Level: Basement
- Area: 90 Square Feet
- Dimensions: 9x10
Heating
- Electric, Geothermal
Cooling
- Geothermal
Appliances
- Included: Dishwasher, Dryer, Electric Water Heater, Disposal, Microwave, Electric Oven, Range Hood, Refrigerator, Washer, Water Softener Owned
- Laundry: Main Level, Sink
Features
- Attic Access, Breakfast Bar, Tray Ceiling(s), Vaulted Ceiling(s), Kitchen Island, Entrance Foyer, Ceiling Fan(s), High Speed Internet, Eat-in Kitchen, Pantry, Walk-In Closet(s), Wet Bar
- Windows: WoodWorkStain/Painted
- Basement: Finished,Walk-Out Access
- Attic: Access Only
- Number of fireplaces: 2
- Fireplace features: Basement, Family Room, Gas Log, Living Room
Interior area
- Total structure area: 5,762
- Total interior livable area: 5,762 sqft
- Finished area below ground: 2,255
Property
Parking
- Total spaces: 3
- Parking features: Attached, Concrete, Garage Door Opener, Heated Garage
- Attached garage spaces: 3
- Details: Garage Parking Other(Finished Garage)
Features
- Levels: Two
- Stories: 2
- Patio & porch: Deck, Patio
- Exterior features: Lighting, Fire Pit, Water Feature Fountain
- Pool features: Diving Board, Heated, In Ground, Liner, Outdoor Pool, Pool Cover
- Fencing: Fenced,Invisible
- Has view: Yes
- View description: Trees/Woods
Lot
- Size: 1.58 Acres
- Features: Cul-De-Sac, Gated Community, Mature Trees
Details
- Parcel number: 291229004004000020
- Other equipment: Radon System
- Horse amenities: None
Construction
Type & style
- Home type: SingleFamily
- Architectural style: Traditional
- Property subtype: Residential, Single Family Residence
Materials
- Brick
- Foundation: Concrete Perimeter
Condition
- New construction: No
- Year built: 1998
Utilities & green energy
- Water: Private
Community & HOA
Community
- Subdivision: Barrington Estates
HOA
- Has HOA: Yes
- Amenities included: Maintenance, Security, Snow Removal, Trash
- Services included: Entrance Private, Maintenance, Security, Snow Removal, Trash
- HOA fee: $1,550 annually
- HOA phone: 407-447-9955
Location
- Region: Fishers
Financial & listing details
- Price per square foot: $241/sqft
- Tax assessed value: $766,000
- Annual tax amount: $8,986
- Date on market: 10/9/2026
- Cumulative days on market: 10 days
Estimated market value
Not available
Estimated sales range
Not available
Not available
Price history
| Date | Event | Price |
|---|---|---|
| 10/9/2026 | Listed for sale | $1,390,000+58.9%$241/sqft |
Source:  MIBOR as distributed by MLS GRID #22127344 Report a problem MIBOR as distributed by MLS GRID #22127344 Report a problem | ||
| 11/13/2021 | Sold | $875,000$152/sqft |
Source: MIBOR as distributed by MLS GRID #21817137 Report a problem | ||
| 10/7/2021 | Pending sale | $875,000$152/sqft |
Source: MIBOR as distributed by MLS GRID #21817137 Report a problem | ||
| 10/5/2021 | Listed for sale | $875,000$152/sqft |
Source: MIBOR as distributed by MLS GRID #21817137 Report a problem | ||
Public tax history
| Year | Property taxes | Tax assessment |
|---|---|---|
| 2025 | $8,265 -1.4% | $766,000 +11.4% |
| 2024 | $8,383 +3.1% | $687,400 +0.7% |
| 2023 | $8,130 +21.5% | $682,700 +6.4% |
| 2022 | $6,693 +0.7% | $641,600 +23.3% |
| 2021 | $6,644 -3.5% | $520,200 +1.6% |
| 2020 | $6,886 -4.4% | $511,800 -2% |
| 2019 | $7,204 +1.8% | $522,100 -2.2% |
| 2018 | $7,080 -2.2% | $533,600 0% |
| 2017 | $7,242 +14.1% | $533,800 -1.9% |
| 2016 | $6,348 +1.3% | $544,000 +4.6% |
| 2014 | $6,269 -0.1% | $520,100 -0.9% |
| 2013 | $6,273 +0.2% | $524,600 +1% |
| 2012 | $6,258 +5.9% | $519,200 +0.4% |
| 2011 | $5,908 +7.5% | $517,200 +3.1% |
| 2010 | $5,494 +15.2% | $501,600 |
| 2009 | $4,768 -10.8% | $501,600 |
| 2007 | $5,343 -16.9% | $501,600 -3.4% |
| 2006 | $6,430 | $519,300 +4.8% |
| 2005 | -- | $495,700 |
Find assessor info on the county website
Monthly payment
Est. payment
Payment breakdown
Explore the cost of this home by adjusting the details. Changes won't be saved.Climate risks
Neighborhood: 46037
Nearby schools
Schools provided by the listing agent
- Elementary: Southeastern Elementary School
- Middle: Hamilton SE Int and Jr High Sch
- High: Hamilton Southeastern HS
Source: MIBOR as distributed by MLS GRID. This data may not be complete. We recommend contacting the local school district to confirm school assignments for this home.

Similar homes
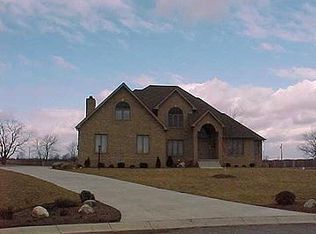
- $1,350,0005 bd5 ba4.7k sqft10573 E 116th St, Fishers, IN 46037Active
 MLS ID #22069028, Robert Kincaid, Kincaid REALTORS, LLC. MIBOR as distributed by MLS GRID
 - $1,649,9006 bd5 ba6.9k sqft11353 Geist Bay Ct, Fishers, IN 46040Active
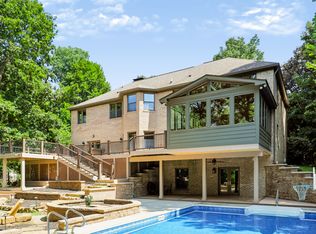 MLS ID #22122643, Mark Humphrey, Berkshire Hathaway Home. MIBOR as distributed by MLS GRID
 - $1,325,0005 bd4 ba6.9k sqft13011 Water Ridge Dr, Fishers, IN 46055Active
 MLS ID #22097966, Jeff Kucic, Engel & Volkers. MIBOR as distributed by MLS GRID
 - $725,0004 bd4 ba4.2k sqft11200 Governors Ln, Fishers, IN 46037Active
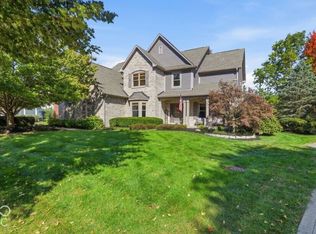 MLS ID #22129800, James Wilson, Real Broker, LLC. MIBOR as distributed by MLS GRID
