You will love this beautiful well maintained and stylish 4 bedroom 6 bath 6000 sq ft Carmel home that's sitting on a private nearly an acre lot !!! Spacious primary suite is on the main floor and has a large bathroom with separate tub and walk in shower ( with dual head rainfall shower) along with great custom walk-in closet. The great room has 20ft ceilings with a wall of windows, fireplace and built in bookcases that is open to the kitchen and breakfast nook. The gourmet kitchen has everything you could ask for including granite, tile back splash , newer stainless appliances, new hood, beverage fridge, under cabinet lighting, walk-in pantry and butler's pantry. The main floor also has a classy office, large dining room , and laundry room .The hardwoods have been refinished as well as new tiled floor in the sunroom. Upstairs there are two generous bedrooms that both have connecting baths and an enormous bonus room that could be made into another bedroom suite , or used as another family/play room. The lower level is huge ( over 2400 sq ft ) with a rec room complete with 100 in screen and projector, bedroom ( being used as an exercise room ) full bath and lots of storage . New HVAC (2019), roof with transferable warranty (2019), tankless water heater, new garage doors and openers, RO system, and water softener. The parklike outside offers new patio, retaining wall, pergola, and a hot tub that stays, in a fully fenced yard with 8-foot aluminum fencing and full irrigation. This stately home is ready to move into and have peace of mind with nothing to worry about !!!
Active
$1,085,000
2830 Towne Dr, Carmel, IN 46032
4beds
5,900sqft
Residential, Single Family Residence
Built in 2002
0.9 Acres Lot
$-- Zestimate®
$184/sqft
$77/mo HOA
What's special
- 3 days
- 1,522
- 151
Likely to sell faster than
Zillow last checked:
Listing updated:
Listed by:
Keith Albrecht keith@keithshomes.com,
RE/MAX Elite Properties
Source: MIBOR as distributed by MLS GRID,MLS#: 22131054
Facts & features
Interior
Bedrooms & bathrooms
- Bedrooms: 4
- Bathrooms: 6
- Full bathrooms: 4
- 1/2 bathrooms: 2
- Main level bathrooms: 3
- Main level bedrooms: 1
Primary bedroom
- Level: Main
- Area: 294 Square Feet
- Dimensions: 21x14
Bedroom 2
- Level: Upper
- Area: 195 Square Feet
- Dimensions: 15x13
Bedroom 3
- Level: Upper
- Area: 210 Square Feet
- Dimensions: 15x14
Bedroom 5
- Level: Basement
- Area: 130 Square Feet
- Dimensions: 13x10
Bonus room
- Level: Upper
- Area: 874 Square Feet
- Dimensions: 38x23
Breakfast room
- Level: Main
- Area: 96 Square Feet
- Dimensions: 12x8
Dining room
- Level: Main
- Area: 182 Square Feet
- Dimensions: 14x13
Family room
- Level: Basement
- Area: 468 Square Feet
- Dimensions: 18x26
Great room
- Level: Main
- Area: 304 Square Feet
- Dimensions: 19x16
Kitchen
- Level: Main
- Area: 252 Square Feet
- Dimensions: 14x18
Laundry
- Features: Tile-Ceramic
- Level: Main
- Area: 88 Square Feet
- Dimensions: 11x8
Office
- Level: Main
- Area: 176 Square Feet
- Dimensions: 11x16
Play room
- Level: Basement
- Area: 520 Square Feet
- Dimensions: 26x20
Sun room
- Features: Tile-Ceramic
- Level: Main
- Area: 224 Square Feet
- Dimensions: 16x14
Heating
- Zoned, Forced Air, Natural Gas
Cooling
- Central Air
Appliances
- Included: Gas Cooktop, Dishwasher, Disposal, Exhaust Fan, Microwave, Double Oven, Bar Fridge, Wine Cooler, Gas Water Heater
- Laundry: Main Level
Features
- Built-in Features, Cathedral Ceiling(s), Tray Ceiling(s), Walk-In Closet(s), Breakfast Bar, Double Vanity, Entrance Foyer, High Speed Internet, Pantry
- Windows: Wood Work Painted
- Basement: Ceiling - 9+ feet,Daylight,Finished
- Number of fireplaces: 1
- Fireplace features: Gas Log, Great Room
Interior area
- Total structure area: 5,900
- Total interior livable area: 5,900 sqft
- Finished area below ground: 2,403
Property
Parking
- Total spaces: 3
- Parking features: Attached
- Attached garage spaces: 3
- Details: Garage Parking Other(Finished Garage, Service Door)
Features
- Levels: Two
- Stories: 2
- Patio & porch: Patio, Covered
- Exterior features: Sprinkler System, Gas Grill
- Has spa: Yes
- Spa features: Above Ground
- Fencing: Fenced,Full
Lot
- Size: 0.9 Acres
- Features: Sidewalks, Mature Trees, Trees-Small (Under 20 Ft)
Details
- Parcel number: 291308001009000018
- Horse amenities: None
Construction
Type & style
- Home type: SingleFamily
- Architectural style: Traditional
- Property subtype: Residential, Single Family Residence
Materials
- Brick, Cement Siding
- Foundation: Concrete Perimeter
Condition
- New construction: No
- Year built: 2002
Utilities & green energy
- Water: Public
Community & HOA
Community
- Subdivision: Pine Lake Estates
HOA
- Has HOA: Yes
- Services included: Association Home Owners, Insurance, Maintenance, Management
- HOA fee: $920 annually
Location
- Region: Carmel
Financial & listing details
- Price per square foot: $184/sqft
- Tax assessed value: $910,500
- Annual tax amount: $10,112
- Date on market: 10/22/2026
- Cumulative days on market: 3 days
Estimated market value
Not available
Estimated sales range
Not available
Not available
Price history
| Date | Event | Price |
|---|---|---|
| 10/22/2026 | Listed for sale | $1,085,000+68.2%$184/sqft |
Source:  MIBOR as distributed by MLS GRID #22131054 Report a problem | ||
| 8/15/2019 | Sold | $645,000-0.8%$109/sqft |
Source: MIBOR as distributed by MLS GRID #21644632 Report a problem | ||
| 7/1/2019 | Pending sale | $650,000$110/sqft |
Source: MIBOR REALTOR Association #21644632 Report a problem | ||
| 6/28/2019 | Price change | $650,000-3.7%$110/sqft |
Source: MIBOR REALTOR Association #21644632 Report a problem | ||
| 6/20/2019 | Price change | $675,000-1.5%$114/sqft |
Source: MIBOR REALTOR Association #21644632 Report a problem | ||
| 6/12/2019 | Price change | $685,000-2.1%$116/sqft |
Source: MIBOR REALTOR Association #21644632 Report a problem | ||
| 6/4/2019 | Listed for sale | $699,999+495.7%$119/sqft |
Source: MIBOR REALTOR Association #21644632 Report a problem | ||
| 6/3/2002 | Sold | $117,500$20/sqft |
Source: MIBOR as distributed by MLS GRID #2219215 Report a problem | ||
Public tax history
| Year | Property taxes | Tax assessment |
|---|---|---|
| 2025 | $8,995 +15.2% | $910,500 +15.9% |
| 2024 | $7,807 +2.9% | $785,600 +14.1% |
| 2023 | $7,587 +8% | $688,300 +4% |
| 2022 | $7,025 -1.6% | $662,000 +7% |
| 2021 | $7,142 +0% | $618,600 -1.6% |
| 2020 | $7,140 +5.1% | $628,800 -0.1% |
| 2019 | $6,793 +0.3% | $629,200 +3.7% |
| 2018 | $6,774 -0.3% | $607,000 +0.3% |
| 2017 | $6,793 +0.5% | $605,300 -1.9% |
| 2016 | $6,758 -0.6% | $616,800 -0.6% |
| 2014 | $6,800 +24.4% | $620,600 +1.5% |
| 2010 | $5,465 +31.7% | $611,700 |
| 2009 | $4,149 -20.9% | $611,700 |
| 2007 | $5,246 -13.3% | $611,700 +6.6% |
| 2006 | $6,053 | $574,000 +25.6% |
| 2005 | -- | $457,100 +673.4% |
| 2002 | -- | $59,100 +200% |
| 2001 | $1,968 | $19,700 |
Find assessor info on the county website
Monthly payment
Est. payment
Payment breakdown
Explore the cost of this home by adjusting the details. Changes won't be saved.Climate risks
Neighborhood: 46032
Nearby schools
Schools provided by the listing agent
- Elementary: Towne Meadow Elementary School
- Middle: Carmel Middle School
- High: Carmel High School
Source: MIBOR as distributed by MLS GRID. This data may not be complete. We recommend contacting the local school district to confirm school assignments for this home.
Similar homes
- $1,270,0004 bd5 ba6.7k sqft3803 Steeplechase Dr, Carmel, IN 46032Active
 MLS ID #22118538, Mary Boustani, Keller Williams Indy Metro NE. MIBOR as distributed by MLS GRID
- $1,300,0004 bd4 ba6k sqft13357 Dumbarton St, Carmel, IN 46032Active
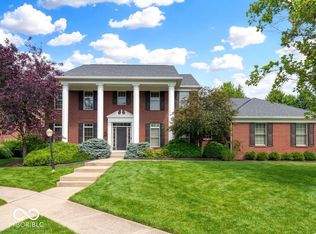 MLS ID #22129673, Kathryn Lory, F.C. Tucker Company. MIBOR as distributed by MLS GRID
- $1,350,0005 bd6 ba6.9k sqft9710 Towne Rd, Carmel, IN 46032Active
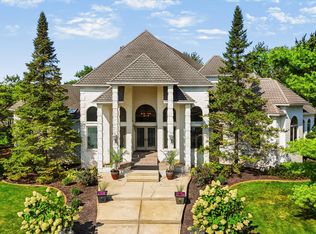 MLS ID #22121547, Lisa Antonacci, Compass Indiana, LLC. MIBOR as distributed by MLS GRID
- $999,0005 bd6 ba6.2k sqft14020 Brookstone Dr, Carmel, IN 46032Active
 MLS ID #22094320, Chas Schaffernoth, F.C. Tucker Company. MIBOR as distributed by MLS GRID
