Your search for the perfect Harmony home is over! Nestled on one of the best streets in the neighborhood with private/large lot, this home has it all! With over $128,000 in Builder Upgrades, and $113,200 in homeowner updates since purchasing from the builder, you literally won't have to do a thing but move in. Step onto the full covered porch and have a glass of sweet tea on the front porch swing (remains with the home). You'll notice the grandeur as soon as you walk through the front door. From the beautiful hardwood floors, to the soaring 2 story great room, the upgrades demand to be noticed! Rounded Corners, Crown molding, Wainscoting, 2 Story Fireplace, Decorator Ceiling Fan and Upgraded Light Fixtures, Upgraded Appliances (All Remain with the home), Oversized Island, Two Pantries with Custom Built-ins, Extended Primary Bedroom and Extended Covered Back Lanai with Fireplace...the list is endless. The huge Primary Bedroom has a Fabulous Ensuite Bath and a California Closet Designed Closet that is to die for! The homeowner is currently using the Office on the main floor as a formal dining room and has the office in the upstairs loft area. Take a stroll to the basement to find large entertaining spaces and a "Speak Easy/Bar" area that can easily be changed into a 5th bedroom. The backyard space also demands attention; you can add a pool if your heart desires as it is private, large enough and flat! The homeowner has also added flood lights so nighttime entertaining will be a breeze. There is also a side dog run that you can conveniently get to through the service door in the 3 Car Garage. There is so much to see in this home, don't wait long. Homes with this square footage on an incredible lot don't tend to last long in Harmony where the amenities are endless and the sense of community is hard to beat!
Pending
Price cut: $15.1K (7/9)
$899,900
14958 Dawnhaven Dr, Westfield, IN 46074
4beds
5,162sqft
:
Get pre-qualified$5,709/mo
Residential, Single Family Residence
Built in 2015
0.28 Acres Lot
$-- Zestimate®
$174/sqft
$137/mo HOA
What's special
Full covered porchIncredible lotHuge primary bedroomFabulous ensuite bathRounded cornersCrown moldingDecorator ceiling fan
- 45 days |
- 327 |
- 10 |
Likely to sell faster than
Zillow last checked:
Listing updated:
Listed by:
Diane Cassidy 317-413-3488,
F.C. Tucker Company
Source: MIBOR as distributed by MLS GRID,MLS#: 22110616
Facts & features
Interior
Bedrooms & bathrooms
- Bedrooms: 4
- Bathrooms: 5
- Full bathrooms: 4
- 1/2 bathrooms: 1
- Main level bathrooms: 3
- Main level bedrooms: 2
Primary bedroom
- Level: Main
- Area: 315 Square Feet
- Dimensions: 21X15
Bedroom 2
- Level: Main
- Area: 156 Square Feet
- Dimensions: 13X12
Bedroom 3
- Level: Upper
- Area: 165 Square Feet
- Dimensions: 15X11
Bedroom 4
- Level: Upper
- Area: 156 Square Feet
- Dimensions: 13X12
Bonus room
- Level: Basement
- Area: 240 Square Feet
- Dimensions: 16X15
Dining room
- Level: Main
- Area: 144 Square Feet
- Dimensions: 12x12
Family room
- Level: Basement
- Area: 666 Square Feet
- Dimensions: 37X18
Great room
- Level: Main
- Area: 522 Square Feet
- Dimensions: 29x18
Kitchen
- Level: Main
- Area: 336 Square Feet
- Dimensions: 21X16
Laundry
- Features: Tile-Ceramic
- Level: Main
- Area: 60 Square Feet
- Dimensions: 10X6
Loft
- Level: Upper
- Area: 192 Square Feet
- Dimensions: 16X12
Office
- Level: Main
- Area: 210 Square Feet
- Dimensions: 15X14
Play room
- Level: Basement
- Area: 315 Square Feet
- Dimensions: 21X15
Heating
- Forced Air, Natural Gas
Cooling
- Central Air
Appliances
- Included: Gas Cooktop, Dishwasher, Dryer, Disposal, Gas Water Heater, Exhaust Fan, Microwave, Oven, Double Oven, Refrigerator, Washer, Water Purifier, Water Softener Owned
- Laundry: Main Level, Sink
Features
- Tray Ceiling(s), Kitchen Island, Entrance Foyer, Ceiling Fan(s), Hardwood Floors, High Speed Internet, Pantry, Smart Thermostat, Walk-In Closet(s)
- Flooring: Hardwood
- Windows: Wood Work Painted
- Basement: Ceiling - 9+ feet,Egress Window(s),Finished
- Number of fireplaces: 2
- Fireplace features: Great Room, Outside
Interior area
- Total structure area: 5,162
- Total interior livable area: 5,162 sqft
- Finished area below ground: 1,636
Video & virtual tour
Property
Parking
- Total spaces: 3
- Parking features: Attached
- Attached garage spaces: 3
Features
- Levels: Two
- Stories: 2
- Patio & porch: Covered
- Exterior features: Sprinkler System, Other
- Fencing: Fenced
Lot
- Size: 0.28 Acres
Details
- Parcel number: 290916001083000015
- Horse amenities: None
Construction
Type & style
- Home type: SingleFamily
- Architectural style: Craftsman
- Property subtype: Residential, Single Family Residence
Materials
- Cement Siding, Wood Brick
- Foundation: Concrete Perimeter
Condition
- New construction: No
- Year built: 2015
Details
- Builder name: David Weekley Homes
Utilities & green energy
- Water: Public
Community & HOA
Community
- Features: Tennis Court(s)
- Security: Carbon Monoxide Detector(s), Security System Owned
- Subdivision: Harmony
HOA
- Has HOA: Yes
- Amenities included: Clubhouse, Exercise Course, Fitness Center, Maintenance, Park, Playground, Management, Tennis Court(s), Trail(s)
- Services included: Association Home Owners, Clubhouse, Entrance Common, Exercise Room, Maintenance, ParkPlayground, Management, Tennis Court(s), Walking Trails, See Remarks
- HOA fee: $824 semi-annually
- HOA phone: 317-848-5055
Location
- Region: Westfield
Financial & listing details
- Price per square foot: $174/sqft
- Tax assessed value: $786,100
- Annual tax amount: $8,698
- Date on market: 6/29/2026
- Cumulative days on market: 45 days
Estimated market value
Not available
Estimated sales range
Not available
Not available
Price history
| Date | Event | Price |
|---|---|---|
| 7/20/2026 | Pending sale | $899,900$174/sqft |
Source:  MIBOR as distributed by MLS GRID #22110616 Report a problem MIBOR as distributed by MLS GRID #22110616 Report a problem | ||
| 7/9/2026 | Price change | $899,900-1.7%$174/sqft |
Source: MIBOR as distributed by MLS GRID #22110616 Report a problem | ||
| 6/29/2026 | Listed for sale | $915,000$177/sqft |
Source: MIBOR as distributed by MLS GRID #22110616 Report a problem | ||
Public tax history
| Year | Property taxes | Tax assessment |
|---|---|---|
| 2025 | $8,520 +3.3% | $786,100 +5.2% |
| 2024 | $8,246 +11% | $747,500 +3.9% |
| 2023 | $7,431 +9.7% | $719,100 +13.1% |
| 2022 | $6,775 +0.2% | $636,000 +13% |
| 2021 | $6,765 +0% | $563,000 +1.3% |
| 2020 | $6,764 +1.6% | $555,600 |
| 2019 | $6,657 +12.9% | $555,600 +2.2% |
| 2018 | $5,897 -0.3% | $543,700 +3.8% |
| 2017 | $5,917 +132566.4% | $523,900 -0.3% |
| 2016 | $4 | $525,700 |
Find assessor info on the county website
Monthly payment
Est. payment
Payment breakdown
Explore the cost of this home by adjusting the details. Changes won't be saved.Climate risks
Neighborhood: 46074
Nearby schools
GreatSchools rating
- 8/10Shamrock Springs Elementary SchoolGrades: PK-4Distance: 1.3 mi
- 9/10Westfield Middle SchoolGrades: 7-8Distance: 4.2 mi
- 10/10Westfield High SchoolGrades: 9-12Distance: 4.5 mi
- $886,3005 bd6 ba5k sqft14966 Dawnhaven Dr, Westfield, IN 46074Off Market
- $955,5004 bd4 ba5.2k sqft14950 Dawnhaven Dr, Westfield, IN 46074Off Market
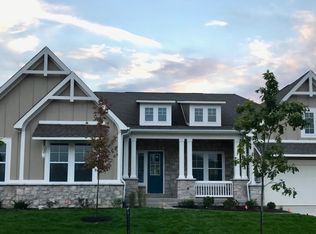
- $804,9003 bd3 ba3.8k sqft14974 Dawnhaven Dr, Westfield, IN 46074Off Market
- $715,0004 bd4 ba4k sqft1617 Birdsong Dr, Westfield, IN 46074Sold

- $855,5004 bd3 ba3.9k sqft14942 Dawnhaven Dr, Westfield, IN 46074Off Market
- $745,1004 bd4 ba4.9k sqft1616 Farmhouse Dr, Westfield, IN 46074Off Market
- $666,5004 bd3 ba3.3k sqft1616 Farmhouse, Westfield, IN 46074Off Market
- $693,0004 bd4 ba3.3k sqft14982 Dawnhaven Dr., Westfield, IN 46074Off Market
A local agent can set up tours, give advice and negotiate with sellers.
Similar homes
- $949,9005 bd5 ba4.5k sqft15679 Woodford Dr, Westfield, IN 46074Active
 MLS ID #22115554, Glenn Bill, eXp Realty, LLC. MIBOR as distributed by MLS GRID
 - $965,9004 bd4 ba4.2k sqft1365 Burgess Hill Pass, Westfield, IN 46074Active
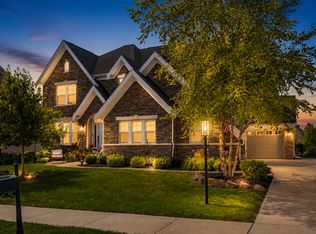 MLS ID #22110832, Valerie Sullivan, eXp Realty, LLC. MIBOR as distributed by MLS GRID
 - $734,9005 bd3 ba4.3k sqft14623 Francis Ct, Westfield, IN 46074Active
 MLS ID #22118323, James Cox, Daisy Real Estate Group. MIBOR as distributed by MLS GRID
 - $925,0004 bd5 ba4.2k sqft18176 Lakes End Dr, Westfield, IN 46074Active
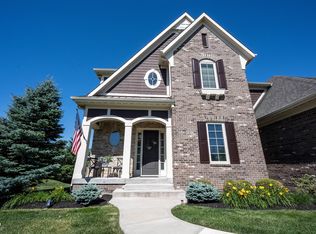 MLS ID #22097424, Wendi Coates, Keller Williams Indy Metro NE. MIBOR as distributed by MLS GRID
 - $949,9004 bd5 ba4.6k sqft2790 W High Grove Cir, Zionsville, IN 46077ActiveMLS ID #22119398, Russ Lawrence, F.C. Tucker Company. MIBOR as distributed by MLS GRID
- $684,9005 bd4 ba4k sqft15088 Sullivan Ln, Westfield, IN 46074ActiveMLS ID #22116589, Carrie Clark, Keller Williams Indpls Metro N. MIBOR as distributed by MLS GRID
- $736,4504 bd4 ba4.2k sqft1380 Burgess Hill Pass, Westfield, IN 46074ActiveMLS ID #22107495, Sena Taylor, Berkshire Hathaway Home. MIBOR as distributed by MLS GRID
- $799,9003 bd4 ba4k sqft15606 Woodford Dr, Westfield, IN 46074ActiveMLS ID #22109062, Justin Steill, Berkshire Hathaway Home. MIBOR as distributed by MLS GRID
- $664,0003 bd4 ba2.9k sqft15103 Larchwood Dr, Westfield, IN 46074ActiveMLS ID #22098834, Amy Lickliter, Compass Indiana, LLC. MIBOR as distributed by MLS GRID
- $975,0005 bd5 ba4.5k sqft1454 Sempre Way, Westfield, IN 46074ActiveMLS ID #22094049, Kimberly Loya, CENTURY 21 Scheetz. MIBOR as distributed by MLS GRID
- $734,9003 bd3 ba3.1k sqft1590 Birchfield Dr, Westfield, IN 46074ActiveMLS ID #22104891, Valerie Sullivan, eXp Realty, LLC. MIBOR as distributed by MLS GRID
- $919,0004 bd5 ba4.6k sqft451 Burlington Ln, Carmel, IN 46032ActiveMLS ID #22110985, Matt McLaughlin, F.C. Tucker Company. MIBOR as distributed by MLS GRID
- $999,5005 bd5 ba6.2k sqft2480 Still Creek Dr, Zionsville, IN 46077ActiveMLS ID #22117284, Curtis Costlow, Costlow Real Estate, Inc.. MIBOR as distributed by MLS GRID
- $969,0005 bd4 ba4.8k sqft12448 Glendurgan Dr, Carmel, IN 46032ActiveMLS ID #22113401, Angel Dean, F.C. Tucker Company. MIBOR as distributed by MLS GRID
- $1,195,0004 bd5 ba4.3k sqft14004 Grannan Ln, Carmel, IN 46074ActiveMLS ID #22116215, Jeffrey Cummings, RE/MAX Complete. MIBOR as distributed by MLS GRID
- $789,0004 bd4 ba4.6k sqft15480 Mission Hills Dr, Carmel, IN 46033ActiveMLS ID #22117721, Zachary Miller, F.C. Tucker Company. MIBOR as distributed by MLS GRID
- $925,0003 bd3 ba4.5k sqft985 Oscar Ln, Carmel, IN 46032ActiveMLS ID #22104762, Jennil Salazar, Compass Indiana, LLC. MIBOR as distributed by MLS GRID
- $999,9995 bd5 ba6.4k sqft3796 Conifer Dr, Zionsville, IN 46077ActiveMLS ID #22107079, Tracy Wright, F.C. Tucker Company. MIBOR as distributed by MLS GRID
- $772,5004 bd4 ba3.9k sqft1389 Chatham Hills Blvd, Westfield, IN 46074ActiveMLS ID #22096683, Justin Wiley, Berkshire Hathaway Home. MIBOR as distributed by MLS GRID
- $820,0004 bd5 ba5.9k sqft13712 Fairwood Dr, McCordsville, IN 46055ActiveMLS ID #22119374, Gurvinder Gill, CENTURY 21 Scheetz. MIBOR as distributed by MLS GRID
