Lakefront living at its finest in Carmel's prestigious Windpointe. Set on a private 1.02-acre cul-de-sac lot with sweeping water views from nearly every room, this custom brick estate offers more than 8,000 finished square feet, 6 bedrooms, 6.5 baths, a heated pool and dock access. Car enthusiasts will love the attached 3-car garage (with 240V for level 2 charging) plus a second, fully climate-controlled 3-car garage with exposed brick, vaulted ceilings, epoxy floors, exercise room, wet bar, and a 2,000lb lift to its own basement. A grand two-story foyer with a sweeping staircase opens to the Great Room, where soaring arched windows frame the lake and a floor-to-ceiling double-sided brick fireplace. The formal dining room is ready for elegant entertaining. The chef's kitchen features white cabinetry with glass-front uppers, granite countertops, a center island with cooktop and breakfast bar, double convection ovens, and a bright breakfast area with stunning lake views. The main-level primary suite is a true retreat, with lake views, direct access to the backyard, and a spa-like bath with steam shower, jetted tub and dual vanities. A private guest suite has its own sitting room, kitchen, bedroom and full bath, ideal for multi-generational living. Upstairs are three bedrooms, a vaulted office with custom built-ins, and loft. The finished lower level is made for gathering, with a rec room featuring a fireplace, built-ins and wet bar, a media room with projection screen, exercise room, and a full bath. Outside, your private resort awaits: a heated in-ground pool with expansive pavers and deck overlooking the lake. Recent updates include most windows and doors, four HVAC systems, a tankless water heater and updated appliances. HOA amenities include a community pool, tennis courts, clubhouse and boat dock. A truly one-of-a-kind estate.
Active
$1,799,000
4984 Waterside Cir, Carmel, IN 46033
6beds
8,225sqft
Residential, Single Family Residence
Built in 1995
1.02 Acres Lot
$-- Zestimate®
$219/sqft
$111/mo HOA
What's special
Heated poolFloor-to-ceiling double-sided brick fireplaceDock accessCustom brick estate
- 18 days
- 5,106
- 366
Likely to sell faster than
Zillow last checked:
Listing updated:
Listed by:
Whitney Strange whitneystrange@kw.com,
Keller Williams Indy Metro NE,
Justin Strange 317-285-9975,
Keller Williams Indy Metro NE
Source: MIBOR as distributed by MLS GRID,MLS#: 22133488
Facts & features
Interior
Bedrooms & bathrooms
- Bedrooms: 6
- Bathrooms: 7
- Full bathrooms: 6
- 1/2 bathrooms: 1
- Main level bathrooms: 3
- Main level bedrooms: 3
Primary bedroom
- Level: Main
- Area: 266 Square Feet
- Dimensions: 19x14
Bedroom 2
- Level: Main
- Area: 144 Square Feet
- Dimensions: 12x12
Bedroom 3
- Level: Main
- Area: 270 Square Feet
- Dimensions: 18x15
Bedroom 4
- Level: Upper
- Area: 493 Square Feet
- Dimensions: 17x29
Bedroom 5
- Features: Other
- Level: Upper
- Area: 600 Square Feet
- Dimensions: 25x24
Bedroom 6
- Level: Upper
- Area: 288 Square Feet
- Dimensions: 16x18
Breakfast room
- Level: Main
- Area: 294 Square Feet
- Dimensions: 21x14
Dining room
- Level: Main
- Area: 195 Square Feet
- Dimensions: 15x13
Exercise room
- Features: Other
- Level: Main
- Area: 240 Square Feet
- Dimensions: 15x16
Family room
- Level: Basement
- Area: 315 Square Feet
- Dimensions: 15x21
Great room
- Level: Main
- Area: 494 Square Feet
- Dimensions: 26x19
Other
- Level: Basement
- Area: 270 Square Feet
- Dimensions: 18x15
Kitchen
- Level: Main
- Area: 308 Square Feet
- Dimensions: 14x22
Kitchen
- Level: Main
- Area: 90 Square Feet
- Dimensions: 9x10
Laundry
- Features: Tile-Ceramic
- Level: Main
- Area: 30 Square Feet
- Dimensions: 6x5
Living room
- Level: Main
- Area: 336 Square Feet
- Dimensions: 16x21
Loft
- Level: Upper
- Area: 506 Square Feet
- Dimensions: 23x22
Office
- Level: Upper
- Area: 315 Square Feet
- Dimensions: 21x15
Play room
- Level: Basement
- Area: 266 Square Feet
- Dimensions: 14x19
Heating
- Forced Air, Natural Gas
Cooling
- Central Air
Appliances
- Included: Electric Cooktop, Gas Cooktop, Dishwasher, Gas Water Heater, Humidifier, Microwave, Oven, Double Oven, Convection Oven, Electric Oven, Refrigerator, Tankless Water Heater, Water Softener Owned
- Laundry: Laundry Room, Main Level, Sink
Features
- Attic Access, Double Vanity, Breakfast Bar, Built-in Features, Cathedral Ceiling(s), High Ceilings, Vaulted Ceiling(s), Kitchen Island, Entrance Foyer, Ceiling Fan(s), High Speed Internet, In-Law Floorplan, Eat-in Kitchen, Pantry, Wired for Sound, Walk-In Closet(s), Wet Bar
- Flooring: In-Law Floorplan
- Basement: Daylight,Finished,Full
- Attic: Access Only
- Number of fireplaces: 2
- Fireplace features: Double Sided, Basement, Insert, Great Room, Hearth Room, Masonry
Interior area
- Total structure area: 8,225
- Total interior livable area: 8,225 sqft
- Finished area below ground: 1,465
Property
Parking
- Total spaces: 4
- Parking features: Attached, Detached, Concrete, Garage Door Opener, Heated Garage, Garage Faces Side, Storage, Workshop in Garage, Other
- Attached garage spaces: 4
- Details: Garage Parking Other(Courtyard Load Garage, Finished Garage, Garage Door Opener, Keyless Entry)
Features
- Levels: Three Or More
- Patio & porch: Deck
- Exterior features: Lighting, Sprinkler System
- Pool features: Heated, In Ground, Outdoor Pool, Pool Cover
- Has view: Yes
- View description: Lake, Neighborhood, Water
- Has water view: Yes
- Water view: Lake,Water
- Waterfront features: Dock, Lake Privileges, Lake Front, Water Access, Water View, Waterfront
Lot
- Size: 1.02 Acres
- Features: Cul-De-Sac, Sidewalks, Mature Trees
Details
- Parcel number: 291033009020000018
- Horse amenities: None
Construction
Type & style
- Home type: SingleFamily
- Architectural style: Traditional
- Property subtype: Residential, Single Family Residence
Materials
- Brick, Cedar, Cement Siding
- Foundation: Concrete Perimeter, Crawl Space
Condition
- New construction: No
- Year built: 1995
Utilities & green energy
- Water: Public
- Utilities for property: Electricity Connected, Water Connected
Community & HOA
Community
- Security: Security System, Security System Owned
- Subdivision: Windpointe
HOA
- Has HOA: Yes
- Amenities included: Boat Dock, Clubhouse, Maintenance, Maintenance Grounds, Playground, Pool, Tennis Court(s)
- Services included: Clubhouse, Maintenance, Tennis Court(s)
- HOA fee: $332 quarterly
- HOA phone: 317-570-4358
Location
- Region: Carmel
Financial & listing details
- Price per square foot: $219/sqft
- Tax assessed value: $1,094,500
- Annual tax amount: $12,172
- Date on market: 10/29/2026
- Cumulative days on market: 20 days
- Electric utility on property: Yes
Estimated market value
Not available
Estimated sales range
Not available
Not available
Price history
| Date | Event | Price |
|---|---|---|
| 10/29/2026 | Listed for sale | $1,799,000$219/sqft |
Source:  MIBOR as distributed by MLS GRID #22133488 Report a problem | ||
Public tax history
| Year | Property taxes | Tax assessment |
|---|---|---|
| 2025 | $11,238 +3.4% | $1,094,500 +12.3% |
| 2024 | $10,868 +10.3% | $974,700 +4% |
| 2023 | $9,854 +8% | $937,000 +11.1% |
| 2022 | $9,127 -1% | $843,300 +6.9% |
| 2021 | $9,220 -0.2% | $789,000 -0.9% |
| 2020 | $9,238 +0.9% | $795,900 -0.1% |
| 2019 | $9,153 +1% | $796,800 -0.2% |
| 2018 | $9,061 -0.5% | $798,500 +0.9% |
| 2017 | $9,105 +1.7% | $791,300 -1.9% |
| 2016 | $8,954 -0.2% | $806,600 +1.2% |
| 2014 | $8,975 +4.2% | $797,000 +4.3% |
| 2013 | $8,615 -0.3% | $763,800 -0.2% |
| 2012 | $8,645 -5.1% | $765,300 -4.6% |
| 2011 | $9,112 +14.1% | $802,000 +12.2% |
| 2010 | $7,984 +9.7% | $714,600 |
| 2009 | $7,277 -19% | $714,600 -12.6% |
| 2007 | $8,987 -15.6% | $817,600 |
| 2006 | $10,649 | $817,600 +12.3% |
| 2005 | -- | $728,000 +86.9% |
| 2002 | $7,695 -0.2% | $389,600 +200% |
| 2001 | $7,713 | $129,870 |
Find assessor info on the county website
Monthly payment
Est. payment
Payment breakdown
Explore the cost of this home by adjusting the details. Changes won't be saved.Climate risks
Neighborhood: 46033
Nearby schools
Schools provided by the listing agent
- Elementary: Woodbrook Elementary School
- Middle: Clay Middle School
- High: Carmel High School
Source: MIBOR as distributed by MLS GRID. This data may not be complete. We recommend contacting the local school district to confirm school assignments for this home.
Similar homes
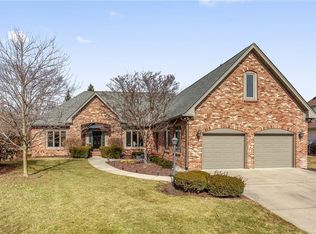
- $1,650,0006 bd8 ba8.5k sqft11575 Freeport Dr, Carmel, IN 46032Active
 MLS ID #22123809, Carrie Holle, Compass Indiana, LLC. MIBOR as distributed by MLS GRID
- $2,395,0006 bd5 ba7.7k sqft5317 E 126th St, Carmel, IN 46033Active
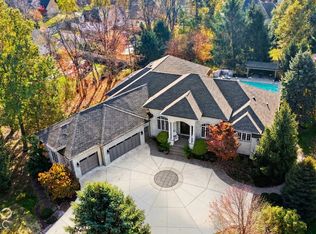 MLS ID #22114797, Robert Lappin, Circle 8, LLC. MIBOR as distributed by MLS GRID
- $2,500,0005 bd7 ba9k sqft14260 Oakbrook Ct, Carmel, IN 46033Active
 MLS ID #22124044, John Pacilio, eXp Realty, LLC. MIBOR as distributed by MLS GRID
- $1,289,0005 bd5 ba6.7k sqft14275 E Prevail Dr, Carmel, IN 46033Active
 MLS ID #22133387, Jennifer Jurek, eXp Realty, LLC. MIBOR as distributed by MLS GRID
