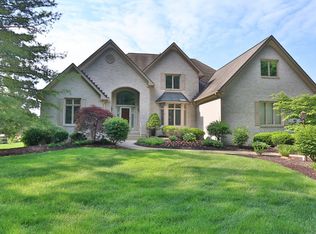
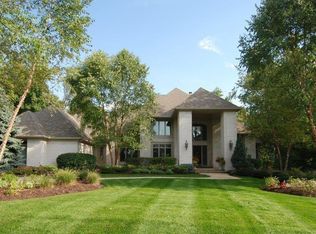
Tranquil pond with fountainPrivate settingPrivate saunaSix generously sized bedroomsPrivate homesiteExpansive living spacesDedicated fitness studio
Tucked away on a private homesite, this exceptional custom estate offers a rare blend of sophisticated design, resort-inspired amenities, and effortless everyday living. Thoughtfully curated for both grand entertaining and quiet relaxation, the home showcases timeless architecture, expansive living spaces, and impeccable craftsmanship throughout. At the center of the home is a stunning gourmet kitchen featuring premium appliances, double ovens, a custom range hood, an oversized center island with prep sink, and seamless flow into the spacious great room. The open design creates an elegant and inviting setting for both intimate gatherings and larger celebrations. With six generously sized bedrooms and six full baths plus a powder room, the home provides exceptional comfort and privacy. A dedicated fitness studio enhances daily wellness with its adjoining steam shower and private sauna, creating a true spa-like retreat at home. Step outside to a backyard designed to rival a private resort. A sparkling pool with a dramatic waterfall feature anchors the outdoor living space, complemented by areas for dining, lounging, and entertaining. A tranquil pond with fountain, mature landscaping, and the private setting create a peaceful backdrop rarely found. Offering over 7,500 square feet of refined living space in one of Fishers' most desirable locations, this remarkable residence delivers the perfect balance of luxury, comfort, and privacy.
22 days
|
1,101
|
50
|
Zillow last checked:
Listing updated:
Listed by:
Jim Jordan317-509-3688,
Realty World Indy
Source: MIBOR as distributed by MLS GRID,MLS#: 22115887
Facts & features
Interior
Bedrooms & bathrooms
Bedrooms: 6
Bathrooms: 7
Full bathrooms: 6
1/2 bathrooms: 1
Main level bathrooms: 2
Main level bedrooms: 1
Primary bedroom
Level: Main
Area: 272 Square Feet
Dimensions: 17x16
Bedroom 2
Level: Upper
Area: 195 Square Feet
Dimensions: 15x13
Bedroom 3
Level: Upper
Area: 195 Square Feet
Dimensions: 15x13
Bedroom 4
Level: Upper
Area: 224 Square Feet
Dimensions: 16x14
Bedroom 5
Level: Upper
Area: 224 Square Feet
Dimensions: 14X16
Bedroom 6
Level: Basement
Area: 272 Square Feet
Dimensions: 16X17
Bonus room
Level: Upper
Area: 570 Square Feet
Dimensions: 19X30
Breakfast room
Level: Main
Area: 169 Square Feet
Dimensions: 13x13
Dining room
Level: Main
Area: 195 Square Feet
Dimensions: 15x13
Exercise room
Features: Other
Level: Basement
Area: 330 Square Feet
Dimensions: 15x22
Family room
Level: Basement
Area: 352 Square Feet
Dimensions: 22x16
Great room
Level: Main
Area: 399 Square Feet
Dimensions: 21x19
Hearth room
Features: Tile-Ceramic
Level: Basement
Area: 399 Square Feet
Dimensions: 21x19
Kitchen
Features: Tile-Ceramic
Level: Main
Area: 160 Square Feet
Dimensions: 16x10
Kitchen
Features: Tile-Ceramic
Level: Basement
Area: 128 Square Feet
Dimensions: 8X16
Laundry
Features: Tile-Ceramic
Level: Main
Area: 72 Square Feet
Dimensions: 8X9
Library
Level: Main
Area: 195 Square Feet
Dimensions: 15x13
Mud room
Features: Tile-Ceramic
Level: Main
Area: 80 Square Feet
Dimensions: 8X10
Play room
Features: Tile-Ceramic
Level: Basement
Area: 169 Square Feet
Dimensions: 13x13
Play room
Features: Tile-Ceramic
Level: Basement
Area: 208 Square Feet
Dimensions: 13X16
Heating
Hot Water, Natural Gas
Cooling
Central Air
Appliances
Included: Gas Cooktop, Dishwasher, Dryer, Disposal, Gas Water Heater, Microwave, Oven, Double Oven, Refrigerator, Washer, Water Softener Owned
Laundry: Main Level
Features
Built-in Features, High Ceilings, Hardwood Floors, Walk-In Closet(s), Ceiling Fan(s), Wired for Data, Pantry, Wired for Sound, Wet Bar
Flooring: Hardwood
Basement: Finished,Walk-Out Access
Number of fireplaces: 3
Fireplace features: Great Room, Kitchen, Recreation Room
Interior area
Total structure area: 7,903
Total interior livable area: 7,903 sqft
Finished area below ground: 3,321
Property
Parking
Total spaces: 3
Parking features: Attached
Attached garage spaces: 3
Details: Garage Parking Other(Finished Garage, Garage Door Opener, Keyless Entry, Service Door)
Features
Levels: Two
Stories: 2
Patio & porch: Covered, Screened
Exterior features: Sprinkler System, Water Feature Fountain
Pool features: Heated, In Ground, Outdoor Pool, Pool Cover, Pool Sweep, Waterfall
Has spa: Yes
Spa features: Heated, In Ground, Private
Has view: Yes
View description: Pond, Trees/Woods
Water view: Pond
Waterfront features: Pond
Lot
Size: 1.57 Acres
Features: Sidewalks, Mature Trees
Details
Parcel number: 291607001002000020
Horse amenities: None
Construction
Type & style
Home type: SingleFamily
Architectural style: Traditional
Property subtype: Residential, Single Family Residence
Materials
Wood Siding, Stone
Foundation: Concrete Perimeter
Condition
New construction: No
Year built: 2006
Details
Builder name: Huck Building
Utilities & green energy
Electric: 200+ Amp Service
Water: Public
Utilities for property: Sewer Connected, Water Connected