Welcome to 600 Lakeview Ln, a beautifully renovated Morse Reservoir home where thoughtful design meets effortless lake living. Every detail has been carefully considered to create a home that feels both elevated and comfortable, with spaces designed to take full advantage of the beautiful water views. The open-concept main level is ideal for entertaining, gathering with family and friends, or simply relaxing and enjoying the setting. At the heart of the home, the kitchen is as stunning as it is functional, offering the perfect blend of style and everyday livability. Technology has been thoughtfully integrated throughout with a Tri Phase tech package featuring lighting controls, sound and additional security monitoring, adding convenience and sophistication to everyday living. The attention to detail extends throughout the property, right down to the heated garage. The light-filled walkout basement provides exceptional additional living space with an easy connection to the outdoors. Step outside to your own dock and lift, enjoy summer days by the pool, and take in the views that make lake living so special. Tucked away on a quiet cul-de-sac with no HOA, this is a rare opportunity to enjoy a beautifully updated home created for entertaining, relaxing and making the most of life on Morse Reservoir.
Active
$2,195,000
600 Lakeview Ln, Cicero, IN 46034
3beds
4,211sqft
Residential, Single Family Residence
Built in 1985
0.43 Acres Lot
$-- Zestimate®
$521/sqft
$-- HOA
What's special
Ideal for entertainingOwn dock and liftOpen-concept main levelBeautiful water viewsQuiet cul-de-sacLight-filled walkout basement
- 12 days
- 1,260
- 55
Zillow last checked:
Listing updated:
Listed by:
Mindy Garcia mgarcia@c21scheetz.com,
CENTURY 21 Scheetz
Source: MIBOR as distributed by MLS GRID,MLS#: 22132984
Facts & features
Interior
Bedrooms & bathrooms
- Bedrooms: 3
- Bathrooms: 3
- Full bathrooms: 2
- 1/2 bathrooms: 1
- Main level bathrooms: 2
- Main level bedrooms: 1
Primary bedroom
- Level: Main
- Area: 320 Square Feet
- Dimensions: 20x16
Bedroom 2
- Level: Basement
- Area: 150 Square Feet
- Dimensions: 15x10
Bedroom 3
- Level: Basement
- Area: 273 Square Feet
- Dimensions: 21x13
Dining room
- Level: Main
- Area: 323 Square Feet
- Dimensions: 19x17
Exercise room
- Level: Basement
- Area: 260 Square Feet
- Dimensions: 20x13
Kitchen
- Level: Main
- Area: 372 Square Feet
- Dimensions: 12x31
Laundry
- Level: Main
- Area: 120 Square Feet
- Dimensions: 10x12
Living room
- Level: Main
- Area: 465 Square Feet
- Dimensions: 31x15
Play room
- Level: Basement
- Area: 690 Square Feet
- Dimensions: 30x23
Heating
- Zoned, Geothermal, Electric
Cooling
- Central Air, Geothermal
Appliances
- Included: Dishwasher, Dryer, Electric Water Heater, Disposal, Exhaust Fan, Microwave, Electric Oven, Refrigerator, Bar Fridge, Washer, Water Heater
- Laundry: Main Level
Features
- Built-in Features, High Ceilings, Vaulted Ceiling(s), Kitchen Island, Entrance Foyer, High Speed Internet, Pantry, Sauna, Wired for Sound, Walk-In Closet(s), Wet Bar
- Basement: Partially Finished
- Number of fireplaces: 2
- Fireplace features: Basement, Great Room
Interior area
- Total structure area: 4,211
- Total interior livable area: 4,211 sqft
- Finished area below ground: 1,514
Property
Parking
- Total spaces: 3
- Parking features: Attached, Heated Garage
- Attached garage spaces: 3
- Details: Garage Parking Other(Finished Garage)
Features
- Levels: Two
- Stories: 2
- Patio & porch: Deck
- Exterior features: Sprinkler System
- Pool features: In Ground, Liner, Outdoor Pool, Pool Cover
- Fencing: Fenced,Partial
- Has view: Yes
- View description: Lake, Water
- Has water view: Yes
- Water view: Lake,Water
- Waterfront features: Dock, Lake Privileges, Lake Front, On Reservoir, Seawall, Water Access, Water View, Waterfront
Lot
- Size: 0.43 Acres
- Features: Cul-De-Sac, Mature Trees
Details
- Parcel number: 290601201012000011
- Horse amenities: None
Construction
Type & style
- Home type: SingleFamily
- Architectural style: Traditional
- Property subtype: Residential, Single Family Residence
Materials
- Brick, Stone, Wood Siding
- Foundation: Concrete Perimeter
Condition
- New construction: No
- Year built: 1985
Utilities & green energy
- Water: Public
Community & HOA
Community
- Security: Security System Owned
- Subdivision: Cicero Bay
HOA
- Has HOA: No
Location
- Region: Cicero
Financial & listing details
- Price per square foot: $521/sqft
- Tax assessed value: $753,300
- Annual tax amount: $7,234
- Date on market: 10/29/2026
- Cumulative days on market: 13 days
Estimated market value
Not available
Estimated sales range
Not available
Not available
Price history
| Date | Event | Price |
|---|---|---|
| 10/29/2026 | Listed for sale | $2,195,000+119.5%$521/sqft |
Source:  MIBOR as distributed by MLS GRID #22132984 Report a problem | ||
| 2/2/2026 | Sold | $1,000,000+1%$237/sqft |
Source: MIBOR as distributed by MLS GRID #22072948 Report a problem | ||
| 12/1/2025 | Pending sale | $990,000$235/sqft |
Source: MIBOR as distributed by MLS GRID #22072948 Report a problem | ||
| 11/25/2025 | Listed for sale | $990,000+104.1%$235/sqft |
Source: MIBOR as distributed by MLS GRID #22072948 Report a problem | ||
| 12/29/2011 | Sold | $485,000-2%$115/sqft |
Source: Agent Provided Report a problem | ||
| 4/13/2011 | Listed for sale | $495,000-10%$118/sqft |
Source: CENTURY 21 Rasmussen Co., Inc. #21116208 Report a problem | ||
| 12/12/2010 | Listing removed | $549,900$131/sqft |
Source: CENTURY 21 Rasmussen Co., Inc. #21038770 Report a problem | ||
| 8/26/2010 | Price change | $549,900-4.3%$131/sqft |
Source: CENTURY 21 Rasmussen Co., Inc. #21038770 Report a problem | ||
| 7/17/2010 | Price change | $574,900-4.2%$137/sqft |
Source: CENTURY 21 Rasmussen Co., Inc. #21038770 Report a problem | ||
| 4/24/2010 | Listed for sale | $599,900-7.7%$142/sqft |
Source: CENTURY 21 Rasmussen Co., Inc. #2901290 Report a problem | ||
| 6/4/2009 | Price change | $649,900-3.7%$154/sqft |
Source: Larry Rasmussen #2901290 Report a problem | ||
| 3/29/2009 | Price change | $674,900-3.6%$160/sqft |
Source: Larry Rasmussen #2901290 Report a problem | ||
| 3/14/2009 | Listed for sale | $699,900$166/sqft |
Source: Larry Rasmussen #2901290 Report a problem | ||
Public tax history
| Year | Property taxes | Tax assessment |
|---|---|---|
| 2025 | $6,987 +8.2% | $753,300 +7.8% |
| 2024 | $6,456 +15.6% | $698,700 +9.5% |
| 2023 | $5,583 +3.7% | $637,800 +14.7% |
| 2022 | $5,383 -1.1% | $556,100 +3.7% |
| 2021 | $5,444 +1.2% | $536,500 -1.1% |
| 2020 | $5,381 +3.2% | $542,600 +1.2% |
| 2019 | $5,214 +7.6% | $536,200 +4.5% |
| 2018 | $4,848 -1.4% | $513,100 +7.6% |
| 2017 | $4,916 +6% | $476,700 -1.4% |
| 2016 | $4,639 +6.3% | $483,700 +12.9% |
| 2014 | $4,364 +0% | $428,500 |
| 2013 | $4,364 -1.9% | $428,500 -2% |
| 2012 | $4,448 +5.8% | $437,200 +6.5% |
| 2011 | $4,204 +0.1% | $410,500 |
| 2010 | $4,199 -0.2% | $410,500 |
| 2009 | $4,208 -9.9% | $410,500 +2.6% |
| 2007 | $4,671 -13.2% | $400,000 +10.5% |
| 2006 | $5,383 | $361,900 +2.2% |
| 2005 | -- | $354,200 +120.5% |
| 2002 | $5,003 +3.6% | $160,600 +200% |
| 2001 | $4,829 | $53,530 |
Find assessor info on the county website
Monthly payment
Est. payment
Payment breakdown
Explore the cost of this home by adjusting the details. Changes won't be saved.Climate risks
Neighborhood: 46034
Nearby schools
Schools provided by the listing agent
- Elementary: Hamilton Heights Elementary School
- Middle: Hamilton Heights Middle School
- High: Hamilton Heights High School
Source: MIBOR as distributed by MLS GRID. This data may not be complete. We recommend contacting the local school district to confirm school assignments for this home.

Similar homes
- $1,859,0005 bd5 ba5.8k sqft7338 Oakbay Dr, Noblesville, IN 46062Active
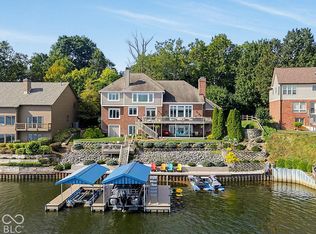 MLS ID #22126529, Michael Jaensson, Carpenter, REALTORS®. MIBOR as distributed by MLS GRID
- $1,700,0004 bd4 ba4.3k sqft21035 Anthony Rd, Westfield, IN 46062Active
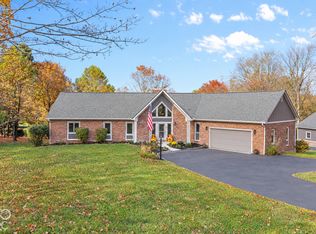 MLS ID #22119788, David Cronnin, AMR Real Estate LLC. MIBOR as distributed by MLS GRID
- $1,995,0005 bd7 ba5.7k sqft1584 Chatham Ridge Ct, Westfield, IN 46074Active
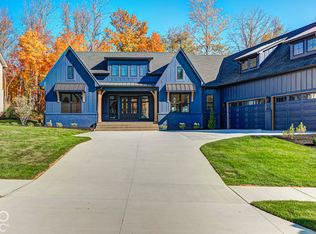 MLS ID #22134236, Robert Slawson, Bob Slawson Realty. MIBOR as distributed by MLS GRID
- $2,100,0003 bd4 ba3.9k sqft12028 Sigillary Way, Carmel, IN 46032Active
 MLS ID #22132926, Traci Garontakos, The Agency Indy. MIBOR as distributed by MLS GRID
