Experience lake living at its finest in this spacious, meticulously maintained 4 bed/4 bath waterfront home on beautiful Morse Lake- just in time for boat season! Unbeatable location w/highly desirable west-facing sunset views makes this the perfect family home, weekend escape, or attractive rental. An impressive 190 ft of lake frontage at the end of a private peninsula provides breathtaking panoramic lake views! Enjoy the private boat ramp, new deeded boat dock & sea wall! Not to mention the impressive 3-level deck! Main level has spacious open-concept living/dining rm w/vaulted ceilings & kitchen feat. granite countertops + new SS fridge, microwave & cooktop. Bamboo hdwd floors. Primary suite w/en-suite bath w/granite counter, shower/tub combo & large walk-in closet. Laundry rm & full bath for guests (washer+dryer included)! Continue down to middle level- large living rm w/cozy wood-burning fireplace, many windows w/incredibe views of the water, 2 spacious bdrms & full bath. On lowest level- amazing in-law suite! Large bdrm + completely sep. dining area, full kitchen & full bath! Perfect for parents, older kids, guests. Oversized 3-car garage on main level w/tons of storage space & addt'l heated 2-car tandem garage on lowest level- great spot for lake toys, winter boat storage, or golf cart (Cicero is a golf cart community)! All bdrms have access to expansive decks! Updated low-maintenance landscaping- only a small portion needs to be mowed- enjoy the benefit of having a yard w/o the upkeep! No HOA! TONS of exterior work done & new roof '17, HVAC '21. Prime location in the highly sought-after Cicero Shores- just 30 min north of Indy & 20 min from Grand Park & quick access right into the heart of Cicero- enjoy shops, dining & new pickleball courts at Cicero Park! One of the best views of the lake's 4th of July fireworks! You can't beat this view! Hurry- this won't last long!!
Pending
Price cut: $55K (7/5)
$985,000
709 Shoreline Dr, Cicero, IN 46034
4beds
3,600sqft
:
Get pre-qualified$6,170/mo
Residential, Single Family Residence
Built in 1985
0.29 Acres Lot
$-- Zestimate®
$274/sqft
$-- HOA
What's special
Updated low-maintenance landscapingNew deeded boat dockPrivate boat rampWaterfront homeSea wallBreathtaking panoramic lake viewsVaulted ceilings
- 58 days |
- 1,986 |
- 79 |
Zillow last checked:
Listing updated:
Listed by:
Emily Grose 765-722-0773,
Trueblood Real Estate
Source: MIBOR as distributed by MLS GRID,MLS#: 22103746
Facts & features
Interior
Bedrooms & bathrooms
- Bedrooms: 4
- Bathrooms: 4
- Full bathrooms: 4
- Main level bathrooms: 2
- Main level bedrooms: 1
Primary bedroom
- Level: Main
- Area: 210 Square Feet
- Dimensions: 15x14
Bedroom 2
- Level: Basement
- Area: 150 Square Feet
- Dimensions: 15x10
Bedroom 3
- Level: Basement
- Area: 120 Square Feet
- Dimensions: 12x10
Bedroom 4
- Level: Basement
- Area: 264 Square Feet
- Dimensions: 24x11
Dining room
- Level: Main
- Area: 143 Square Feet
- Dimensions: 11x13
Great room
- Level: Main
- Area: 195 Square Feet
- Dimensions: 13x15
Kitchen
- Level: Main
- Area: 160 Square Feet
- Dimensions: 16x10
Kitchen
- Level: Basement
- Area: 400 Square Feet
- Dimensions: 25x16
Laundry
- Level: Main
- Area: 144 Square Feet
- Dimensions: 8x18
Heating
- Electric, Forced Air, Heat Pump
Cooling
- Central Air
Appliances
- Included: Electric Cooktop, Dishwasher, Dryer, Electric Water Heater, Disposal, Microwave, Oven, Electric Oven, Range Hood, Refrigerator, Washer, Water Heater, Water Softener Owned
- Laundry: Connections All, Laundry Room, Main Level
Features
- Attic Pull Down Stairs, Breakfast Bar, Kitchen Island, Ceiling Fan(s), Hardwood Floors, High Speed Internet, In-Law Floorplan, Pantry, Smart Thermostat, Walk-In Closet(s)
- Flooring: Hardwood
- Basement: Apartment,Egress Window(s),Exterior Entry,Full,Interior Entry,Partially Finished,Walk-Out Access
- Attic: Pull Down Stairs
- Number of fireplaces: 1
- Fireplace features: Living Room, Wood Burning
Interior area
- Total structure area: 3,600
- Total interior livable area: 3,600 sqft
- Finished area below ground: 912
Video & virtual tour
Property
Parking
- Total spaces: 4
- Parking features: Attached, Concrete, Garage Door Opener, Golf Cart Garage, Heated Garage, Garage Faces Rear, Garage Faces Side, Storage
- Attached garage spaces: 4
- Details: Garage Parking Other(Floor Drain, Garage Door Opener, Keyless Entry)
Features
- Levels: Multi/Split
- Patio & porch: Deck
- Has view: Yes
- View description: Lake, Water
- Has water view: Yes
- Water view: Lake,Water
- Waterfront features: Boat Slip, Dock, Lake Front, On Reservoir, Seawall, Water Access, Water View, Waterfront
Lot
- Size: 0.29 Acres
- Features: Suburb, Mature Trees
Details
- Parcel number: 290601213001000011
- Special conditions: None,Defects/None Noted,Sales Disclosure Supplements
- Horse amenities: None
Construction
Type & style
- Home type: SingleFamily
- Architectural style: Ranch
- Property subtype: Residential, Single Family Residence
Materials
- Brick
- Foundation: Concrete Perimeter
Condition
- New construction: No
- Year built: 1985
Utilities & green energy
- Water: Public
- Utilities for property: Electricity Connected, Sewer Connected, Water Connected
Community & HOA
Community
- Security: Carbon Monoxide Detector(s), Smoke Detector(s)
- Subdivision: Cicero Shores
HOA
- Has HOA: No
Location
- Region: Cicero
Financial & listing details
- Price per square foot: $274/sqft
- Tax assessed value: $663,300
- Annual tax amount: $12,634
- Date on market: 5/28/2026
- Cumulative days on market: 57 days
- Electric utility on property: Yes
Estimated market value
Not available
Estimated sales range
Not available
Not available
Price history
| Date | Event | Price |
|---|---|---|
| 7/19/2026 | Pending sale | $985,000$274/sqft |
Source:  MIBOR as distributed by MLS GRID #22103746 Report a problem MIBOR as distributed by MLS GRID #22103746 Report a problem | ||
| 7/5/2026 | Price change | $985,000-5.3%$274/sqft |
Source: MIBOR as distributed by MLS GRID #22103746 Report a problem | ||
| 6/12/2026 | Price change | $1,040,000-3.3%$289/sqft |
Source: MIBOR as distributed by MLS GRID #22103746 Report a problem | ||
| 5/28/2026 | Listed for sale | $1,075,000+79.2%$299/sqft |
Source: MIBOR as distributed by MLS GRID #22103746 Report a problem | ||
| 9/12/2025 | Listing removed | $3,800$1/sqft |
Source: MIBOR as distributed by MLS GRID #22045300 Report a problem | ||
| 6/17/2025 | Listed for rent | $3,800-3.8%$1/sqft |
Source: MIBOR as distributed by MLS GRID #22045300 Report a problem | ||
| 5/18/2025 | Listing removed | $3,950$1/sqft |
Source: MIBOR as distributed by MLS GRID #22001997 Report a problem | ||
| 11/26/2024 | Price change | $3,950-10.2%$1/sqft |
Source: MIBOR as distributed by MLS GRID #22001997 Report a problem | ||
| 9/18/2024 | Price change | $4,400+25.7%$1/sqft |
Source: MIBOR as distributed by MLS GRID #22001997 Report a problem | ||
| 11/16/2022 | Listed for rent | $3,500$1/sqft |
Source: Zillow Rental Manager Report a problem | ||
| 3/24/2021 | Listing removed | -- |
Source: Owner Report a problem | ||
| 7/3/2019 | Listing removed | $599,900$167/sqft |
Source: Owner Report a problem | ||
| 4/4/2019 | Pending sale | $599,900$167/sqft |
Source: Owner Report a problem | ||
| 3/9/2019 | Listed for sale | $599,900$167/sqft |
Source: Owner Report a problem | ||
| 12/12/2018 | Listing removed | $599,900$167/sqft |
Source: MIBOR REALTOR Association #21571850 Report a problem | ||
| 10/23/2018 | Listed for sale | $599,900+3.4%$167/sqft |
Source: MIBOR REALTOR Association #21571850 Report a problem | ||
| 10/22/2016 | Listing removed | $579,997$161/sqft |
Source: Owner Report a problem | ||
| 7/24/2016 | Price change | $579,997-3.3%$161/sqft |
Source: Owner Report a problem | ||
| 5/27/2016 | Listed for sale | $599,997+0%$167/sqft |
Source: Owner Report a problem | ||
| 10/4/2015 | Listing removed | $599,975$167/sqft |
Source: F.C. Tucker Company #21338841 Report a problem | ||
| 5/26/2015 | Price change | $599,975-1.6%$167/sqft |
Source: F.C. Tucker Company #21338841 Report a problem | ||
| 3/27/2015 | Price change | $610,000-1.6%$169/sqft |
Source: F.C. Tucker Company #21338841 Report a problem | ||
| 3/5/2015 | Listed for sale | $619,900-0.8%$172/sqft |
Source: F.C. Tucker Company, Inc. #21338841 Report a problem | ||
| 11/16/2014 | Listing removed | $624,900$174/sqft |
Source: F.C. Tucker Company, Inc. #21285347 Report a problem | ||
| 9/9/2014 | Listed for sale | $624,900$174/sqft |
Source: F.C. Tucker Company, Inc. #21285347 Report a problem | ||
Public tax history
| Year | Property taxes | Tax assessment |
|---|---|---|
| 2025 | $12,634 +7.4% | $663,300 -2% |
| 2024 | $11,759 +6.6% | $676,700 +9.6% |
| 2023 | $11,026 +8.1% | $617,700 +8.3% |
| 2022 | $10,201 +12.3% | $570,400 +11.5% |
| 2021 | $9,080 +120.9% | $511,600 +12.7% |
| 2020 | $4,110 +7.1% | $454,000 +10.5% |
| 2019 | $3,838 +7% | $411,000 +7.1% |
| 2018 | $3,586 -1.5% | $383,800 +7% |
| 2017 | $3,641 +3.6% | $358,600 -1.5% |
| 2016 | $3,513 +0.9% | $364,100 +4.6% |
| 2014 | $3,482 +8% | $348,200 +8% |
| 2013 | $3,223 +1% | $322,300 +1% |
| 2012 | $3,190 -8.3% | $319,000 -8.3% |
| 2011 | $3,479 | $347,900 |
| 2010 | $3,479 -8.2% | $347,900 -8.2% |
| 2009 | $3,789 -12.7% | $378,900 -0.6% |
| 2007 | $4,339 -15.7% | $381,300 +8.4% |
| 2006 | $5,146 | $351,700 +27.4% |
| 2005 | -- | $276,100 +92% |
| 2002 | $3,723 | $143,800 |
Find assessor info on the county website
Monthly payment
Est. payment
Payment breakdown
Explore the cost of this home by adjusting the details. Changes won't be saved.Climate risks
Neighborhood: 46034
Nearby schools
GreatSchools rating
- 8/10Hamilton Heights Middle SchoolGrades: 5-8Distance: 2 mi
- 8/10Hamilton Heights High SchoolGrades: 9-12Distance: 2.7 mi
- 6/10Hamilton Heights Elementary SchoolGrades: PK-4Distance: 2.1 mi
Schools provided by the listing agent
- Elementary: Hamilton Heights Elementary School
- Middle: Hamilton Heights Middle School
- High: Hamilton Heights High School
Source: MIBOR as distributed by MLS GRID. This data may not be complete. We recommend contacting the local school district to confirm school assignments for this home.
- $921,8003 bd2 ba2.2k sqft700 Shoreline Dr, Cicero, IN 46034Off Market
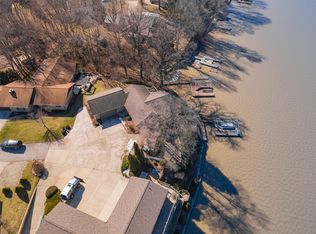
- $888,4003 bd4 ba3.2k sqft719 Shoreline Dr, Cicero, IN 46034Off Market
- $7,000-- bd-- ba-- sqft720 Shoreline Dr, Cicero, IN 46034Off Market
- $574,3003 bd3 ba2.7k sqft720 Shoreline Dr, Cicero, IN 46034Off Market
- $810,4003 bd3 ba2.8k sqft739 Shoreline Dr, Cicero, IN 46034Off Market
- $985,7003 bd3 ba2.8k sqft640 Lakeview Ln, Cicero, IN 46034Off Market
- $323,7004 bd2 ba1.6k sqft740 Shoreline Dr, Cicero, IN 46034Off Market
- $1,095,1004 bd4 ba5.2k sqft959 Shoreline Cir, Cicero, IN 46034Off Market
A local agent can set up tours, give advice and negotiate with sellers.
Similar homes
- $1,150,0004 bd3 ba3k sqft1160 Nantucket Dr, Cicero, IN 46034Active
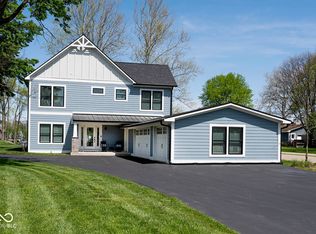 MLS ID #22097437, Kimberly Ward, North Eastern Group Realty, In. MIBOR as distributed by MLS GRID
 - $924,9003 bd3 ba2.2k sqft64 Hickory Ridge Cir, Cicero, IN 46034Active
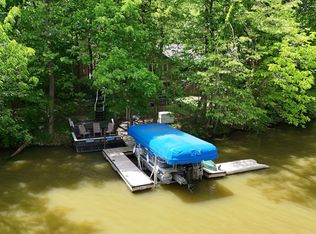 MLS ID #22103631, Andy Sheets, Compass Indiana, LLC. MIBOR as distributed by MLS GRID
 - $950,0004 bd5 ba4.2k sqft18176 Lakes End Dr, Westfield, IN 46074Active
 MLS ID #22097424, Wendi Coates, Keller Williams Indy Metro NE. MIBOR as distributed by MLS GRID
 - $550,0003 bd2 ba1.8k sqft2830 Stringtown Pike, Cicero, IN 46034Active
 MLS ID #22109996, Craig Bowen, F.C. Tucker Company. MIBOR as distributed by MLS GRID
 - $1,100,0004 bd4 ba3.3k sqft1711 Mulberry Cir, Noblesville, IN 46062ActiveMLS ID #22103445, Andy Sheets, Compass Indiana, LLC. MIBOR as distributed by MLS GRID
- $699,0003 bd3 ba2.5k sqft5830 Elderberry Rd, Noblesville, IN 46062ActiveMLS ID #22116179, Tamara Venable, Compass Indiana, LLC. MIBOR as distributed by MLS GRID
- $785,0003 bd1 ba2.3k sqft26595 Mount Pleasant Rd, Arcadia, IN 46030ActiveMLS ID #22094971, Kathleen Vaughn, Trueblood Real Estate. MIBOR as distributed by MLS GRID
- $590,0003 bd2 ba2.7k sqft9131 E 256th St, Arcadia, IN 46030ActiveMLS ID #22091782, Eric Heuer, RE/MAX Edge. MIBOR as distributed by MLS GRID
- $650,0004 bd4 ba4.6k sqft11568 Full Moon Ct, Noblesville, IN 46060ActiveMLS ID #22115217, Mya Williams, F.C. Tucker Company. MIBOR as distributed by MLS GRID
- $700,0004 bd4 ba3k sqft789 E State Road 38, Sheridan, IN 46069ActiveMLS ID #21931047, Jamie Carmosino, Carpenter, REALTORS®. MIBOR as distributed by MLS GRID
- $525,0005 bd3 ba3.5k sqft407 Oxford Dr, Noblesville, IN 46062ActiveMLS ID #22101439, Jamie Boer, Compass Indiana, LLC. MIBOR as distributed by MLS GRID
- $790,0004 bd5 ba4.2k sqft18757 Dooney Ct, Noblesville, IN 46062ActiveMLS ID #22099519, David Cronnin, AMR Real Estate LLC. MIBOR as distributed by MLS GRID
- $639,0004 bd3 ba4.1k sqft6177 Grove Walk Ct, Noblesville, IN 46062ActiveMLS ID #22111594, Kyle Frick, Trueblood Real Estate. MIBOR as distributed by MLS GRID
- $499,9004 bd2 ba2.9k sqft19226 Potters Bridge Rd, Noblesville, IN 46060ActiveMLS ID #22111954, Craig Bartels, The Indy Realty Shop. MIBOR as distributed by MLS GRID
- $699,9004 bd3 ba4.5k sqft18819 Dooney Ct, Noblesville, IN 46062ActiveMLS ID #22113531, Sharon McKibbin, F.C. Tucker Company. MIBOR as distributed by MLS GRID
- $650,0004 bd4 ba3.8k sqft16424 Stony Ridge Dr, Noblesville, IN 46060ActiveMLS ID #22103813, Eric Heuer, RE/MAX Edge. MIBOR as distributed by MLS GRID
- $764,0004 bd5 ba4.4k sqft11625 Harvest Moon Dr, Noblesville, IN 46060ActiveMLS ID #22097040, Joseph Pasquale, HIVE Realty Group. MIBOR as distributed by MLS GRID
- $689,9995 bd3 ba4.3k sqft950 W 600 S, Atlanta, IN 46031ActiveMLS ID #22087902, P. Aaron Starr, F.C. Tucker Company. MIBOR as distributed by MLS GRID
- $625,0004 bd5 ba2.9k sqft1395 Mulberry St, Noblesville, IN 46060ActiveMLS ID #22113930, Andrew Clyne, REMAX ONE. MIBOR as distributed by MLS GRID
- $750,0005 bd4 ba3k sqft1290 Chatham Hills Blvd, Westfield, IN 46074ActiveMLS ID #22115189, James Embry, Keller Williams Indpls Metro N. MIBOR as distributed by MLS GRID
