Move-In Ready and fully rebuilt home on Morse Reservoir! Step into this 3,072 sq. ft. lakefront home where every detail has been addressed-mechanicals, electrical, plumbing, windows and roofing. No projects, no surprises-just turn the key and start enjoying the lake life. The open-concept kitchen, featuring high-end Thermador appliances, flows seamlessly into a welcoming great room with a stone fireplace and bar area-perfect for entertaining. A main-level guest bedroom with a full bath nearby provides convenience and privacy for visitors. Upstairs, discover three additional bedrooms, including a spacious primary suite with its own private composite deck for breathtaking lake views. The ensuite offers a soaking tub, stand-alone shower, two walk-in closets, and a private water closet. The loft includes a new desk/Murphy bed, allowing for additional guest sleeping and use as a multipurpose area. The seawall decking provides extra seating and there is a lakeside bar area perfect for entertaining. The oversized finished 3+ car epoxy-coated garage includes an additional door for a mower or golf cart. Located in a golf cart-friendly community just minutes from lakefront dining, coffee shops, and the city park with ball fields and pickleball courts-yet only a short drive to Indianapolis. See list of very recent improvements attached to listing.
Active
$1,150,000
1160 Nantucket Dr, Cicero, IN 46034
4beds
3,072sqft
:
Get pre-qualified$7,053/mo
Residential, Single Family Residence
Built in 1976
0.35 Acres Lot
$1,087,200 Zestimate®
$374/sqft
$-- HOA
What's special
Bar area-perfect for entertainingSpacious primary suiteWelcoming great roomStone fireplaceOpen-concept kitchenHigh-end thermador appliances
- 92 days |
- 1,135 |
- 55 |
Zillow last checked:
Listing updated:
Listed by:
Kimberly Ward 260-438-1201,
North Eastern Group Realty, In
Source: MIBOR as distributed by MLS GRID,MLS#: 22097437
Facts & features
Interior
Bedrooms & bathrooms
- Bedrooms: 4
- Bathrooms: 3
- Full bathrooms: 3
- Main level bathrooms: 1
- Main level bedrooms: 1
Primary bedroom
- Level: Upper
- Area: 315 Square Feet
- Dimensions: 21x15
Bedroom 2
- Level: Upper
- Area: 182 Square Feet
- Dimensions: 14x13
Bedroom 3
- Level: Upper
- Area: 225 Square Feet
- Dimensions: 15x15
Bedroom 4
- Level: Main
- Area: 225 Square Feet
- Dimensions: 15x15
Kitchen
- Level: Main
- Area: 360 Square Feet
- Dimensions: 24x15
Laundry
- Level: Upper
- Area: 104 Square Feet
- Dimensions: 13x8
Heating
- Forced Air, Natural Gas
Cooling
- Central Air
Appliances
- Included: Dishwasher, Dryer, Disposal, Gas Water Heater, Exhaust Fan, MicroHood, Microwave, Gas Oven, Refrigerator, Tankless Water Heater, Trash Compactor, Washer, Water Purifier
Features
- Attic Access, High Ceilings, Kitchen Island, Entrance Foyer, Ceiling Fan(s), Hardwood Floors, High Speed Internet, Eat-in Kitchen, Pantry, Walk-In Closet(s), Wet Bar
- Flooring: Hardwood
- Windows: Wood Work Painted
- Has basement: No
- Attic: Access Only
- Number of fireplaces: 1
- Fireplace features: Gas Log, Great Room
Interior area
- Total structure area: 3,072
- Total interior livable area: 3,072 sqft
Property
Parking
- Total spaces: 3
- Parking features: Attached
- Attached garage spaces: 3
Features
- Levels: Two
- Stories: 2
- Has view: Yes
- On waterfront: Yes
- Waterfront features: Dock, Lake Front, Marina in Community, On Reservoir, Waterfront
Lot
- Size: 0.35 Acres
Details
- Parcel number: 290601301009000011
- Horse amenities: None
Construction
Type & style
- Home type: SingleFamily
- Architectural style: Traditional
- Property subtype: Residential, Single Family Residence
Materials
- Cement Siding
- Foundation: Crawl Space
Condition
- New construction: No
- Year built: 1976
Utilities & green energy
- Water: Public
Community & HOA
Community
- Subdivision: Cicero Shores
HOA
- Has HOA: No
Location
- Region: Cicero
Financial & listing details
- Price per square foot: $374/sqft
- Tax assessed value: $563,700
- Annual tax amount: $5,766
- Date on market: 4/23/2026
- Cumulative days on market: 93 days
Estimated market value
$1,087,200
$1.03M - $1.14M
$2,721/mo
Price history
| Date | Event | Price |
|---|---|---|
| 4/23/2026 | Listed for sale | $1,150,000$374/sqft |
Source:  MIBOR as distributed by MLS GRID #22097437 Report a problem MIBOR as distributed by MLS GRID #22097437 Report a problem | ||
| 9/26/2025 | Listing removed | $1,150,000$374/sqft |
Source: MIBOR as distributed by MLS GRID #22049624 Report a problem | ||
| 7/12/2025 | Listed for sale | $1,150,000+15%$374/sqft |
Source: MIBOR as distributed by MLS GRID #22049624 Report a problem | ||
| 4/11/2025 | Sold | $1,000,000-4.7%$326/sqft |
Source: MIBOR as distributed by MLS GRID #21995305 Report a problem | ||
| 3/14/2025 | Pending sale | $1,049,000$341/sqft |
Source: MIBOR as distributed by MLS GRID #21995305 Report a problem | ||
| 9/30/2024 | Price change | $1,049,000-6.7%$341/sqft |
Source: MIBOR as distributed by MLS GRID #21995305 Report a problem | ||
| 9/6/2024 | Price change | $1,124,900-6.3%$366/sqft |
Source: MIBOR as distributed by MLS GRID #21995305 Report a problem | ||
| 8/16/2024 | Listed for sale | $1,200,000+361.7%$391/sqft |
Source: MIBOR as distributed by MLS GRID #21995305 Report a problem | ||
| 7/19/2009 | Listing removed | $259,900$85/sqft |
Source: F. C. Tucker Company, Inc #2863847 Report a problem | ||
| 7/11/2009 | Price change | $259,900-1.9%$85/sqft |
Source: F. C. Tucker Company, Inc #2863847 Report a problem | ||
| 5/13/2009 | Price change | $265,000-11.6%$86/sqft |
Source: F. C. Tucker Company, Inc #2863847 Report a problem | ||
| 2/22/2009 | Price change | $299,900-14.3%$98/sqft |
Source: Listhub #2863847 Report a problem | ||
| 11/15/2008 | Listed for sale | $350,000+76.8%$114/sqft |
Source: Listhub #2863847 Report a problem | ||
| 7/31/2006 | Sold | $198,000$64/sqft |
Source: MIBOR as distributed by MLS GRID #2638031 Report a problem | ||
Public tax history
| Year | Property taxes | Tax assessment |
|---|---|---|
| 2025 | $5,765 +12.5% | $563,700 -2.2% |
| 2024 | $5,126 -1.9% | $576,500 +12.5% |
| 2023 | $5,223 +59.6% | $512,600 -2% |
| 2022 | $3,273 +23.4% | $523,100 +60.2% |
| 2021 | $2,653 +15.8% | $326,600 +23.5% |
| 2020 | $2,292 -0.7% | $264,500 +15% |
| 2019 | $2,309 +6.1% | $230,000 |
| 2018 | $2,176 -1.4% | $230,000 +6.1% |
| 2017 | $2,207 +3.5% | $216,700 -1.4% |
| 2016 | $2,131 +1% | $219,700 +4.6% |
| 2014 | $2,109 +7.4% | $210,000 +7.4% |
| 2013 | $1,964 +0.9% | $195,500 +0.9% |
| 2012 | $1,947 -2.8% | $193,800 -2.7% |
| 2011 | $2,003 +2.8% | $199,200 |
| 2010 | $1,948 -22.8% | $199,200 -20.7% |
| 2009 | $2,524 +5.1% | $251,300 +8.3% |
| 2007 | $2,401 -5.6% | $232,000 +17.2% |
| 2006 | $2,544 | $198,000 +22.8% |
| 2005 | -- | $161,200 +106.1% |
| 2002 | $1,914 +3.6% | $78,200 +200% |
| 2001 | $1,848 | $26,070 |
Find assessor info on the county website
Monthly payment
Est. payment
Payment breakdown
Explore the cost of this home by adjusting the details. Changes won't be saved.Climate risks
Neighborhood: 46034
Nearby schools
GreatSchools rating
- 8/10Hamilton Heights Middle SchoolGrades: 5-8Distance: 2.5 mi
- 8/10Hamilton Heights High SchoolGrades: 9-12Distance: 3.2 mi
- 6/10Hamilton Heights Elementary SchoolGrades: PK-4Distance: 2.6 mi
Schools provided by the listing agent
- Elementary: Hamilton Heights Elementary School
- Middle: Hamilton Heights Middle School
- High: Hamilton Heights High School
Source: MIBOR as distributed by MLS GRID. This data may not be complete. We recommend contacting the local school district to confirm school assignments for this home.
- $731,3003 bd1 ba1.3k sqft1140 Nantucket Dr, Cicero, IN 46034Off Market
- $985,9003 bd3 ba2.6k sqft1120 Nantucket Dr, Cicero, IN 46034Off Market
- $813,6004 bd3 ba1.4k sqft1100 Nantucket Dr, Cicero, IN 46034Off Market
- $309,5003 bd1 ba1.3k sqft1089 Nantucket Dr, Cicero, IN 46034Off Market
- $333,0003 bd2 ba1.8k sqft1129 Nantucket Dr, Cicero, IN 46034Sold
- $879,9004 bd3 ba3.1k sqft1080 Nantucket Dr, Cicero, IN 46034Sold
- $714,3003 bd2 ba1.6k sqft1369 Lighthouse Point, Cicero, IN 46034Off Market
- $331,5003 bd1 ba1.4k sqft1069 Nantucket Dr, Cicero, IN 46034Off Market
A local agent can set up tours, give advice and negotiate with sellers.
Similar homes
- $685,0003 bd2 ba1.5k sqft1940 Stringtown Pike, Cicero, IN 46034Active
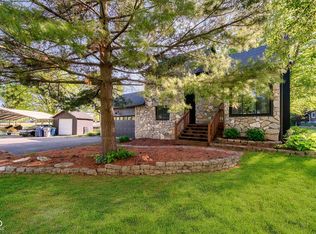 MLS ID #22096966, Greg Cooper, Compass Indiana, LLC. MIBOR as distributed by MLS GRID
 - $750,0005 bd3 ba1.6k sqft1940 Nantucket Dr, Cicero, IN 46034Active
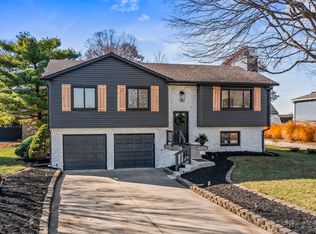 MLS ID #22075705, Zachary Canull, Canull Group LLC. MIBOR as distributed by MLS GRID
 - $1,149,9905 bd4 ba4.3k sqft1245 Chatham Hills Blvd, Westfield, IN 46074Active
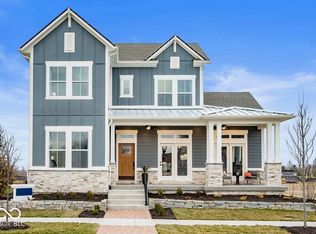 MIBOR as distributed by MLS GRID
 - $1,299,9004 bd3 ba4.1k sqft429 Chatham Hills Blvd, Westfield, IN 46074Active
 MLS ID #22104446, Matt McLaughlin, F.C. Tucker Company. MIBOR as distributed by MLS GRID
 - $1,149,9004 bd4 ba3.4k sqft9681 Marina Village Dr, Indianapolis, IN 46256ActiveMLS ID #22105037, Christine Hendricks, Ready To Call Home, LLC. MIBOR as distributed by MLS GRID
- $950,0004 bd5 ba4.2k sqft18176 Lakes End Dr, Westfield, IN 46074ActiveMLS ID #22097424, Wendi Coates, Keller Williams Indy Metro NE. MIBOR as distributed by MLS GRID
- $699,9004 bd3 ba4.5k sqft18819 Dooney Ct, Noblesville, IN 46062ActiveMLS ID #22113531, Sharon McKibbin, F.C. Tucker Company. MIBOR as distributed by MLS GRID
- $1,350,0002 bd2 ba2.1k sqft20821 Anthony Rd, Westfield, IN 46062ActiveMLS ID #22108343, Jennifer Kimball, Grange Real Estate. MIBOR as distributed by MLS GRID
- $1,600,0004 bd3 ba3k sqft603 W 216th St, Sheridan, IN 46069ActiveMLS ID #22108874, Stacy Barry, CENTURY 21 Scheetz. MIBOR as distributed by MLS GRID
- $1,099,0004 bd5 ba4.2k sqft10589 Geist View Dr, McCordsville, IN 46055ActiveMLS ID #22098141, Sara Denig, Keller Williams Indpls Metro N. MIBOR as distributed by MLS GRID
- $1,199,0004 bd3 ba4.1k sqft5255 S Us Highway 421, Zionsville, IN 46077ActiveMLS ID #22060521, Candace Fisk, Coldwell Banker - Kaiser. MIBOR as distributed by MLS GRID
- $1,199,0003 bd3 ba3.9k sqft11699 West Rd, Zionsville, IN 46077ActiveMLS ID #22110813, Nellie Arbabi, eXp Realty, LLC. MIBOR as distributed by MLS GRID
- $1,175,0006 bd5 ba3.9k sqft6201 Central Ave, Indianapolis, IN 46220ActiveMLS ID #22105252, Matt King, F.C. Tucker Company. MIBOR as distributed by MLS GRID
- $1,149,0005 bd5 ba3.9k sqft429 W 86th St, Indianapolis, IN 46260ActiveMLS ID #22100354, Chas Schaffernoth, F.C. Tucker Company. MIBOR as distributed by MLS GRID
- $750,0005 bd4 ba3k sqft1290 Chatham Hills Blvd, Westfield, IN 46074ActiveMLS ID #22115189, James Embry, Keller Williams Indpls Metro N. MIBOR as distributed by MLS GRID
- $650,0004 bd4 ba3.8k sqft16424 Stony Ridge Dr, Noblesville, IN 46060ActiveMLS ID #22103813, Eric Heuer, RE/MAX Edge. MIBOR as distributed by MLS GRID
- $590,0004 bd3 ba3.2k sqft11506 Rolling Springs Dr, Carmel, IN 46033ActiveMLS ID #22108375, Katy Zirkelbach, Keller Williams Indy Metro Partners. MIBOR as distributed by MLS GRID
- $850,0003 bd3 ba3.3k sqft15669 Bethpage Trl, Carmel, IN 46033ActiveMLS ID #22105328, Mike Deck, Berkshire Hathaway Home. MIBOR as distributed by MLS GRID
- $959,9005 bd5 ba4.5k sqft15679 Woodford Dr, Westfield, IN 46074ActiveMLS ID #22115554, Glenn Bill, eXp Realty, LLC. MIBOR as distributed by MLS GRID
- $649,9005 bd3 ba4.3k sqft811 Pebble Brook Pl, Noblesville, IN 46062ActiveMLS ID #22108939, Whitney Dahlstrom, RE/MAX Edge. MIBOR as distributed by MLS GRID
