HOME IS ON 2 LOTS Totalling .4 Acres Completely Remodeled Luxury Home DOUBLE LOT - No Expense Spared! Welcome to this stunning, fully renovated home taken down to the studs and rebuilt with uncompromising quality throughout. Situated on a private, low-traffic corner lot, this 3-level residence offers 4 bedrooms, a dedicated office, and a versatile 3rd-floor bonus room - ideal as a playroom, craft studio, or extra storage - complete with its own separate thermostat for perfect climate control. The gourmet kitchen is a chef's dream, featuring top-of-the-line appliances, a pot filler, and a hidden pantry, all set against gorgeous tile flooring that flows throughout the home. The primary suite is truly one-of-a-kind, boasting a dual his-and-hers bathroom layout with separate showers, a soaking tub, and separate water closets - the ultimate in privacy and luxury. Step outside to your own private balcony off the primary bedroom for a peaceful retreat. Additional features include a storage shed and impeccable craftsmanship in every detail. This is a rare opportunity to own a home where nothing was overlooked - everything is brand new.
Active
$625,000
1395 Mulberry St, Noblesville, IN 46060
4beds
2,973sqft
Residential, Single Family Residence
Built in 1918
8,712 Square Feet Lot
$-- Zestimate®
$210/sqft
$-- HOA
What's special
Double lotStorage shedPrimary suiteDedicated officePrivate low-traffic corner lotTop-of-the-line appliancesSoaking tub
- 29 days |
- 808 |
- 38 |
Zillow last checked:
Listing updated:
Listed by:
Andrew Clyne 317-800-0909,
REMAX ONE
Source: MIBOR as distributed by MLS GRID,MLS#: 22113930
Facts & features
Interior
Bedrooms & bathrooms
- Bedrooms: 4
- Bathrooms: 5
- Full bathrooms: 4
- 1/2 bathrooms: 1
- Main level bathrooms: 2
- Main level bedrooms: 1
Primary bedroom
- Level: Upper
- Area: 238 Square Feet
- Dimensions: 17x14
Bedroom 2
- Level: Main
- Area: 165 Square Feet
- Dimensions: 15x11
Bedroom 3
- Level: Upper
- Area: 266 Square Feet
- Dimensions: 19x14
Bedroom 4
- Level: Upper
- Area: 143 Square Feet
- Dimensions: 13x11
Great room
- Features: Tile-Ceramic
- Level: Main
- Area: 336 Square Feet
- Dimensions: 24x14
Kitchen
- Features: Tile-Ceramic
- Level: Main
- Area: 247 Square Feet
- Dimensions: 19x13
Heating
- Forced Air, Natural Gas
Cooling
- Central Air
Appliances
- Included: Water Heater, Electric Water Heater, Refrigerator, Dishwasher, Range Hood
Features
- Breakfast Bar, Cathedral Ceiling(s), Kitchen Island, Entrance Foyer, Pantry, Walk-In Closet(s)
- Has basement: No
Interior area
- Total structure area: 2,973
- Total interior livable area: 2,973 sqft
Property
Parking
- Total spaces: 2
- Parking features: Attached
- Attached garage spaces: 2
- Details: Garage Parking Other(Floor Drain, Garage Door Opener, Service Door)
Features
- Levels: Three Or More
- Exterior features: Balcony
- Has view: Yes
- View description: Trees/Woods
Lot
- Size: 8,712 Square Feet
- Features: Corner Lot, See Remarks, Other
Details
- Additional structures: Storage
- Parcel number: 291106104027000013
- Horse amenities: None
Construction
Type & style
- Home type: SingleFamily
- Architectural style: Traditional
- Property subtype: Residential, Single Family Residence
Materials
- Cement Siding
- Foundation: Slab
Condition
- Updated/Remodeled
- New construction: No
- Year built: 1918
Utilities & green energy
- Water: Public
Community & HOA
Community
- Security: Smoke Detector(s)
- Subdivision: J R Christian
HOA
- Has HOA: No
Location
- Region: Noblesville
Financial & listing details
- Price per square foot: $210/sqft
- Tax assessed value: $160,400
- Annual tax amount: $3,852
- Date on market: 7/16/2026
- Cumulative days on market: 31 days
Estimated market value
Not available
Estimated sales range
Not available
Not available
Price history
| Date | Event | Price |
|---|---|---|
| 7/16/2026 | Listed for sale | $625,000+163.2%$210/sqft |
Source:  MIBOR as distributed by MLS GRID #22113930 Report a problem MIBOR as distributed by MLS GRID #22113930 Report a problem | ||
| 11/19/2024 | Sold | $237,500-20.8%$80/sqft |
Source: MIBOR as distributed by MLS GRID #22003319 Report a problem | ||
| 11/4/2024 | Pending sale | $300,000$101/sqft |
Source: MIBOR as distributed by MLS GRID #22003319 Report a problem | ||
| 9/6/2024 | Price change | $300,000+20%$101/sqft |
Source: MIBOR as distributed by MLS GRID #21992944 Report a problem | ||
| 8/7/2024 | Price change | $250,000-16.7%$84/sqft |
Source: MIBOR as distributed by MLS GRID #21992944 Report a problem | ||
| 7/29/2024 | Listed for sale | $300,000$101/sqft |
Source: MIBOR as distributed by MLS GRID #21992944 Report a problem | ||
Public tax history
| Year | Property taxes | Tax assessment |
|---|---|---|
| 2025 | $4,236 +4.3% | $160,400 -7.6% |
| 2024 | $4,060 +14.5% | $173,600 +5.5% |
| 2023 | $3,545 +7% | $164,500 +16.9% |
| 2022 | $3,312 -2.7% | $140,700 +6.9% |
| 2021 | $3,405 +11.2% | $131,600 |
| 2020 | $3,061 +6.3% | $131,600 +6.3% |
| 2019 | $2,879 +8.8% | $123,800 +8.9% |
| 2018 | $2,645 +87.2% | $113,700 +4.4% |
| 2017 | $1,413 -50.1% | $108,900 -7.4% |
| 2016 | $2,832 +0.6% | $117,600 +0.9% |
| 2014 | $2,814 +3.9% | $116,500 |
| 2013 | $2,707 +2.9% | $116,500 +3.5% |
| 2012 | $2,631 -5.7% | $112,600 -7.7% |
| 2011 | $2,789 +0.9% | $122,000 |
| 2010 | $2,764 +16.9% | $122,000 +3.5% |
| 2009 | $2,365 -16% | $117,900 -9.9% |
| 2007 | $2,815 +6.5% | $130,900 |
| 2006 | $2,644 | $130,900 +29.9% |
| 2005 | -- | $100,800 +188.8% |
| 2002 | $1,066 -33.1% | $34,900 +200.1% |
| 2001 | $1,593 | $11,630 |
Find assessor info on the county website
Monthly payment
Est. payment
Payment breakdown
Explore the cost of this home by adjusting the details. Changes won't be saved.Climate risks
Neighborhood: 46060
Nearby schools
GreatSchools rating
- 8/10North Elementary SchoolGrades: PK-5Distance: 0.6 mi
- 8/10Noblesville Middle SchoolGrades: 6-8Distance: 1.1 mi
- 10/10Noblesville High SchoolGrades: 9-12Distance: 1 mi
Schools provided by the listing agent
- Elementary: North Elementary School
- Middle: Noblesville East Middle School
- High: Noblesville High School
Source: MIBOR as distributed by MLS GRID. This data may not be complete. We recommend contacting the local school district to confirm school assignments for this home.
- $110,0002 bd2 ba2k sqft1367 Mulberry St, Noblesville, IN 46060Sold
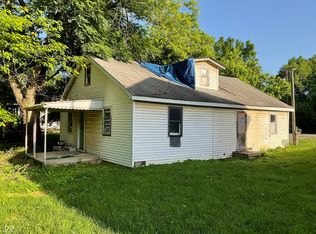
- $155,3002 bd1 ba784 sqft1396 Mulberry St, Noblesville, IN 46060Off Market
- $215,3003 bd1 ba1k sqft1365 Mulberry St, Noblesville, IN 46060Off Market

- $1,8503 bd2 ba1.6k sqft1353 Mulberry St, Noblesville, IN 46060For Rent
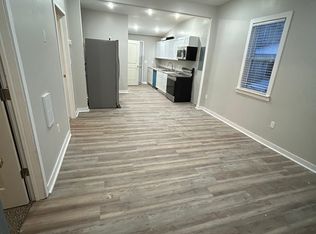
- $231,9003 bd1 ba1.9k sqft1376 Mulberry St, Noblesville, IN 46060Off Market
- $237,5003 bd1 ba1.5k sqft457 S 14th St, Noblesville, IN 46060Off Market
- $221,7003 bd1 ba1.2k sqft1441 Mulberry St, Noblesville, IN 46060Off Market
- $183,9001 bd1 ba972 sqft458 S 14th St, Noblesville, IN 46060Off Market
A local agent can set up tours, give advice and negotiate with sellers.
Similar homes
- $650,0004 bd4 ba3.8k sqft16424 Stony Ridge Dr, Noblesville, IN 46060Active
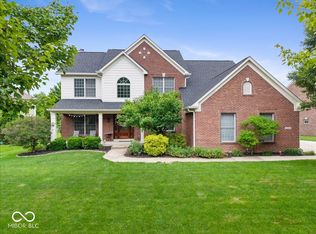 MLS ID #22103813, Eric Heuer, RE/MAX Edge. MIBOR as distributed by MLS GRID
 - $484,9994 bd2 ba2.9k sqft19226 Potters Bridge Rd, Noblesville, IN 46060Active
 MLS ID #22111954, Craig Bartels, The Indy Realty Shop. MIBOR as distributed by MLS GRID
 - $349,9004 bd3 ba2k sqft10663 Blue Flax Ct, Noblesville, IN 46060Active
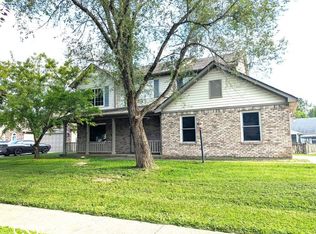 MLS ID #22116787, Kurt Clements, Diverse Property Solutions Ind. MIBOR as distributed by MLS GRID
 - $505,1755 bd4 ba3.1k sqft6138 Soapberry Cir, Noblesville, IN 46062Active
 MIBOR as distributed by MLS GRID
 - $560,0004 bd3 ba3k sqft242 Beechmont Dr, Carmel, IN 46032ActiveMLS ID #22107661, Tamara Venable, Compass Indiana, LLC. MIBOR as distributed by MLS GRID
- $564,9003 bd3 ba4.2k sqft18982 Beverly Shones Ln, Noblesville, IN 46062ActiveMLS ID #22093972, Michael Jones, REMAX ONE. MIBOR as distributed by MLS GRID
- $724,7084 bd4 ba3.9k sqft11923 Charles Eric Way, Noblesville, IN 46060ActiveMIBOR as distributed by MLS GRID
- from $486,9955 bd4 ba3k sqftValencia Plan, Copperleaf at Finch Creek, Noblesville, IN 46060New ConstructionLennar Homes
- $495,0003 bd2 ba3.1k sqft13217 Highland Springs Dr E, McCordsville, IN 46055ActiveMLS ID #22112164, Dana Holt, Keller Williams Indpls Metro N. MIBOR as distributed by MLS GRID
- $520,0003 bd3 ba2.2k sqft17030 Daly Dr, Noblesville, IN 46062ActiveMLS ID #22113786, Sarah Hubley, Highgarden Real Estate. MIBOR as distributed by MLS GRID
- $725,0004 bd3 ba3.9k sqft13832 Riverwood Way, Carmel, IN 46032ActiveMLS ID #22118821, Hayley Wild, Compass Indiana, LLC. MIBOR as distributed by MLS GRID
- $500,0004 bd3 ba2.1k sqft13749 Langley Ct, Carmel, IN 46032ActiveMLS ID #22111171, Eric Heuer, RE/MAX Edge. MIBOR as distributed by MLS GRID
- $475,0004 bd5 ba3.3k sqft4127 N Sherman Dr, Indianapolis, IN 46226ActiveMLS ID #22112486, Amy Barbar, F.C. Tucker Company. MIBOR as distributed by MLS GRID
- $585,0004 bd3 ba2.3k sqft430 W 64th St, Indianapolis, IN 46260ActiveMLS ID #22107232, Hayley Wild, Compass Indiana, LLC. MIBOR as distributed by MLS GRID
- $750,0005 bd3 ba3.8k sqft8404 Oaklandon Rd, Indianapolis, IN 46236ActiveMLS ID #22116989, Eric Walton, eXp Realty LLC. MIBOR as distributed by MLS GRID
- from $529,9955 bd4 ba3.3k sqftOxford Plan, The Timbers : Timbers Cornerstone, Noblesville, IN 46062New ConstructionLennar Homes
- $575,0004 bd4 ba3.1k sqft652 S Main St, Whitestown, IN 46075For SaleMLS ID #202624124, Tabitha Casto, TruVant Realty. IRMLS
- $577,1255 bd4 ba3k sqft16690 Goodson Dr, Noblesville, IN 46062New ConstructionLennar Homes
- $739,9005 bd4 ba4.4k sqft4988 Elaine Ct, Noblesville, IN 46062ActiveMIBOR as distributed by MLS GRID
- $585,0003 bd3 ba3.9k sqft15143 Bentfield Ct, Fishers, IN 46037ActiveMLS ID #22106322, Laura Deluca, CENTURY 21 Scheetz. MIBOR as distributed by MLS GRID
