Discover a distinctive living experience at 4127 N Sherman DR, Indianapolis, IN, USA. This attractive single-family residence, built in 1948, and nearly a complete rebuild in 2024, offers 2104 square feet of meticulously maintained living space across two stories, presenting an exceptional opportunity for sophisticated living. The heart of this home is its open-plan kitchen, seamlessly integrating with the living room and dining area. Culinary enthusiasts will appreciate the double oven and the expansive island, which thoughtfully incorporates a sink, a wine cooler and high end modern finishes, making meal preparation and entertaining a delight. With four spacious bedrooms, including a primary on the main floor, each with it's own bathroom, this residence provides ample space and privacy for all. A full finished basement with another wine cooler, offers the perfect spot for watching your favorite game or movie. The attached garage offers practical convenience, while the private fully fenced yard creates an ideal setting for outdoor enjoyment and tranquil moments. A dedicated laundry room further enhances the home's functional appeal. You will find the GEO Next Generation Academy and Tindley Academy and Tindley Accelerated School nearly across the street, Devon Country Club 3 minutes away, and just a stones throw from everything the northeastside of Indy has to offer. This property offers an unparalleled blend of comfort, style, and luxury, inviting you to envision your future here.
Active
$475,000
4127 N Sherman Dr, Indianapolis, IN 46226
4beds
3,372sqft
Residential, Single Family Residence
Built in 1948
0.5 Acres Lot
$-- Zestimate®
$141/sqft
$-- HOA
What's special
Attached garageHigh end modern finishesPrivate fully fenced yardOpen-plan kitchenDouble ovenDedicated laundry room
- 2 days |
- 417 |
- 37 |
Zillow last checked:
Listing updated:
Listed by:
Amy Barbar 317-529-0141,
F.C. Tucker Company
Source: MIBOR as distributed by MLS GRID,MLS#: 22112486
Facts & features
Interior
Bedrooms & bathrooms
- Bedrooms: 4
- Bathrooms: 5
- Full bathrooms: 4
- 1/2 bathrooms: 1
- Main level bathrooms: 3
- Main level bedrooms: 2
Primary bedroom
- Level: Main
- Area: 168 Square Feet
- Dimensions: 12x14
Bedroom 2
- Level: Main
- Area: 154 Square Feet
- Dimensions: 11x14
Bedroom 3
- Level: Upper
- Area: 221 Square Feet
- Dimensions: 13x17
Dining room
- Level: Main
- Area: 154 Square Feet
- Dimensions: 11x14
Kitchen
- Level: Main
- Area: 150 Square Feet
- Dimensions: 10x15
Loft
- Level: Upper
- Area: 234 Square Feet
- Dimensions: 13x18
Heating
- Natural Gas
Cooling
- Central Air
Appliances
- Included: Gas Cooktop, Dishwasher, Dryer, Exhaust Fan, Microwave, Oven, Convection Oven, Gas Oven, Refrigerator, Washer, Water Heater, Wine Cooler
- Laundry: Laundry Room, In Basement
Features
- Attic Access, Double Vanity, Kitchen Island, Ceiling Fan(s), Eat-in Kitchen, Smart Thermostat, Walk-In Closet(s)
- Basement: Egress Window(s),Finished,Finished Ceiling,Finished Walls,Full,Storage Space
- Attic: Access Only
- Number of fireplaces: 1
- Fireplace features: Electric
Interior area
- Total structure area: 3,372
- Total interior livable area: 3,372 sqft
- Finished area below ground: 1,268
Video & virtual tour
Property
Parking
- Total spaces: 2
- Parking features: Detached
- Garage spaces: 2
- Details: Garage Parking Other(Garage Door Opener, Keyless Entry)
Features
- Levels: Two
- Stories: 2
- Patio & porch: Porch
- Fencing: Fenced,Full,Privacy
Lot
- Size: 0.5 Acres
Details
- Parcel number: 490716100001000801
- Special conditions: As Is
- Horse amenities: None
Construction
Type & style
- Home type: SingleFamily
- Architectural style: Traditional
- Property subtype: Residential, Single Family Residence
Materials
- Brick
- Foundation: Block
Condition
- Updated/Remodeled
- New construction: No
- Year built: 1948
Utilities & green energy
- Water: Public
- Utilities for property: Sewer Connected, Water Connected
Community & HOA
Community
- Security: Security System Owned
- Subdivision: Forest Manor
HOA
- Has HOA: No
Location
- Region: Indianapolis
Financial & listing details
- Price per square foot: $141/sqft
- Tax assessed value: $412,700
- Annual tax amount: $4,644
- Date on market: 8/13/2026
- Cumulative days on market: 4 days
Estimated market value
Not available
Estimated sales range
Not available
Not available
Price history
| Date | Event | Price |
|---|---|---|
| 8/13/2026 | Listed for sale | $475,000$141/sqft |
Source:  MIBOR as distributed by MLS GRID #22112486 Report a problem MIBOR as distributed by MLS GRID #22112486 Report a problem | ||
| 8/5/2026 | Listing removed | $475,000$141/sqft |
Source: MIBOR as distributed by MLS GRID #22112486 Report a problem | ||
| 8/3/2026 | Listed for sale | $475,000+1.2%$141/sqft |
Source: MIBOR as distributed by MLS GRID #22112486 Report a problem | ||
| 3/18/2025 | Listing removed | $469,500$139/sqft |
Source: MIBOR as distributed by MLS GRID #22014248 Report a problem | ||
| 12/8/2024 | Listed for sale | $469,500+6.7%$139/sqft |
Source: MIBOR as distributed by MLS GRID #22014248 Report a problem | ||
| 5/21/2024 | Sold | $440,000-2.2%$130/sqft |
Source: MIBOR as distributed by MLS GRID #21974353 Report a problem | ||
| 5/2/2024 | Pending sale | $450,000$133/sqft |
Source: MIBOR as distributed by MLS GRID #21974353 Report a problem | ||
| 4/19/2024 | Listed for sale | $450,000$133/sqft |
Source: MIBOR as distributed by MLS GRID #21974353 Report a problem | ||
Public tax history
| Year | Property taxes | Tax assessment |
|---|---|---|
| 2025 | $1,819 +32.6% | $412,700 +163.5% |
| 2024 | $1,372 -10.9% | $156,600 |
| 2023 | $1,539 -5.2% | $156,600 +1.4% |
| 2022 | $1,624 +18.9% | $154,400 +8% |
| 2021 | $1,366 +12.6% | $142,900 +18.1% |
| 2020 | $1,213 -12.1% | $121,000 +10.6% |
| 2019 | $1,380 -61.6% | $109,400 -8.5% |
| 2018 | $3,594 +70.7% | $119,500 -3.1% |
| 2017 | $2,105 +46.9% | $123,300 +2.8% |
| 2016 | $1,433 -48.1% | $119,900 -5.8% |
| 2014 | $2,761 +150.2% | $127,300 |
| 2013 | $1,103 | $127,300 +27.2% |
| 2012 | $1,103 | $100,100 -9.7% |
| 2011 | -- | $110,900 |
| 2010 | $1,159 -3.2% | $110,900 -2.7% |
| 2009 | $1,198 | $114,000 -3.6% |
| 2007 | -- | $118,200 +0.1% |
| 2006 | -- | $118,100 +60.2% |
| 2005 | -- | $73,700 |
| 2004 | -- | $73,700 |
| 2003 | -- | $73,700 +88% |
| 2002 | -- | $39,200 +199.9% |
| 2001 | -- | $13,070 |
Find assessor info on the county website
Monthly payment
Est. payment
Payment breakdown
Explore the cost of this home by adjusting the details. Changes won't be saved.Climate risks
Neighborhood: Forest Manor
Nearby schools
GreatSchools rating
- 6/10Rousseau McClellan School 91Grades: PK-5Distance: 1.6 mi
- NABroad Ripple Middle School - An IB World SchoolGrades: 6-8Distance: 3.2 mi
- 2/10Shortridge High SchoolGrades: 9-12Distance: 3 mi
Schools provided by the listing agent
- Elementary: Floro Torrence School 83
- Middle: Arlington Community Middle School
- High: Shortridge High School
Source: MIBOR as distributed by MLS GRID. This data may not be complete. We recommend contacting the local school district to confirm school assignments for this home.
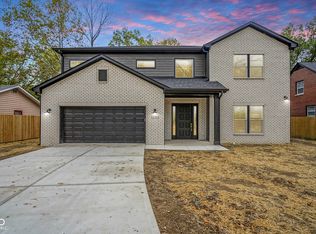
- $560,0005 bd6 ba3.8k sqft4137 N Sherman Dr, Indianapolis, IN 46226Sold
- $195,4003 bd1 ba2.6k sqft4113 N Sherman Dr, Indianapolis, IN 46226Off Market

- $122,1002 bd-- ba870 sqft4147 N Sherman Dr, Indianapolis, IN 46226Off Market
- $132,9003 bd1 ba1.3k sqft4109 N Sherman Dr, Indianapolis, IN 46226Off Market

- $10,200-- bd-- ba-- sqft4155 N Sherman Dr, Indianapolis, IN 46226Off Market
- $168,6003 bd-- ba1.3k sqft4105 N Sherman Dr, Indianapolis, IN 46226Off Market
- $311,4004 bd3 ba1.2k sqft4105 N Sherman Dr, Indianapolis, IN 46226Off Market
- $233,0003 bd2 ba2.7k sqft4106 N Sherman Dr, Indianapolis, IN 46226Sold
A local agent can set up tours, give advice and negotiate with sellers.
Similar homes
- $372,0004 bd3 ba3.3k sqft3735 Marrison Pl, Indianapolis, IN 46205Active
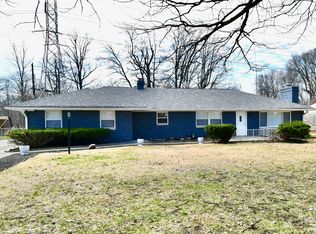 MLS ID #22089901, Gino Liongson, LLM Capital. MIBOR as distributed by MLS GRID
 - $499,0004 bd3 ba2.1k sqft3419 E 69th St, Indianapolis, IN 46220Active
 MLS ID #22117490, Destinee Jordan, The Agency Indy. MIBOR as distributed by MLS GRID
 - $484,9004 bd3 ba3.3k sqft7340 Cape Cod Cir, Indianapolis, IN 46250Active
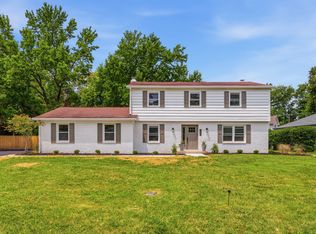 MLS ID #22113587, Lindsay Adams, Pillario Property Management LLC. MIBOR as distributed by MLS GRID
 - $525,0003 bd2 ba2.5k sqft7420 Jewel Ln, Indianapolis, IN 46250Active
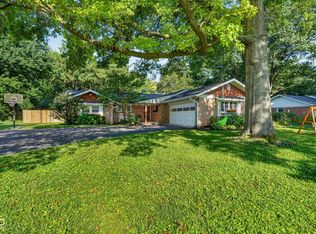 MLS ID #22118603, Zeida Suljkanovic, Berkshire Hathaway Home. MIBOR as distributed by MLS GRID
 - $465,0004 bd4 ba2.2k sqft4140 N College Ave, Indianapolis, IN 46205ActiveMLS ID #22117318, Mihir Bhimaraju, Real Broker, LLC. MIBOR as distributed by MLS GRID
- $505,0004 bd4 ba3.1k sqft560 Jefferson Ave, Indianapolis, IN 46201ActiveMLS ID #22113925, Sarah Callahan, CENTURY 21 Scheetz. MIBOR as distributed by MLS GRID
- $335,0004 bd4 ba2.7k sqft5262 Mark Ln, Indianapolis, IN 46226ActiveMLS ID #22114604, Jesus Moreno, HIVE Realty Group. MIBOR as distributed by MLS GRID
- $450,0004 bd3 ba2.3k sqft5734 Indianola Ave, Indianapolis, IN 46220ActiveMLS ID #22096920, Daniel Hubbard, eXp Realty LLC. MIBOR as distributed by MLS GRID
- $464,9005 bd3 ba3.8k sqft819 E 49th St, Indianapolis, IN 46205ActiveMLS ID #22111051, Simona Baskin, Compass Indiana, LLC. MIBOR as distributed by MLS GRID
- $399,9003 bd2 ba1.9k sqft5632 Rosslyn Ave, Indianapolis, IN 46220ActiveMLS ID #22118688, Scott Chain, Berkshire Hathaway Home. MIBOR as distributed by MLS GRID
- $429,9003 bd2 ba2.1k sqft5016 Carvel Ave, Indianapolis, IN 46205ActiveMLS ID #22097593, Jeremy Sandlin, F.C. Tucker Company. MIBOR as distributed by MLS GRID
- $500,0003 bd3 ba3.5k sqft1206 E New York St, Indianapolis, IN 46202ActiveMLS ID #22116846, Stephanie Evelo, Keller Williams Indy Metro NE. MIBOR as distributed by MLS GRID
- $435,0004 bd3 ba3.5k sqft3126 Ruckle St, Indianapolis, IN 46205ActiveMLS ID #22108355, Alex Hallmann, @properties. MIBOR as distributed by MLS GRID
- $325,0004 bd3 ba2.2k sqft5369 Wiley Ave, Indianapolis, IN 46226ActiveMLS ID #22108095, Danielle Johnson, Snyder Strategy Realty, Inc. MIBOR as distributed by MLS GRID
- $419,5003 bd2 ba2k sqft5114 Carvel Ave, Indianapolis, IN 46205ActiveMLS ID #22102004, Paul Gorrell, CrestPoint Real Estate. MIBOR as distributed by MLS GRID
- $469,0003 bd3 ba2.6k sqft1114 N Beville Ave, Indianapolis, IN 46201ActiveMLS ID #22093843, Laura Booram, @properties. MIBOR as distributed by MLS GRID
- $375,0005 bd4 ba3.8k sqft19 N Ritter Ave, Indianapolis, IN 46219ActiveMLS ID #22118396, Craig Deboor, Real Broker, LLC. MIBOR as distributed by MLS GRID
- $435,0003 bd3 ba2.1k sqft10465 Woodlawn Dr, Indianapolis, IN 46280ActiveMLS ID #22118140, Stephen Clark, Compass Indiana, LLC. MIBOR as distributed by MLS GRID
- $540,0004 bd3 ba2.9k sqft1302 E Vermont St, Indianapolis, IN 46202ActiveMLS ID #22115272, Kristin Glassburn, @properties. MIBOR as distributed by MLS GRID
- $549,9005 bd4 ba3.4k sqft9550 N Delaware St, Indianapolis, IN 46240ActiveMLS ID #22115033, Lora Reynolds, Epique Inc. MIBOR as distributed by MLS GRID
