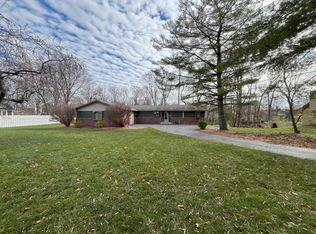
Tucked away in one of Fishers' most established neighborhoods, this thoughtfully updated ranch offers the kind of setting that's becoming harder to find. Situated on a private .78-acre pond lot in Highland Springs and located within the award-winning Hamilton Southeastern School District, this home blends everyday comfort with an exceptional outdoor lifestyle. The moment you step inside, the soaring vaulted ceiling in the great room creates an airy, welcoming space filled with natural light. The floor plan offers three bedrooms, two full baths, and a finished lower level that provides flexible space for a family room, home office, fitness area, or playroom. While the interior is warm and inviting, it's the backyard that truly sets this home apart. A brand-new deck spans the entire width of the home, seamlessly connecting the indoors with the outdoors through three separate access points from the great room and two of the bedrooms. Whether you're enjoying a quiet morning overlooking the pond, hosting friends for dinner, or simply opening the doors to let in the breeze, this space was designed to be lived in. The home has been carefully refreshed with updated bathrooms, fresh interior and exterior paint, new garage doors, a new front door, and a freshly seal-coated driveway, allowing the next owner to simply move in and enjoy. Conveniently located just minutes from Geist Waterfront Park, restaurants, shopping, and everyday conveniences, you'll also enjoy easy access to nearby walking and biking trails. Homes that offer this much privacy, usable outdoor space, and a location this convenient are a rare find.
Active
Price cut: $16K (8/26)
$479,000
13217 Highland Springs Dr E, McCordsville, IN 46055
3beds
3,100sqft
Residential, Single Family Residence
Built in 1977
0.72 Acres Lot
$-- Zestimate®
$155/sqft
$-- HOA
What's special
Three bedroomsFreshly seal-coated drivewayNew garage doorsUpdated bathroomsThoughtfully updated ranch
- 23 days
- 3,523
- 281
Likely to sell faster than
Zillow last checked:
Listing updated:
Listed by:
Dana Holt 317-439-8825,
Keller Williams Indpls Metro N,
Robert Holt
Source: MIBOR as distributed by MLS GRID,MLS#: 22112164
Facts & features
Interior
Bedrooms & bathrooms
- Bedrooms: 3
- Bathrooms: 2
- Full bathrooms: 2
- Main level bathrooms: 2
- Main level bedrooms: 3
Bedroom 2
- Level: Main
- Area: 130 Square Feet
- Dimensions: 13x10
Bedroom 3
- Level: Main
- Area: 110 Square Feet
- Dimensions: 11x10
Other
- Level: Main
- Area: 253 Square Feet
- Dimensions: 23x11
Bonus room
- Level: Basement
- Area: 575 Square Feet
- Dimensions: 23x25
Dining room
- Level: Main
- Area: 100 Square Feet
- Dimensions: 10x10
Great room
- Level: Main
- Area: 364 Square Feet
- Dimensions: 28x13
Kitchen
- Features: Tile-Ceramic
- Level: Main
- Area: 110 Square Feet
- Dimensions: 10x11
Laundry
- Features: Tile-Ceramic
- Level: Main
- Area: 70 Square Feet
- Dimensions: 7x10
Heating
- Electric, Heat Pump
Cooling
- Central Air
Appliances
- Included: Dishwasher, Dryer, Electric Water Heater, Disposal, MicroHood, Electric Oven, Refrigerator, Bar Fridge, Washer, Water Purifier, Water Softener Owned
- Laundry: Main Level
Features
- Attic Pull Down Stairs, Double Vanity, Breakfast Bar, Built-in Features, Cathedral Ceiling(s), Entrance Foyer, Ceiling Fan(s), High Speed Internet, Eat-in Kitchen, Walk-In Closet(s)
- Windows: Wood Work Painted
- Basement: Partial
- Attic: Pull Down Stairs
- Number of fireplaces: 1
- Fireplace features: Wood Burning
Interior area
- Total structure area: 3,100
- Total interior livable area: 3,100 sqft
- Finished area below ground: 1,060
Property
Parking
- Total spaces: 2
- Parking features: Attached
- Attached garage spaces: 2
Features
- Levels: One
- Stories: 1
- Patio & porch: Deck
- Exterior features: Fire Pit
- Has view: Yes
- View description: Pond
- Water view: Pond
- Waterfront features: Pond
Lot
- Size: 0.72 Acres
- Features: Mature Trees
Details
- Parcel number: 291511401029000020
- Other equipment: Radon System
- Horse amenities: None
Construction
Type & style
- Home type: SingleFamily
- Architectural style: Ranch
- Property subtype: Residential, Single Family Residence
Materials
- Brick, Wood Siding
- Foundation: Block
Condition
- New construction: No
- Year built: 1977
Utilities & green energy
- Water: Private
Community & HOA
Community
- Subdivision: Highland Springs
HOA
- Has HOA: No
Location
- Region: Mccordsville
Financial & listing details
- Price per square foot: $155/sqft
- Tax assessed value: $378,000
- Annual tax amount: $4,068
- Date on market: 8/8/2026
- Cumulative days on market: 25 days
Estimated market value
Not available
Estimated sales range
Not available
Not available
Price history
| Date | Event | Price |
|---|---|---|
| 8/26/2026 | Price change | $479,000-3.2%$155/sqft |
Source:  MIBOR as distributed by MLS GRID #22112164 Report a problem MIBOR as distributed by MLS GRID #22112164 Report a problem | ||
| 8/8/2026 | Listed for sale | $495,000+167.6%$160/sqft |
Source: MIBOR as distributed by MLS GRID #22112164 Report a problem | ||
| 9/30/2009 | Sold | $185,000$60/sqft |
Source: Agent Provided Report a problem | ||
Public tax history
| Year | Property taxes | Tax assessment |
|---|---|---|
| 2025 | $4,308 +5.5% | $378,000 +1.3% |
| 2024 | $4,083 +2.3% | $373,300 +3.1% |
| 2023 | $3,990 +11.2% | $362,000 +7.8% |
| 2022 | $3,588 +8.3% | $335,700 +11.9% |
| 2021 | $3,313 +4.1% | $300,000 +8.4% |
| 2020 | $3,184 +8.4% | $276,700 +3.9% |
| 2019 | $2,938 +10.9% | $266,200 +9.6% |
| 2018 | $2,650 -0.2% | $242,900 +7.4% |
| 2017 | $2,655 +8.4% | $226,200 -0.6% |
| 2016 | $2,450 +1.3% | $227,600 +1.5% |
| 2014 | $2,419 +1.1% | $224,300 |
| 2013 | $2,393 -1.4% | $224,300 -1.4% |
| 2012 | $2,427 +22.5% | $227,400 +15.7% |
| 2011 | $1,980 +4.7% | $196,500 |
| 2010 | $1,891 +28% | $196,500 |
| 2009 | $1,478 -15% | $196,500 |
| 2007 | $1,738 -40.1% | $196,500 -2.6% |
| 2006 | $2,902 | $201,700 +36.2% |
| 2005 | -- | $148,100 +69.1% |
| 2002 | $2,198 -1.4% | $87,600 +200% |
| 2001 | $2,229 | $29,200 |
Find assessor info on the county website
Monthly payment
Est. payment
Payment breakdown
Explore the cost of this home by adjusting the details. Changes won't be saved.Climate risks
Neighborhood: 46055
- $385,0003 bd2 ba3.1k sqft13217 Highland Springs Dr, McCordsville, IN 46055Sold
- $475,3003 bd3 ba2.2k sqft13241 Highland Springs Dr E, McCordsville, IN 46055Off Market
- $609,2003 bd3 ba2.2k sqft13241 Highland Springs Dr, McCordsville, IN 46055Off Market

- $519,7003 bd2 ba1.5k sqft13193 Highland Springs Dr, McCordsville, IN 46055Off Market

Similar homes
- $505,0004 bd3 ba2.2k sqft10059 Kingston Ct, Fishers, IN 46037Active
 MLS ID #22116912, Adriana Perez, CENTURY 21 Scheetz. MIBOR as distributed by MLS GRID
 - $375,0003 bd2 ba1.7k sqft229 Noel Ln, Fortville, IN 46040Active
 MLS ID #22118987, Nicole Peters, CENTURY 21 Scheetz. MIBOR as distributed by MLS GRID
 - $499,0004 bd3 ba3.5k sqft7409 River Birch Ln, Indianapolis, IN 46236Active
 MLS ID #22103602, Sheila Huerta Eriza, AMR Real Estate LLC. MIBOR as distributed by MLS GRID
 - $359,0004 bd3 ba2.8k sqft8867 N White Tail Trl, McCordsville, IN 46055Active
 MLS ID #22116166, Michelle Padro, Berkshire Hathaway Home. MIBOR as distributed by MLS GRID
