Don't miss this beautifully updated two-story home offering over 2,800 square feet in the highly sought-after Deer Crossing neighborhood and located in the award-winning Mt. Vernon School District! This move-in-ready home features 4 bedrooms, 3 full bathrooms, and a spacious loft, providing plenty of room for family, guests, or a home office. The impressive two-story living room creates a bright and open feel, while the cozy family room with a fireplace is the perfect place to relax. The updated kitchen is designed for both everyday living and entertaining, featuring modern finishes, abundant cabinet space, and all kitchen appliances stay. The spacious primary suite offers a peaceful retreat with a large walk-in closet, relaxing garden tub, and separate shower. A main-level fourth bedroom located next to a full bathroom makes an ideal guest suite, in-law space, or private home office. Step outside to enjoy the backyard featuring a deck, fully fenced yard with a 6-foot privacy fence, and mature trees that provide both shade and privacy. Major updates include: Roof (2025), Furnace & Water Heater (2024), Updated Kitchen (2023), Luxury Vinyl Plank Flooring (2022), Carpet (2016). Conveniently located just minutes from shopping, restaurants, walking trails, Geist Reservoir, and Daniel's Vineyard, this home truly offers the perfect combination of comfort, style, and location.
Active
$365,000
8867 N White Tail Trl, McCordsville, IN 46055
4beds
2,808sqft
Residential, Single Family Residence
Built in 2003
6,098 Square Feet Lot
$-- Zestimate®
$130/sqft
$38/mo HOA
What's special
Modern finishesSpacious loftSpacious primary suiteBright and open feelRelaxing garden tubBackyard featuring a deckUpdated kitchen
- 23 days |
- 774 |
- 57 |
Zillow last checked:
Listing updated:
Listed by:
Michelle Padro 317-506-4936,
Berkshire Hathaway Home,
Dick Richwine,
Berkshire Hathaway Home
Source: MIBOR as distributed by MLS GRID,MLS#: 22116166
Facts & features
Interior
Bedrooms & bathrooms
- Bedrooms: 4
- Bathrooms: 3
- Full bathrooms: 3
- Main level bathrooms: 1
- Main level bedrooms: 1
Primary bedroom
- Level: Upper
- Area: 323 Square Feet
- Dimensions: 19x17
Bedroom 2
- Level: Upper
- Area: 132 Square Feet
- Dimensions: 12x11
Bedroom 3
- Level: Upper
- Area: 143 Square Feet
- Dimensions: 13x11
Bedroom 4
- Level: Main
- Area: 99 Square Feet
- Dimensions: 11x9
Breakfast room
- Level: Main
- Area: 96 Square Feet
- Dimensions: 12x8
Dining room
- Level: Main
- Area: 156 Square Feet
- Dimensions: 13x12
Great room
- Level: Main
- Area: 240 Square Feet
- Dimensions: 16x15
Kitchen
- Level: Main
- Area: 216 Square Feet
- Dimensions: 18x12
Laundry
- Level: Main
- Area: 72 Square Feet
- Dimensions: 12x6
Living room
- Level: Main
- Area: 168 Square Feet
- Dimensions: 14x12
Loft
- Level: Upper
- Area: 280 Square Feet
- Dimensions: 20x14
Heating
- Forced Air, Natural Gas
Cooling
- Central Air
Appliances
- Included: Dishwasher, Disposal, Microwave, Electric Oven, Refrigerator, Gas Water Heater, Water Softener Owned
- Laundry: Laundry Room
Features
- Attic Access, Kitchen Island, Entrance Foyer, Ceiling Fan(s), High Speed Internet, Pantry, Walk-In Closet(s)
- Windows: Wood Work Painted
- Has basement: No
- Attic: Access Only
- Number of fireplaces: 1
- Fireplace features: Great Room, Wood Burning
Interior area
- Total structure area: 2,808
- Total interior livable area: 2,808 sqft
Video & virtual tour
Property
Parking
- Total spaces: 2
- Parking features: Attached
- Attached garage spaces: 2
- Details: Garage Parking Other(Finished Garage, Keyless Entry)
Features
- Levels: Two
- Stories: 2
- Patio & porch: Patio, Covered
- Fencing: Fenced,Privacy
Lot
- Size: 6,098 Square Feet
- Features: Sidewalks, Street Lights, Rural - Subdivision, Mature Trees
Details
- Parcel number: 300123501024000018
- Special conditions: Sales Disclosure On File
- Horse amenities: None
Construction
Type & style
- Home type: SingleFamily
- Architectural style: Traditional
- Property subtype: Residential, Single Family Residence
Materials
- Brick, Vinyl Siding
- Foundation: Slab
Condition
- New construction: No
- Year built: 2003
Utilities & green energy
- Water: Public
Community & HOA
Community
- Subdivision: Deer Crossing
HOA
- Has HOA: Yes
- Amenities included: Maintenance
- Services included: Association Home Owners, Maintenance
- HOA fee: $460 annually
- HOA phone: 317-875-5600
Location
- Region: Mccordsville
Financial & listing details
- Price per square foot: $130/sqft
- Tax assessed value: $282,200
- Annual tax amount: $2,778
- Date on market: 7/31/2026
- Cumulative days on market: 25 days
Estimated market value
Not available
Estimated sales range
Not available
Not available
Price history
| Date | Event | Price |
|---|---|---|
| 7/31/2026 | Listed for sale | $365,000+132.5%$130/sqft |
Source:  MIBOR as distributed by MLS GRID #22116166 Report a problem MIBOR as distributed by MLS GRID #22116166 Report a problem | ||
| 4/30/2010 | Sold | $157,000-9%$56/sqft |
Source: MIBOR as distributed by MLS GRID #2953225 Report a problem | ||
| 10/4/2009 | Listing removed | $172,500$61/sqft |
Source: Bruce Bright #2856330 Report a problem | ||
| 8/30/2009 | Price change | $172,500-8.7%$61/sqft |
Source: Bruce Bright #2856330 Report a problem | ||
| 3/15/2009 | Listed for sale | $189,000$67/sqft |
Source: Keller Williams Realty #2856330 Report a problem | ||
Public tax history
| Year | Property taxes | Tax assessment |
|---|---|---|
| 2025 | $2,818 -1.2% | $282,200 +7.3% |
| 2024 | $2,852 +14.2% | $263,100 -1% |
| 2023 | $2,498 +27.1% | $265,800 +15.6% |
| 2022 | $1,965 +5.6% | $229,900 +17% |
| 2021 | $1,861 +3.8% | $196,500 +5.6% |
| 2020 | $1,793 -0.9% | $186,100 +3.8% |
| 2019 | $1,810 +4% | $179,300 -0.9% |
| 2018 | $1,741 +0.2% | $181,000 +4% |
| 2017 | $1,737 | $174,100 +1.8% |
| 2016 | $1,737 +4.8% | $171,000 +7.5% |
| 2014 | $1,658 +5.7% | $159,000 +1.3% |
| 2013 | $1,569 +1.6% | $156,900 +1.6% |
| 2012 | $1,545 -10.8% | $154,500 -10.8% |
| 2011 | $1,732 -4.4% | $173,200 -4.4% |
| 2010 | $1,811 -0.7% | $181,100 -0.7% |
| 2009 | $1,823 -11.6% | $182,300 -0.2% |
| 2007 | $2,063 -10.4% | $182,600 +4.1% |
| 2006 | $2,302 | $175,400 +6% |
| 2005 | -- | $165,500 |
Find assessor info on the county website
Monthly payment
Est. payment
Payment breakdown
Explore the cost of this home by adjusting the details. Changes won't be saved.Climate risks
Neighborhood: 46055
Nearby schools
GreatSchools rating
- 5/10McCordsville Elementary SchoolGrades: K-5Distance: 1.7 mi
- 6/10Mt Vernon Middle SchoolGrades: 6-8Distance: 4.6 mi
- 9/10Mt Vernon High SchoolGrades: 9-12Distance: 4.4 mi
- $357,5004 bd3 ba3.1k sqft8877 N White Tail Trl, McCordsville, IN 46055Sold
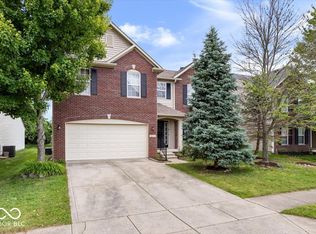
- $400,5004 bd3 ba2.4k sqft8867 N White Tail Trl, Mc Cordsville, IN 46055Off Market

- $325,1003 bd2 ba1.9k sqft8857 N White Tail Trl, McCordsville, IN 46055Off Market
- $319,2004 bd2 ba1.9k sqft8847 N White Tail Trl, McCordsville, IN 46055Off Market

- $290,0003 bd2 ba1.7k sqft8889 N White Tail Trl, McCordsville, IN 46055Off Market
- $343,2004 bd3 ba2k sqft8866 N White Tail Trl, McCordsville, IN 46055Off Market
- $357,0004 bd3 ba2.8k sqft8888 N White Tail Trl, McCordsville, IN 46055Sold
- $304,8004 bd2 ba1.8k sqft8897 N White Tail Trl, McCordsville, IN 46055Off Market
A local agent can set up tours, give advice and negotiate with sellers.
Similar homes
- $399,9995 bd3 ba3.4k sqft5841 W Port Dr, McCordsville, IN 46055Active
 MLS ID #22104373, Kay Kammeyer, F.C. Tucker Company. MIBOR as distributed by MLS GRID
 - $524,9003 bd3 ba2.6k sqft6304 W Cedar Chase Dr, McCordsville, IN 46055Active
 MLS ID #22100142, Richard Gillette, Highgarden Real Estate. MIBOR as distributed by MLS GRID
 - $375,0004 bd3 ba2.1k sqft6648 Cardiff Dr, McCordsville, IN 46055Active
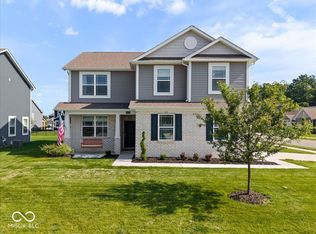 MLS ID #22113039, Devon Nave, The Brokerage Company of Indiana. MIBOR as distributed by MLS GRID
 - $429,9005 bd3 ba3.1k sqft5583 W Port Dr, McCordsville, IN 46055Active
 MLS ID #22105206, Leslie Luebcke, Pursuit Realty, LLC. MIBOR as distributed by MLS GRID
 - $374,9004 bd3 ba3.4k sqft6293 Welker Dr, Indianapolis, IN 46236ActiveMLS ID #22109611, Richard Gillette, Highgarden Real Estate. MIBOR as distributed by MLS GRID
- $399,9004 bd3 ba2.9k sqft8319 Wemouth Ct, Indianapolis, IN 46256ActiveMLS ID #22113428, Alice Steppe, Real Broker, LLC. MIBOR as distributed by MLS GRID
- $495,0003 bd2 ba3.1k sqft13217 Highland Springs Dr E, McCordsville, IN 46055ActiveMLS ID #22112164, Dana Holt, Keller Williams Indpls Metro N. MIBOR as distributed by MLS GRID
- $369,0004 bd3 ba3.2k sqft5461 Portman Dr, Noblesville, IN 46062ActiveMLS ID #22119735, Petra Pavlic, @properties. MIBOR as distributed by MLS GRID
- $385,0005 bd4 ba4k sqft711 Bluff Creek Dr, Fortville, IN 46040ActiveMLS ID #22116399, Joseph Gray, HoosierWise Realty. MIBOR as distributed by MLS GRID
- $399,9004 bd3 ba2.1k sqft10043 Sanger Dr, Fishers, IN 46038ActiveMLS ID #22114800, Tim O'Connor, Berkshire Hathaway Home. MIBOR as distributed by MLS GRID
- $379,9003 bd3 ba2.1k sqft13024 W Elster Way, Fishers, IN 46037ActiveMLS ID #22115409, Penny Dunn, CENTURY 21 Scheetz. MIBOR as distributed by MLS GRID
- $399,9003 bd3 ba3k sqft12243 Rambling Rd, Fishers, IN 46037ActiveMLS ID #22118407, William Griffin, CPR Real Estate, LLC. MIBOR as distributed by MLS GRID
- $325,0004 bd3 ba3k sqft11654 Eldridge Dr, Indianapolis, IN 46235ActiveMLS ID #22103736, Evona Watson, Triple E Realty, LLC. MIBOR as distributed by MLS GRID
- $339,0003 bd3 ba2.4k sqft11217 Candice Dr, Fishers, IN 46038ActiveMLS ID #22112224, Linda Freeman, F.C. Tucker Company. MIBOR as distributed by MLS GRID
- $394,9003 bd3 ba2.5k sqft11093 Ellsworth Ln, Fishers, IN 46038ActiveMLS ID #22118867, Glenn Bill, eXp Realty, LLC. MIBOR as distributed by MLS GRID
- $315,0003 bd3 ba1.5k sqft11612 E 75th St, Indianapolis, IN 46236ActiveMLS ID #22095739, Nancy Hernandez, F.C. Tucker Company. MIBOR as distributed by MLS GRID
- $430,0004 bd3 ba2.6k sqft8451 Ardennes Dr, Fishers, IN 46038ActiveMLS ID #22117048, Rachelle (Shelly) Hughes, Indy A-Team Realty. MIBOR as distributed by MLS GRID
- $415,0004 bd3 ba3.2k sqft19388 Golden Meadow Way, Noblesville, IN 46060ActiveMLS ID #22116180, Stephanie Evelo, Keller Williams Indy Metro NE. MIBOR as distributed by MLS GRID
- $339,9003 bd3 ba1.5k sqft7475 Wood Ct, Fishers, IN 46038ActiveMLS ID #22120037, Michael Jones, REMAX ONE. MIBOR as distributed by MLS GRID
- $407,5004 bd3 ba2.8k sqft15770 Chapel Park Dr E, Noblesville, IN 46060ActiveMLS ID #22104874, Brian Wignall, F.C. Tucker Company. MIBOR as distributed by MLS GRID
