Welcome to 6648 Cardiff Drive, where thoughtful design meets everyday comfort. This 4 bedroom, 2.5 bath home features an open concept floor plan that feels bright, spacious, and welcoming from the moment you walk in. Whether you're hosting friends or enjoying a quiet night at home, the layout simply works. Upstairs, you'll love the cozy loft with custom built in bookcases and beautiful woodwork. It's the perfect space for a reading nook, home office, playroom, or second living area. Step outside to your own backyard retreat. The fully fenced yard, extended patio, and pergola create an incredible space for grilling, entertaining, or unwinding after a long day. Custom carpentry throughout the home adds warmth and character, making this one stand out from the ordinary. Located in a desirable neighborhood with convenient access to shopping, dining, parks, and schools, this home offers the perfect blend of style, comfort, and convenience. Come experience why 6648 Cardiff Drive feels like home the moment you walk through the front door.
Active
$385,000
6648 Cardiff Dr, McCordsville, IN 46055
4beds
2,175sqft
:
Get pre-qualified$2,513/mo
Residential, Single Family Residence
Built in 2023
9,583 Square Feet Lot
$-- Zestimate®
$177/sqft
$57/mo HOA
What's special
Fully fenced yardExtended patioBeautiful woodworkOpen concept floor plan
- 18 days |
- 908 |
- 81 |
Likely to sell faster than
Zillow last checked:
Listing updated:
Listed by:
Devon Nave 317-871-4228,
The Brokerage Company of Indiana
Source: MIBOR as distributed by MLS GRID,MLS#: 22113039
Facts & features
Interior
Bedrooms & bathrooms
- Bedrooms: 4
- Bathrooms: 3
- Full bathrooms: 2
- 1/2 bathrooms: 1
- Main level bathrooms: 1
Primary bedroom
- Level: Upper
- Area: 240 Square Feet
- Dimensions: 15x16
Bedroom 2
- Level: Upper
- Area: 130 Square Feet
- Dimensions: 10x13
Bedroom 3
- Level: Upper
- Area: 110 Square Feet
- Dimensions: 10x11
Bedroom 4
- Level: Upper
- Area: 110 Square Feet
- Dimensions: 11x10
Dining room
- Level: Main
- Area: 130 Square Feet
- Dimensions: 10x13
Great room
- Level: Main
- Area: 234 Square Feet
- Dimensions: 18x13
Kitchen
- Level: Main
- Area: 128 Square Feet
- Dimensions: 8x16
Loft
- Level: Upper
- Area: 130 Square Feet
- Dimensions: 10x13
Office
- Level: Main
- Area: 180 Square Feet
- Dimensions: 12x15
Heating
- Natural Gas
Cooling
- Central Air
Appliances
- Included: Disposal, Gas Water Heater, Gas Oven, Refrigerator, Water Softener Owned
Features
- Double Vanity, Kitchen Island, Eat-in Kitchen, Wired for Data, Pantry, Smart Thermostat, Walk-In Closet(s)
- Has basement: No
Interior area
- Total structure area: 2,175
- Total interior livable area: 2,175 sqft
Property
Parking
- Total spaces: 2
- Parking features: Attached
- Attached garage spaces: 2
Features
- Levels: Two
- Stories: 2
Lot
- Size: 9,583 Square Feet
Details
- Parcel number: 300135200010191018
- Horse amenities: None
Construction
Type & style
- Home type: SingleFamily
- Architectural style: Traditional
- Property subtype: Residential, Single Family Residence
Materials
- Vinyl With Brick
- Foundation: Slab
Condition
- New construction: No
- Year built: 2023
Details
- Builder name: D.R. Horton
Utilities & green energy
- Water: Public
Community & HOA
Community
- Subdivision: Weavers Landing
HOA
- Has HOA: Yes
- HOA fee: $680 annually
- HOA phone: 317-253-1401
Location
- Region: Mccordsville
Financial & listing details
- Price per square foot: $177/sqft
- Tax assessed value: $331,700
- Annual tax amount: $3,306
- Date on market: 7/9/2026
- Cumulative days on market: 19 days
Estimated market value
Not available
Estimated sales range
Not available
Not available
Price history
| Date | Event | Price |
|---|---|---|
| 7/9/2026 | Listed for sale | $385,000+5.5%$177/sqft |
Source:  MIBOR as distributed by MLS GRID #22113039 Report a problem MIBOR as distributed by MLS GRID #22113039 Report a problem | ||
| 3/7/2024 | Sold | $365,000-0.7%$168/sqft |
Source: MIBOR as distributed by MLS GRID #21955640 Report a problem | ||
| 1/22/2024 | Pending sale | $367,500$169/sqft |
Source: MIBOR as distributed by MLS GRID #21955640 Report a problem | ||
| 1/5/2024 | Price change | $367,500-0.7%$169/sqft |
Source: MIBOR as distributed by MLS GRID #21955640 Report a problem | ||
| 12/21/2023 | Price change | $370,000-1.3%$170/sqft |
Source: MIBOR as distributed by MLS GRID #21955640 Report a problem | ||
| 12/1/2023 | Listed for sale | $375,000$172/sqft |
Source:  DR Horton Report a problem DR Horton Report a problem | ||
Public tax history
| Year | Property taxes | Tax assessment |
|---|---|---|
| 2025 | $3,516 +133.4% | $331,700 +1.3% |
| 2024 | $1,506 +9751.1% | $327,300 +366.9% |
| 2023 | $15 | $70,100 +13920% |
| 2022 | -- | $500 |
Find assessor info on the county website
Monthly payment
Est. payment
Payment breakdown
Explore the cost of this home by adjusting the details. Changes won't be saved.Climate risks
Neighborhood: 46055
Nearby schools
GreatSchools rating
- 6/10McCordsville Elementary SchoolGrades: K-5Distance: 1 mi
- 6/10Mt Vernon Middle SchoolGrades: 6-8Distance: 5 mi
- 8/10Mt Vernon High SchoolGrades: 9-12Distance: 4.9 mi
Schools provided by the listing agent
- Middle: Mount Vernon Jr High School
- High: Mount Vernon High School
Source: MIBOR as distributed by MLS GRID. This data may not be complete. We recommend contacting the local school district to confirm school assignments for this home.
- $412,2004 bd4 ba3.1k sqft6659 Cardiff Dr, McCordsville, IN 46055Off Market
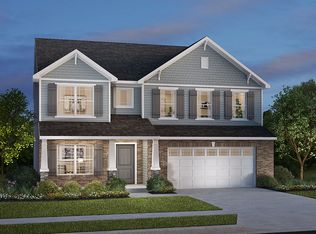
- $431,0004 bd4 ba3.1k sqft6639 Cardiff Cir, McCordsville, IN 46055Off Market

- $400,0004 bd4 ba3.1k sqft6639 Cardiff Dr, McCordsville, IN 46055Sold
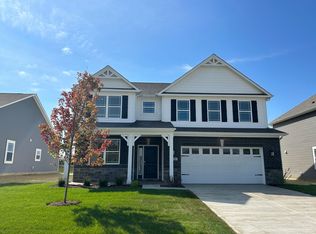
- $334,9003 bd2 ba1.7k sqft6599 Dunkirk Dr, McCordsville, IN 46055Pending
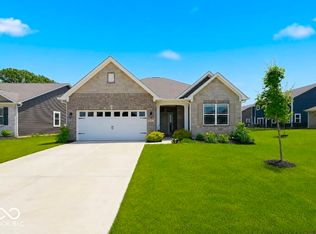
- $372,0003 bd3 ba2.4k sqft6659 Nottingham Ln, McCordsville, IN 46055Sold
- $330,0003 bd2 ba1.7k sqft6629 Cardiff Cir, McCordsville, IN 46055Sold
- $428,2004 bd3 ba2.9k sqft6669 Nottingham Ln, McCordsville, IN 46055Off Market
- $445,0004 bd4 ba2.9k sqft6622 Cardiff Cir, McCordsville, IN 46055Sold
A local agent can set up tours, give advice and negotiate with sellers.
Similar homes
- $400,0004 bd4 ba2.8k sqft5521 Woods Pointe Dr, McCordsville, IN 46055Active
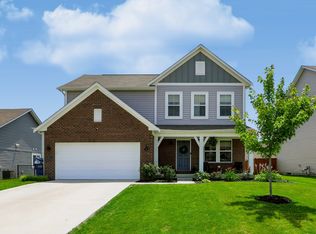 MLS ID #22110181, Samantha Rauh, Compass Indiana, LLC. MIBOR as distributed by MLS GRID
 - $469,5004 bd3 ba3k sqft6779 Oakcrest Dr, McCordsville, IN 46055Active
 MLS ID #22114344, Patricia Catt, F.C. Tucker Company. MIBOR as distributed by MLS GRID
 - from $419,9902 bd2 ba2k sqftLincoln Plan, The Preserve at Brookside, McCordsville, IN 46055New Construction
 Bridgenorth Homes
 - $524,9003 bd3 ba2.4k sqft6529 Eagles Nest Ln, McCordsville, IN 46055Active
 MLS ID #22112662, Michael Espich, F.C. Tucker Company. MIBOR as distributed by MLS GRID
 - $374,0253 bd2 ba1.8k sqft9338 Devonshire Way, McCordsville, IN 46055New ConstructionLennar Homes
- $354,9903 bd4 ba2.1k sqft6028 Georgica Ln, McCordsville, IN 46055ActiveMLS ID #22090792, Marie Edwards, HMS Real Estate, LLC. MIBOR as distributed by MLS GRID
- $379,9004 bd3 ba2.3k sqft1715 Beyers St, Fortville, IN 46040ActiveMLS ID #22094473, Rashelle Howe, CENTURY 21 Scheetz. MIBOR as distributed by MLS GRID
- from $424,9953 bd3 ba2.2k sqftSeabrook Plan, Summerton : Summerton Ranch, McCordsville, IN 46055New ConstructionLennar Homes
- $392,0454 bd3 ba2.2k sqft273 Heritage Pass W, Greenfield, IN 46140ActiveMIBOR as distributed by MLS GRID
- $369,9004 bd3 ba1.9k sqft232 Aster Way, Greenfield, IN 46140ActiveMIBOR as distributed by MLS GRID
- from $443,9955 bd4 ba3k sqftPaddington Plan, Colonnade, McCordsville, IN 46055New ConstructionLennar Homes
- $434,9005 bd3 ba2.4k sqft9863 Gaylen Ct, Fishers, IN 46040ActiveMLS ID #22106260, Megan Johnston, Highgarden Real Estate. MIBOR as distributed by MLS GRID
- $384,9994 bd3 ba2.5k sqft8346 Juniper Ln, Pendleton, IN 46064ActiveMLS ID #22099189, Brandon Cooper, The Cooper Real Estate Group. MIBOR as distributed by MLS GRID
- $375,0003 bd3 ba2.2k sqft9802 Violet Cir, Indianapolis, IN 46239ActiveMLS ID #22109703, Andrew Prince, CENTURY 21 Scheetz. MIBOR as distributed by MLS GRID
- $402,7904 bd3 ba2.2k sqft1591 Henry St, Fortville, IN 46040ActiveMIBOR as distributed by MLS GRID
- $389,9004 bd3 ba1.9k sqft7808 Magnolia St, New Palestine, IN 46163ActiveMIBOR as distributed by MLS GRID
- from $549,9003 bd3 ba2.2k sqftPARKETTE Plan, Colonnade, McCordsville, IN 46055New ConstructionDrees Homes
- $389,9004 bd3 ba2.2k sqft222 Heritage Pass W, Greenfield, IN 46140ActiveMIBOR as distributed by MLS GRID
- from $521,9003 bd3 ba2.2k sqftSHELBURN Plan, Colonnade, McCordsville, IN 46055New ConstructionDrees Homes
- $335,0003 bd3 ba1.8k sqft14126 Bay Willow Dr, Fishers, IN 46037ActiveMLS ID #22116151, Meghan Turner, F.C. Tucker Company. MIBOR as distributed by MLS GRID
