*Seller is Motivated to Sell.* Welcome home to the highly sought-after Weavers Landing community in trendy McCordsville! This BEAUTIFUL home is just 3 years YOUNG and offers nearly 1,800 square feet of thoughtfully designed living space with 3 bedrooms and 2 full baths. Step inside to find a versatile dining/flex room and an open-concept floor plan perfect for everyday living and entertaining. The stunning Kitchen features QUARTZ COUNTERTOPS, UPGRADED CABINETRY, PENINSULA, laminate flooring, and ALL APPLIANCES included. The spacious great room flows seamlessly into the dining area and kitchen, creating a bright and inviting gathering space. Enjoy peace of mind with D.R. Horton's America's Smart Home Technology package and attractive brick wrap exterior. One of the home's most exceptional features is the breathtaking BACKYARD VIEWS. Relax in the breakfast nook or living room while taking in the serene TREE-LINED backdrop of protected land that will not be developed, providing lasting privacy and natural beauty. Residents of Weavers Landing enjoy outstanding neighborhood AMENITIES including a community pool, park, and playground. Conveniently located near schools, shopping, dining, and everything McCordsville has to offer, this move-in ready home combines modern style, comfort, and an unbeatable setting. Don't miss this opportunity to own a like-new home with one of the best views in the neighborhood!
Pending
Price cut: $5K (7/17)
$334,900
6599 Dunkirk Dr, McCordsville, IN 46055
3beds
1,788sqft
:
Get pre-qualified$2,170/mo
Residential, Single Family Residence
Built in 2023
7,840 Square Feet Lot
$331,900 Zestimate®
$187/sqft
$55/mo HOA
What's special
- 61 days |
- 372 |
- 23 |
Likely to sell faster than
Zillow last checked:
Listing updated:
Listed by:
Zack Wilson 260-450-3345,
Perfect Location Realty
Source: MIBOR as distributed by MLS GRID,MLS#: 22106660
Facts & features
Interior
Bedrooms & bathrooms
- Bedrooms: 3
- Bathrooms: 2
- Full bathrooms: 2
- Main level bathrooms: 2
- Main level bedrooms: 3
Primary bedroom
- Level: Main
- Area: 208 Square Feet
- Dimensions: 13x16
Bedroom 2
- Level: Main
- Area: 121 Square Feet
- Dimensions: 11x11
Bedroom 3
- Level: Main
- Area: 121 Square Feet
- Dimensions: 11x11
Breakfast room
- Level: Main
- Area: 110 Square Feet
- Dimensions: 10x11
Dining room
- Level: Main
- Area: 121 Square Feet
- Dimensions: 11x11
Great room
- Level: Main
- Area: 315 Square Feet
- Dimensions: 15x21
Kitchen
- Level: Main
- Area: 140 Square Feet
- Dimensions: 10x14
Heating
- Forced Air, Natural Gas
Cooling
- Central Air
Appliances
- Included: Dishwasher, Electric Water Heater, Disposal, Microwave, Gas Oven, Refrigerator, Water Heater, Washer, Dryer
- Laundry: Main Level, Laundry Room
Features
- Entrance Foyer, Pantry, Walk-In Closet(s), Double Vanity, Breakfast Bar
- Has basement: No
Interior area
- Total structure area: 1,788
- Total interior livable area: 1,788 sqft
Property
Parking
- Total spaces: 2
- Parking features: Attached
- Attached garage spaces: 2
- Details: Garage Parking Other(Finished Garage, Garage Door Opener, Keyless Entry)
Features
- Levels: One
- Stories: 1
- Patio & porch: Covered, Patio
- Exterior features: Gas Grill, Fire Pit
- Has view: Yes
- View description: Neighborhood
Lot
- Size: 7,840 Square Feet
Details
- Parcel number: 300135200010154018
- Horse amenities: None
Construction
Type & style
- Home type: SingleFamily
- Architectural style: Ranch
- Property subtype: Residential, Single Family Residence
Materials
- Brick, Stone, Vinyl Siding
- Foundation: Slab
Condition
- New Construction
- New construction: Yes
- Year built: 2023
Details
- Builder name: D.R. Horton
Utilities & green energy
- Water: Public
Community & HOA
Community
- Security: Smoke Detector(s)
- Subdivision: Weavers Landing
HOA
- Has HOA: Yes
- Amenities included: Park, Playground, Pool, Management
- Services included: ParkPlayground, Management
- HOA fee: $660 annually
- HOA phone: 317-253-1401
Location
- Region: Mccordsville
Financial & listing details
- Price per square foot: $187/sqft
- Tax assessed value: $334,400
- Annual tax amount: $3,336
- Date on market: 6/8/2026
- Cumulative days on market: 63 days
Estimated market value
$331,900
$315,000 - $348,000
$2,499/mo
Price history
| Date | Event | Price |
|---|---|---|
| 7/22/2026 | Pending sale | $334,900$187/sqft |
Source:  MIBOR as distributed by MLS GRID #22106660 Report a problem MIBOR as distributed by MLS GRID #22106660 Report a problem | ||
| 7/17/2026 | Price change | $334,900-1.5%$187/sqft |
Source: MIBOR as distributed by MLS GRID #22106660 Report a problem | ||
| 7/6/2026 | Price change | $339,900-0.8%$190/sqft |
Source: MIBOR as distributed by MLS GRID #22106660 Report a problem | ||
| 6/22/2026 | Price change | $342,500-1.4%$192/sqft |
Source: MIBOR as distributed by MLS GRID #22106660 Report a problem | ||
| 6/8/2026 | Listed for sale | $347,500+5.6%$194/sqft |
Source: MIBOR as distributed by MLS GRID #22106660 Report a problem | ||
| 6/16/2023 | Sold | $329,000-3.2%$184/sqft |
Source: MIBOR as distributed by MLS GRID #21916020 Report a problem | ||
| 5/10/2023 | Pending sale | $340,000$190/sqft |
Source: MIBOR as distributed by MLS GRID #21916020 Report a problem | ||
| 4/19/2023 | Price change | $340,000-3.4%$190/sqft |
Source: MIBOR as distributed by MLS GRID #21916020 Report a problem | ||
| 4/17/2023 | Listed for sale | $352,141$197/sqft |
Source: MIBOR as distributed by MLS GRID #21916020 Report a problem | ||
Public tax history
| Year | Property taxes | Tax assessment |
|---|---|---|
| 2025 | $3,481 +94.6% | $334,400 +3.2% |
| 2024 | $1,789 +11602% | $324,100 +92.7% |
| 2023 | $15 | $168,200 +33540% |
| 2022 | -- | $500 |
Find assessor info on the county website
Monthly payment
Est. payment
Payment breakdown
Explore the cost of this home by adjusting the details. Changes won't be saved.Climate risks
Neighborhood: 46055
Nearby schools
GreatSchools rating
- 6/10McCordsville Elementary SchoolGrades: K-5Distance: 0.9 mi
- 6/10Mt Vernon Middle SchoolGrades: 6-8Distance: 5 mi
- 8/10Mt Vernon High SchoolGrades: 9-12Distance: 4.8 mi
Schools provided by the listing agent
- Middle: Mt Vernon Middle School
Source: MIBOR as distributed by MLS GRID. This data may not be complete. We recommend contacting the local school district to confirm school assignments for this home.
- $322,0004 bd2 ba1.6k sqft6609 Dunkirk Dr, McCordsville, IN 46055Sold

- $445,0004 bd4 ba2.9k sqft6622 Cardiff Cir, McCordsville, IN 46055Sold
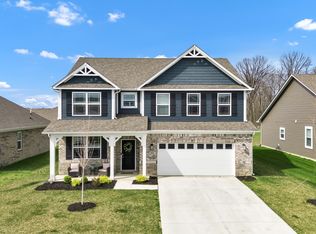
- $420,4004 bd3 ba3.1k sqft6615 Dunkirk Dr, McCordsville, IN 46055Off Market
- $341,4003 bd2 ba1.7k sqft6612 Cardiff Cir, McCordsville, IN 46055Off Market
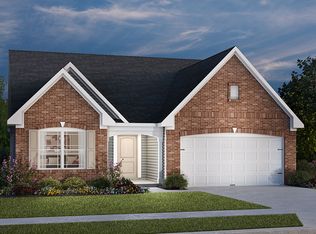
- $363,7004 bd2 ba2.1k sqft6621 Dunkirk Dr, McCordsville, IN 46055Off Market
- $375,0004 bd3 ba2.1k sqft6648 Cardiff Dr, McCordsville, IN 46055For Sale
- $370,0004 bd3 ba2.4k sqft6635 Dunkirk Dr, McCordsville, IN 46055Sold
- $372,0003 bd3 ba2.4k sqft6659 Nottingham Ln, McCordsville, IN 46055Sold
A local agent can set up tours, give advice and negotiate with sellers.
Similar homes
- $360,0003 bd2 ba1.9k sqft6813 Nottingham Ln, McCordsville, IN 46055Active
 MLS ID #22117680, Jared Nelson, AMR Real Estate LLC. MIBOR as distributed by MLS GRID
 - $365,0004 bd3 ba2.4k sqft6643 Birmingham Ave, McCordsville, IN 46055Active
 MLS ID #22112426, Scott Lindsay, CENTURY 21 Scheetz. MIBOR as distributed by MLS GRID
 - $270,0003 bd2 ba1.3k sqft6647 W Longview Dr, McCordsville, IN 46055Active
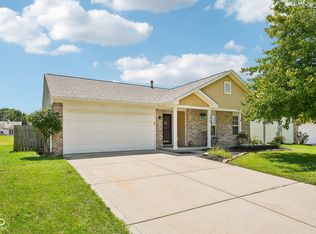 MLS ID #22114358, Danielle Buschur, F.C. Tucker Company. MIBOR as distributed by MLS GRID
 - $329,9004 bd3 ba2.2k sqft7148 N Chelmsford Dr, McCordsville, IN 46055Active
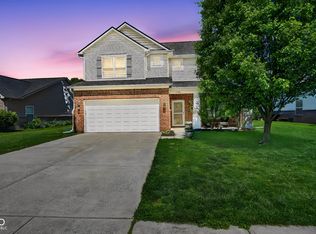 MLS ID #22086354, Lindsay Wolfe, Trueblood Real Estate. MIBOR as distributed by MLS GRID
 - $384,9004 bd3 ba2.2k sqft6885 Cardiff Dr, McCordsville, IN 46055ActiveMLS ID #22116109, Connor Woodland, WPA Real Estate. MIBOR as distributed by MLS GRID
- $350,0004 bd3 ba2.4k sqft8701 N Dresden Dr, McCordsville, IN 46055ActiveMLS ID #22099747, Nathan Pfahler, Weichert REALTORS® Cooper Group Indy. MIBOR as distributed by MLS GRID
- $415,0003 bd2 ba1.5k sqft9703 Parkhurst Xing, McCordsville, IN 46055ActiveMLS ID #22116381, Elizabeth Cooley, F.C. Tucker Company. MIBOR as distributed by MLS GRID
- $345,0004 bd3 ba2.1k sqft11603 Brookwood Trace Ln, Indianapolis, IN 46229ActiveMLS ID #22116427, Tyler Secrist, Century 21 Bradley Realty Inc. MIBOR as distributed by MLS GRID
- $399,9003 bd2 ba2.2k sqft4869 Morning Valley Ct, McCordsville, IN 46055ActiveMLS ID #22084441, Patrick Tumbarello, F.C. Tucker Company. MIBOR as distributed by MLS GRID
- $310,0003 bd3 ba2.2k sqft1883 Meridian Springs Ln, Greenfield, IN 46140ActiveMLS ID #22116050, Jill Turner, Carpenter, REALTORS®. MIBOR as distributed by MLS GRID
- $329,9004 bd3 ba2.5k sqft10131 Caprock Canyon Dr, Indianapolis, IN 46229ActiveMLS ID #22116252, Julie Preston, F.C. Tucker Company. MIBOR as distributed by MLS GRID
- $345,0004 bd3 ba2.2k sqft9860 Oakmont East Dr, Pendleton, IN 46064ActiveMLS ID #22106454, Sara Hunley, Epique Inc. MIBOR as distributed by MLS GRID
- $415,0003 bd2 ba2.3k sqft11203 Beardsley Way, Fishers, IN 46038ActiveMLS ID #22118160, Shannon Gilbert, Keller Williams Indpls Metro N. MIBOR as distributed by MLS GRID
- $335,0003 bd3 ba1.8k sqft14126 Bay Willow Dr, Fishers, IN 46037ActiveMLS ID #22116151, Meghan Turner, F.C. Tucker Company. MIBOR as distributed by MLS GRID
- $352,0003 bd2 ba1.7k sqft9832 Olympic Blvd, Pendleton, IN 46064ActiveMLS ID #22107876, Katherine Sanchez, Green Forest Realty. MIBOR as distributed by MLS GRID
- $334,9003 bd2 ba1.5k sqft9858 Bryce Blvd, Pendleton, IN 46064ActiveMLS ID #22097178, Sam Chamsine, F.C. Tucker Company. MIBOR as distributed by MLS GRID
- $334,9003 bd2 ba1.8k sqft6336 Stallion Way, Indianapolis, IN 46260ActiveMLS ID #22096217, Gadi Boukai, F.C. Tucker Company. MIBOR as distributed by MLS GRID
- $335,0004 bd3 ba2.1k sqft1435 Fleming Dr, Greenfield, IN 46140ActiveMLS ID #22110391, Jeffrey Clark, RE/MAX Realty Group. MIBOR as distributed by MLS GRID
- $324,9003 bd2 ba1.7k sqft4218 Ashton View Ln, Indianapolis, IN 46268ActiveMLS ID #22118470, Ken B. Stuff, F.C. Tucker Company. MIBOR as distributed by MLS GRID
- $354,9993 bd2 ba1.7k sqft571 Washington St, Fortville, IN 46040ActiveMLS ID #22083085, Matthew D'Angelo, Highgarden Real Estate. MIBOR as distributed by MLS GRID
