Refined Living in McCordsville - Elegance Meets Everyday Function. The home's presence is warm & welcoming w a classic front porch. Step into sophisticated comfort with this model-grade home built in 2022, nestled in the Weavers Landing community. Thoughtfully upgraded & tastefully appointed, this stunning residence sits just steps from the neighborhood's only cul-de-sac. It's a rare lot w a large rear yard framed by iron fencing adjacent to an open space & visible woods for play space & exploration. Ideally located in the desirable NW corner of Hancock City-near Geist Reservoir-this home enjoys proximity to the City of Lawrence, the Town of Fishers, and major thoroughfares including I-70, I-69, I-465, and SR 234, within 10 minutes of wherever you need to be. Inside, you'll find a sprawling 4-bedroom, 3.5-bath layout designed for modern lifestyles. Single owner upgrades include wainscot accent walls, a custom designed mud room and tasteful design. A main-level in-law/nanny suite w private full bath & walk in closet provides flexible living options, while the den, generous great room, and chef-inspired kitchen w central island & dining area create the perfect blend of comfort & luxury for daily living & entertaining. Step out the back door to your patio for morning coffee, evening grilling or play. Upstairs, the massive primary retreat provides sitting room to relax & each additional bedroom boasts walk-in closets. An additional loft space on the second floor offers the perfect location for a media room or play space-tailored to your lifestyle. Smart Home Technology elevates this home to a new level-offering remote access & control via smartphone, tablet, or computer whether you're relaxing on the couch or 500 miles away. Compatible w Bluetooth, Wi-Fi, Z-Wave, & cellular devices, this home is future-ready & seamlessly connected. West Haven floor plan w Carriage Elevation-a perfect blend of timeless design & modern innovation. Open House Sat. 4/19 4-6 pm.
Sold
$445,000
6622 Cardiff Cir, McCordsville, IN 46055
4beds
2,964sqft
Residential, Single Family Residence
Built in 2022
7,840 Square Feet Lot
$450,600 Zestimate®
$150/sqft
$3,006 Estimated rent
Home value
$450,600
$397,000 - $514,000
$3,006/mo
Zestimate® history
Owner options
List your home for rent
$3,006/mo
Rent Zestimate®
Find your next renter with Zillow Rental Manager. Plus, with online applications, you can quickly screen prospective tenants – for free.
$3,006/mo
Rent Zestimate®
Refinance and save
$2,785/mo
Est. payment
Refinancing to a lower rate could help reduce your monthly payments and save thousands over the life of the loan.
$2,785/mo
Est. payment
Explore your selling options
Work with a Zillow partner agent
Leverage their expertise and Zillow's premium Showcase listings to get your home seen by more buyers.
Get startedList with your own agent
Get your home in front of millions of buyers by listing it on Zillow.
Learn how to do itSell it yourself
Take full control of how buyers see your home on Zillow by listing For Sale by Owner (FSBO).
List your homeWhat's special
Massive primary retreatWalk-in closetsIron fencingAdditional loft spaceClassic front porchWainscot accent wallsLarge rear yard
Zillow last checked:
Listing updated:
Listed by:
Pamela Trapp 317-489-7129,
Highgarden Real Estate
Bought with:
Janet Giles
Your Realty Link, LLC
Source: MIBOR as distributed by MLS GRID,MLS#: 22032793
Facts & features
Interior
Bedrooms & bathrooms
- Bedrooms: 4
- Bathrooms: 4
- Full bathrooms: 3
- 1/2 bathrooms: 1
- Main level bathrooms: 2
- Main level bedrooms: 1
Primary bedroom
- Features: Carpet
- Level: Upper
- Area: 323 Square Feet
- Dimensions: 19x17
Bedroom 2
- Features: Engineered Hardwood
- Level: Main
- Area: 130 Square Feet
- Dimensions: 13x10
Bedroom 3
- Features: Carpet
- Level: Upper
- Area: 195 Square Feet
- Dimensions: 15x13
Bedroom 4
- Features: Carpet
- Level: Upper
- Area: 208 Square Feet
- Dimensions: 16x13
Dining room
- Features: Engineered Hardwood
- Level: Main
- Area: 120 Square Feet
- Dimensions: 12x10
Great room
- Features: Engineered Hardwood
- Level: Main
- Area: 323 Square Feet
- Dimensions: 19x17
Kitchen
- Features: Engineered Hardwood
- Level: Main
- Area: 144 Square Feet
- Dimensions: 12x12
Laundry
- Features: Laminate
- Level: Upper
- Area: 45 Square Feet
- Dimensions: 9x5
Library
- Features: Engineered Hardwood
- Level: Main
- Area: 121 Square Feet
- Dimensions: 11x11
Living room
- Features: Carpet
- Level: Upper
- Area: 323 Square Feet
- Dimensions: 17x19
Loft
- Features: Carpet
- Level: Upper
- Area: 289 Square Feet
- Dimensions: 17x17
Mud room
- Features: Engineered Hardwood
- Level: Main
- Area: 40 Square Feet
- Dimensions: 8x5
Heating
- Forced Air
Appliances
- Included: Dishwasher
- Laundry: Connections All, Laundry Room, Upper Level
Features
- Breakfast Bar, High Ceilings, Kitchen Island, Entrance Foyer, High Speed Internet, In-Law Floorplan, Eat-in Kitchen, Wired for Data, Pantry, Smart Thermostat, Walk-In Closet(s)
- Windows: Screens, Windows Vinyl, Wood Work Painted
- Has basement: No
Interior area
- Total structure area: 2,964
- Total interior livable area: 2,964 sqft
Property
Parking
- Total spaces: 2
- Parking features: Attached
- Attached garage spaces: 2
Features
- Levels: Two
- Stories: 2
- Patio & porch: Covered, Patio
- Exterior features: Other
- Fencing: Fenced,Fence Full Rear,Wrought Iron
Lot
- Size: 7,840 Square Feet
- Features: Sidewalks, Other
Details
- Parcel number: 300135200010156018
- Special conditions: None
- Horse amenities: None
Construction
Type & style
- Home type: SingleFamily
- Architectural style: Other
- Property subtype: Residential, Single Family Residence
Materials
- Wood Brick
- Foundation: Concrete Perimeter, Slab
Condition
- New Construction
- New construction: No
- Year built: 2022
Details
- Builder name: D.R. Horton
Utilities & green energy
- Electric: 200+ Amp Service
- Water: Municipal/City
- Utilities for property: Electricity Connected
Community & HOA
Community
- Subdivision: Weavers Landing
HOA
- Has HOA: Yes
- Amenities included: Pool
- Services included: Association Home Owners, Entrance Common, Maintenance, Walking Trails
- HOA fee: $640 annually
- HOA phone: 317-444-3100
Location
- Region: Mccordsville
Financial & listing details
- Price per square foot: $150/sqft
- Tax assessed value: $397,900
- Annual tax amount: $2,106
- Date on market: 4/18/2025
- Cumulative days on market: 20 days
- Electric utility on property: Yes
Price history
| Date | Event | Price |
|---|---|---|
| 6/18/2025 | Sold | $445,000$150/sqft |
Source:  MIBOR as distributed by MLS GRID #22032793 Report a problem MIBOR as distributed by MLS GRID #22032793 Report a problem | ||
| 5/7/2025 | Pending sale | $445,000$150/sqft |
Source: MIBOR as distributed by MLS GRID #22032793 Report a problem | ||
| 4/18/2025 | Listed for sale | $445,000$150/sqft |
Source: MIBOR as distributed by MLS GRID #22032793 Report a problem | ||
Public tax history
| Year | Property taxes | Tax assessment |
|---|---|---|
| 2025 | $4,175 +98.3% | $397,900 +2.6% |
| 2024 | $2,105 +13668% | $387,900 +96.7% |
| 2023 | $15 | $197,200 +39340% |
| 2022 | -- | $500 |
Find assessor info on the county website
Neighborhood: 46055
Nearby homes
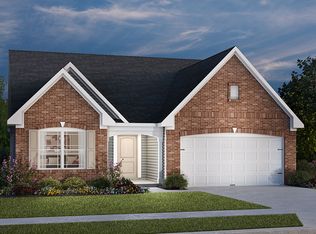
- $337,9003 bd2 ba1.7k sqft6612 Cardiff Cir, McCordsville, IN 46055Off Market
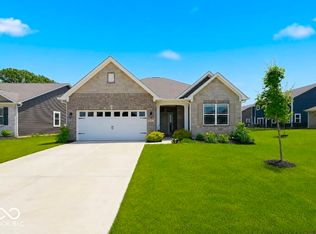
- $332,5003 bd2 ba1.7k sqft6599 Dunkirk Dr, McCordsville, IN 46055Sold
- $322,0004 bd2 ba1.6k sqft6609 Dunkirk Dr, McCordsville, IN 46055Sold

- $350,2004 bd3 ba2.1k sqft6619 Cardiff Cir, McCordsville, IN 46055Off Market
- $402,6004 bd4 ba3.1k sqft6599 Cardiff Cir, McCordsville, IN 46055Off Market
- $333,2003 bd2 ba1.7k sqft6629 Cardiff Cir, McCordsville, IN 46055Off Market
- $375,0004 bd3 ba2.1k sqft6648 Cardiff Dr, McCordsville, IN 46055For Sale
- $434,7004 bd4 ba3.1k sqft6639 Cardiff Cir, McCordsville, IN 46055Off Market
Nearby schools
GreatSchools rating
- 5/10McCordsville Elementary SchoolGrades: K-5Distance: 0.9 mi
- 6/10Mt Vernon Middle SchoolGrades: 6-8Distance: 5 mi
- 9/10Mt Vernon High SchoolGrades: 9-12Distance: 4.8 mi
Schools provided by the listing agent
- Middle: Mount Vernon Jr High School
- High: Mount Vernon High School
Source: MIBOR as distributed by MLS GRID. This data may not be complete. We recommend contacting the local school district to confirm school assignments for this home.
Get a cash offer in 3 minutes
Find out how much your home could sell for in as little as 3 minutes with a no-obligation cash offer.
Estimated market value
$450,600
Get a cash offer in 3 minutes
Find out how much your home could sell for in as little as 3 minutes with a no-obligation cash offer.
Estimated market value
$450,600
- Indiana
- Hancock County
- McCordsville
- 46055
- 6622 Cardiff Cir
