Skip main navigation
Sold
  • $390,000

    6599 Cardiff Cir, McCordsville, IN 46055

    4beds
    3,105sqft
    Residential, Single Family Residence
    Built in 2023
    7,405 Square Feet Lot
    $412,800 Zestimate®
    $126/sqft
    $2,974 Estimated rent

    Home value

    $412,800

    $392,000 - $433,000

    $2,974/mo

    Zestimate® history
    Loading
    Loading...

    Owner options

    List your home for rent

    $2,974/mo

    Rent Zestimate®

    Find your next renter with Zillow Rental Manager. Plus, with online applications, you can quickly screen prospective tenants – for free.

    Learn more

    $2,974/mo

    Rent Zestimate®

    Refinance and save

    $3,025/mo

    Est. payment

    Refinancing to a lower rate could help reduce your monthly payments and save thousands over the life of the loan.

    See today's rates

    $3,025/mo

    Est. payment

    Explore your selling options

    Work with a Zillow partner agent

    Leverage their expertise and Zillow's premium Showcase listings to get your home seen by more buyers.

    Get started

    List with your own agent

    Get your home in front of millions of buyers by listing it on Zillow.

    Learn how to do it

    Sell it yourself

    Take full control of how buyers see your home on Zillow by listing For Sale by Owner (FSBO).

    List your home

    What's special

    Screened porchLinen storageDurable laminate flooringLarge walk-in closetPrivate commodeQuartz countertopsUpgraded cabinets
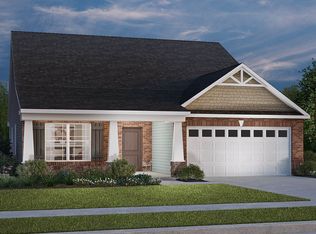
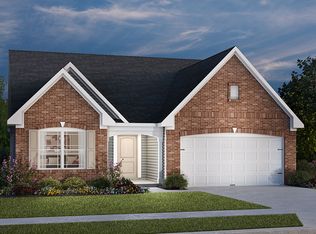
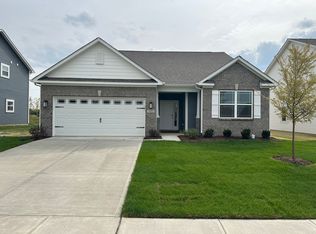
    New Construction by D.R. Horton! Welcome to the West Haven in Weavers Landing. This sprawling 2-story features 4 bedrooms, 3.5 baths, den, in-law suite, loft and screened porch. Incredible curb appeal with front porch. Stunning kitchen offers upgraded cabinets, island, quartz countertops and durable laminate flooring. Main level in-law suite offers flexibility. Upstairs loft perfect for kids hangout or school space. Primary bedroom suite is spacious and features double bowl vanity, soaking tub, shower, private commode, linen storage and large walk-in closet. Enjoy time outdoors in your screened porch, front porch or at the community pool on nice days. All D.R. Horton Indianapolis homes include our America's Smart Home Technology

    Zillow last checked:

    Listing updated:

    Listed by:

    Marie Edwards 317-846-0777,

    HMS Real Estate, LLC

    Bought with:

    David Yates

    Full Circle Realty, LLC

    Source: MIBOR as distributed by MLS GRID,MLS#: 21920943MLS Logo

    Facts & features

    Interior

    Bedrooms & bathrooms
    • Bedrooms: 4
    • Bathrooms: 4
    • Full bathrooms: 3
    • 1/2 bathrooms: 1
    • Main level bathrooms: 2
    • Main level bedrooms: 1
    Breakfast room
    • Features: Laminate
    • Level: Main
    • Area: 120 Square Feet
    • Dimensions: 12x10
    Guest room
    • Level: Main
    • Area: 130 Square Feet
    • Dimensions: 10x13
    Loft
    • Level: Upper
    • Area: 289 Square Feet
    • Dimensions: 17x17
    Heating
    • Forced Air
    Cooling
    • Has cooling: Yes
    Appliances
    • Included: Dishwasher, Disposal, Microwave, Electric Oven, Refrigerator, Electric Water Heater
    • Laundry: Upper Level
    Features
    • High Ceilings, Walk-In Closet(s), High Speed Internet, Kitchen Island
    • Windows: Windows Thermal, Windows Vinyl
    • Has basement: No
    Interior area
    • Total structure area: 3,105
    • Total interior livable area: 3,105 sqft
    • Finished area below ground: 0

    Property

    Parking
    • Total spaces: 2
    • Parking features: Attached, Concrete, Garage Door Opener
    • Attached garage spaces: 2
    • Details: Garage Parking Other(Finished Garage, Keyless Entry)
    Features
    • Levels: Two
    • Stories: 2
    • Patio & porch: Covered
    • Pool features: Association
    Lot
    • Size: 7,405 Square Feet
    Details
    • Parcel number: 300135200010165018
    • Special conditions: None

    Construction

    Type & style
    • Home type: SingleFamily
    • Property subtype: Residential, Single Family Residence
    Materials
    • Brick, Vinyl Siding
    • Foundation: Slab
    Condition
    • New Construction
    • New construction: No
    • Year built: 2023
    Details
    • Builder name: D.R. Horton

    Utilities & green energy

    • Water: Municipal/City

    Community & HOA

    Community
    • Subdivision: Weavers Landing
    HOA
    • Has HOA: Yes
    • Services included: ParkPlayground, Management
    • HOA fee: $660 annually
    • HOA phone: 317-253-1401
    Location
    • Region: Mccordsville

    Financial & listing details

    • Price per square foot: $126/sqft
    • Tax assessed value: $412,000
    • Annual tax amount: $4,323
    • Date on market: 5/12/2023
    • Cumulative days on market: 21 days

    Price history

    DateEventPrice
    8/29/2023Sold$390,000$126/sqft
    Source: MIBOR as distributed by MLS GRID #21920943 Report a problem
    6/1/2023Pending sale$390,000$126/sqft
    Source: MIBOR as distributed by MLS GRID #21920943 Report a problem
    5/15/2023Price change$390,000-2.1%$126/sqft
    Source: MIBOR as distributed by MLS GRID #21920943 Report a problem
    5/12/2023Listed for sale$398,553$128/sqft
    Source: MIBOR as distributed by MLS GRID #21920943 Report a problem

    Public tax history

    YearProperty taxesTax assessment
    2025$4,323 +412.8%$412,000 +2.6%
    2024$843 +5412.9%$401,500 +289.1%
    2023$15 $103,200 +20540%
    2022-- $500
    Find assessor info on the county website

    Neighborhood: 46055

    Nearby schools

    GreatSchools rating
    Get a cash offer in 3 minutes
    Find out how much your home could sell for in as little as 3 minutes with a no-obligation cash offer.
    Estimated market value
    $412,800
    Get a cash offer in 3 minutes
    Find out how much your home could sell for in as little as 3 minutes with a no-obligation cash offer.
    Estimated market value
    $412,800