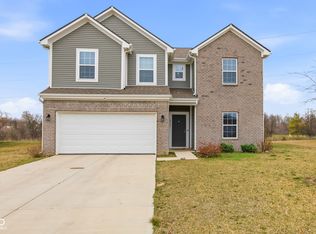
Welcome to this 2021 built, move-in-ready, beautiful home. The seller is offering a carpet replacement allowance. A ranch in the heart of Washington Township, built in 2020. This 3-bedroom, 2-bath home is located in a quiet, low-maintenance community. The HOA handles lawn care, snow removal, and exterior upkeep, giving you more time to enjoy life. The open floor plan connects the living room, kitchen, and dining area. This is perfect for both everyday living and entertaining. The kitchen features a large center island with a breakfast bar, stainless steel appliances, and abundant counter space. A dining area opens to the back patio with tranquil views of the walking trail, pond, and a nice landscaped area. An office with French doors (could be a 3rd BR) and large windows makes working from home a delight. The primary suite boasts a double vanity, a tiled shower with a bench, and a large walk-in closet. A second bedroom, full hall bath, laundry/mudroom, and finished 2-car garage with storage complete this move-in ready home. A perfect balance of comfort, style, and low-maintenance living awaits. This property is located just minutes from Broad Ripple and Holliday Park, and has easy access to downtown.
Pending
Price cut: $1K (9/22)
$333,900
6336 Stallion Way, Indianapolis, IN 46260
3beds
1,834sqft
Residential, Single Family Residence
Built in 2021
5,662 Square Feet Lot
$-- Zestimate®
$182/sqft
$185/mo HOA
What's special
- 175 days
- 355
- 17
Zillow last checked:
Listing updated:
Listed by:
Gadi Boukai gboukai@talktotucker.com,
F.C. Tucker Company,
Ilanit Gat
Source: MIBOR as distributed by MLS GRID,MLS#: 22096217
Facts & features
Interior
Bedrooms & bathrooms
- Bedrooms: 3
- Bathrooms: 2
- Full bathrooms: 2
- Main level bathrooms: 2
- Main level bedrooms: 3
Primary bedroom
- Level: Main
- Area: 208 Square Feet
- Dimensions: 16x13
Bedroom 2
- Level: Main
- Area: 144 Square Feet
- Dimensions: 12x12
Bedroom 3
- Level: Main
- Area: 144 Square Feet
- Dimensions: 12x12
Dining room
- Level: Main
- Area: 182 Square Feet
- Dimensions: 14x13
Kitchen
- Level: Main
- Area: 182 Square Feet
- Dimensions: 14x13
Living room
- Level: Main
- Area: 336 Square Feet
- Dimensions: 24x14
Utility room
- Level: Main
- Area: 54 Square Feet
- Dimensions: 9x6
Heating
- High Efficiency (90%+ AFUE )
Cooling
- Central Air
Appliances
- Included: Dishwasher, Dryer, Electric Water Heater, Disposal, MicroHood, Refrigerator, Electric Oven, Washer, Water Softener Owned
- Laundry: Laundry Closet
Features
- Attic Access, Breakfast Bar, High Ceilings, Ceiling Fan(s), High Speed Internet, Pantry, Smart Thermostat, Walk-In Closet(s)
- Has basement: No
- Attic: Access Only
Interior area
- Total structure area: 1,834
- Total interior livable area: 1,834 sqft
Property
Parking
- Total spaces: 2
- Parking features: Attached
- Attached garage spaces: 2
- Details: Garage Parking Other(Finished Garage, Garage Door Opener, Keyless Entry)
Features
- Levels: One
- Stories: 1
- Patio & porch: Patio, Covered
Lot
- Size: 5,662 Square Feet
- Features: Sidewalks, Storm Sewer
Details
- Parcel number: 490334121010057800
- Horse amenities: None
Construction
Type & style
- Home type: SingleFamily
- Architectural style: Ranch
- Property subtype: Residential, Single Family Residence
- Attached to another structure: Yes
Materials
- Brick
- Foundation: Slab
Condition
- New construction: No
- Year built: 2021
Details
- Builder name: D.R. Horton
Utilities & green energy
- Electric: 200+ Amp Service
- Water: Public
- Utilities for property: Electricity Connected, Sewer Connected, Water Connected
Community & HOA
Community
- Features: Low Maintenance Lifestyle, Sidewalks
- Security: Security System, Smoke Detector(s)
- Subdivision: Grandview Park
HOA
- Has HOA: Yes
- Amenities included: Insurance, Maintenance Grounds, Snow Removal, Trail(s)
- Services included: Association Home Owners, Insurance, Lawncare, Maintenance Grounds, Nature Area, Snow Removal, Walking Trails
- HOA fee: $556 quarterly
- HOA phone: 317-253-1401
Location
- Region: Indianapolis
Financial & listing details
- Price per square foot: $182/sqft
- Tax assessed value: $341,600
- Annual tax amount: $4,732
- Date on market: 4/24/2026
- Cumulative days on market: 176 days
- Electric utility on property: Yes
Estimated market value
Not available
Estimated sales range
Not available
Not available
Price history
| Date | Event | Price |
|---|---|---|
| 10/6/2026 | Pending sale | $333,900$182/sqft |
Source:  MIBOR as distributed by MLS GRID #22096217 Report a problem MIBOR as distributed by MLS GRID #22096217 Report a problem | ||
| 9/22/2026 | Price change | $333,900-0.3%$182/sqft |
Source: MIBOR as distributed by MLS GRID #22096217 Report a problem | ||
| 7/24/2026 | Price change | $334,900-1.5%$183/sqft |
Source: MIBOR as distributed by MLS GRID #22096217 Report a problem | ||
| 6/10/2026 | Price change | $339,900-1.4%$185/sqft |
Source: MIBOR as distributed by MLS GRID #22096217 Report a problem | ||
| 5/21/2026 | Price change | $344,900-1.4%$188/sqft |
Source: MIBOR as distributed by MLS GRID #22096217 Report a problem | ||
| 4/24/2026 | Listed for sale | $349,900+6.8%$191/sqft |
Source: MIBOR as distributed by MLS GRID #22096217 Report a problem | ||
| 2/28/2023 | Sold | $327,650+0.5%$179/sqft |
Source: MIBOR as distributed by MLS GRID #21901186 Report a problem | ||
| 2/7/2023 | Pending sale | $325,900$178/sqft |
Source: MIBOR as distributed by MLS GRID #21901186 Report a problem | ||
| 2/3/2023 | Listed for sale | $325,900+14.9%$178/sqft |
Source: MIBOR as distributed by MLS GRID #21901186 Report a problem | ||
| 12/15/2021 | Sold | $283,731$155/sqft |
Source: Public Record Report a problem | ||
Public tax history
| Year | Property taxes | Tax assessment |
|---|---|---|
| 2025 | $4,733 +10.9% | $341,600 -2.8% |
| 2024 | $4,266 -1.2% | $351,400 +5.5% |
| 2023 | $4,318 +79858.9% | $333,000 +5% |
| 2022 | $5 +4.2% | $317,000 +158400% |
| 2021 | $5 | $200 |
| 2020 | -- | $200 |
Find assessor info on the county website
Monthly payment
Est. payment
Payment breakdown
Explore the cost of this home by adjusting the details. Changes won't be saved.Climate risks
Neighborhood: Delaware Trail
- $308,1002 bd2 ba1.4k sqft6334 Stallion Way, Indianapolis, IN 46260Off Market
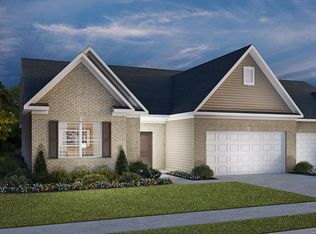
- $366,8003 bd2 ba2k sqft6342 Stallion Way, Indianapolis, IN 46260Off Market
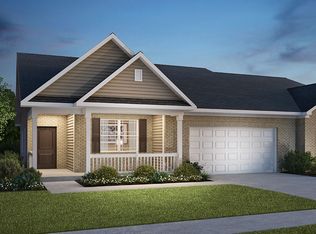
- $336,3002 bd2 ba1.7k sqft6344 Stallion Way, Indianapolis, IN 46260Off Market
- $344,5002 bd2 ba1.7k sqft6328 Stallion Way, Indianapolis, IN 46260Off Market
Similar homes
- $350,0003 bd3 ba2.1k sqft348 Evans St, Indianapolis, IN 46222Active
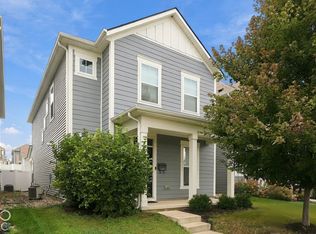 MLS ID #22125182, Mia Schulte, eXp Realty LLC. MIBOR as distributed by MLS GRID
 - $311,9993 bd3 ba2.1k sqft318 N Warman Ave, Indianapolis, IN 46222Active
 MLS ID #22120646, Lisa Antonacci, Compass Indiana, LLC. MIBOR as distributed by MLS GRID
 - $306,9993 bd4 ba1.8k sqft2934 W New York St, Indianapolis, IN 46222Active
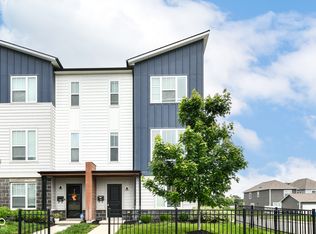 MLS ID #22100738, Barbara Whiteside, Keller Williams Indy Metro NE. MIBOR as distributed by MLS GRID
 - $359,9994 bd3 ba2.3k sqft10317 Caprock Canyon Dr, Indianapolis, IN 46229Active
 MLS ID #22088107, Simrnpreet Bajwa, F.C. Tucker Company. MIBOR as distributed by MLS GRID
