Welcome to 11568 Full Moon Ct., where comfort, style, and convenience come together in one of Noblesville's most desirable communities! Tucked away on a manicured street in Stony Creek Estates, this beautifully maintained home offers the perfect blend of peaceful living and easy access to everything you need. Step inside to discover spacious living areas filled with natural light, creating a warm and welcoming atmosphere that's perfect for both everyday living and entertaining. The thoughtfully designed floor plan provides comfortable spaces for gathering with family and friends while also offering plenty of room to relax and unwind. Whether you're preparing meals in the kitchen, enjoying cozy evenings at home, or hosting holiday celebrations, this home is ready to fit your lifestyle. Outside, you'll appreciate the private backyard, ideal for morning coffee, summer barbecues, gardening, or simply enjoying the outdoors. You'll love the convenience of being just minutes from Hamilton Town Center, shopping, dining, parks, golf courses, entertainment, and everyday amenities. Commuting is a breeze with quick access to I-69 and nearby major roadways, making travel to Indianapolis and surrounding areas simple and convenient. Families will appreciate being served by the highly acclaimed Hamilton Southeastern Schools, an award-winning school district known for its strong academic programs, outstanding extracurricular opportunities, and commitment to student success. Whether you're searching for your first home, looking for more space, or simply ready for your next chapter, 11568 Full Moon Ct. offers the perfect combination of location, comfort, and community. Don't miss your opportunity to make this wonderful home your own. Schedule your private showing today and come experience everything this exceptional Noblesville!
Pending
$650,000
11568 Full Moon Ct, Noblesville, IN 46060
4beds
4,674sqft
Residential, Single Family Residence
Built in 2011
0.32 Acres Lot
$-- Zestimate®
$139/sqft
$64/mo HOA
What's special
Thoughtfully designed floor planWarm and welcoming atmosphereComfortable spaces for gatheringPrivate backyard
- 34 days |
- 847 |
- 20 |
Likely to sell faster than
Zillow last checked:
Listing updated:
Listed by:
Mya Williams 317-601-9447,
F.C. Tucker Company
Source: MIBOR as distributed by MLS GRID,MLS#: 22115217
Facts & features
Interior
Bedrooms & bathrooms
- Bedrooms: 4
- Bathrooms: 4
- Full bathrooms: 3
- 1/2 bathrooms: 1
- Main level bathrooms: 3
- Main level bedrooms: 3
Primary bedroom
- Level: Main
- Area: 252 Square Feet
- Dimensions: 18x14
Bedroom 2
- Level: Main
- Area: 156 Square Feet
- Dimensions: 12x13
Bedroom 3
- Level: Main
- Area: 156 Square Feet
- Dimensions: 12x13
Bedroom 4
- Level: Basement
- Area: 192 Square Feet
- Dimensions: 16x12
Family room
- Level: Main
- Area: 357 Square Feet
- Dimensions: 21x17
Laundry
- Level: Main
- Area: 66 Square Feet
- Dimensions: 11x6
Office
- Level: Main
- Area: 169 Square Feet
- Dimensions: 13x13
Heating
- Forced Air, Natural Gas
Cooling
- Central Air
Appliances
- Included: Common Laundry, Electric Cooktop, Dishwasher, Dryer, Disposal, Gas Water Heater, MicroHood, Microwave, Electric Oven, Refrigerator, Water Softener Owned
- Laundry: Main Level, Common Area
Features
- Attic Access, Breakfast Bar, Hardwood Floors, Eat-in Kitchen, Walk-In Closet(s)
- Flooring: Hardwood
- Basement: Egress Window(s),Finished,Full
- Attic: Access Only
- Number of fireplaces: 1
- Fireplace features: Family Room
Interior area
- Total structure area: 4,674
- Total interior livable area: 4,674 sqft
- Finished area below ground: 1,967
Property
Parking
- Total spaces: 3
- Parking features: Attached
- Attached garage spaces: 3
Features
- Levels: One
- Stories: 1
Lot
- Size: 0.32 Acres
Details
- Parcel number: 291104004001000013
- Horse amenities: None
Construction
Type & style
- Home type: SingleFamily
- Architectural style: Ranch
- Property subtype: Residential, Single Family Residence
Materials
- Vinyl With Brick
- Foundation: Concrete Perimeter
Condition
- New construction: No
- Year built: 2011
Utilities & green energy
- Water: Public
Community & HOA
Community
- Subdivision: Stoney Creek Estates
HOA
- Has HOA: Yes
- Amenities included: Insurance, Park, Playground, Management
- Services included: Association Home Owners, Entrance Common, Insurance, Nature Area, ParkPlayground, Management
- HOA fee: $770 annually
Location
- Region: Noblesville
Financial & listing details
- Price per square foot: $139/sqft
- Tax assessed value: $480,000
- Annual tax amount: $5,702
- Date on market: 7/24/2026
- Cumulative days on market: 32 days
Estimated market value
Not available
Estimated sales range
Not available
Not available
Price history
| Date | Event | Price |
|---|---|---|
| 8/3/2026 | Pending sale | $650,000$139/sqft |
Source:  MIBOR as distributed by MLS GRID #22115217 Report a problem MIBOR as distributed by MLS GRID #22115217 Report a problem | ||
| 7/24/2026 | Listed for sale | $650,000+54.8%$139/sqft |
Source: MIBOR as distributed by MLS GRID #22115217 Report a problem | ||
| 6/26/2020 | Sold | $419,900$90/sqft |
Source: MIBOR as distributed by MLS GRID #21709584 Report a problem | ||
| 5/16/2020 | Pending sale | $419,900$90/sqft |
Source: Coldwell Banker - Kaiser #21709584 Report a problem | ||
| 5/14/2020 | Listed for sale | $419,900+905.6%$90/sqft |
Source: Coldwell Banker - Kaiser #21709584 Report a problem | ||
| 7/26/2011 | Sold | $41,757$9/sqft |
Source: MIBOR as distributed by MLS GRID #2805109 Report a problem | ||
Public tax history
| Year | Property taxes | Tax assessment |
|---|---|---|
| 2025 | $5,474 -1.3% | $480,000 +9.2% |
| 2024 | $5,546 +1.6% | $439,700 -0.9% |
| 2023 | $5,456 +30.6% | $443,900 +5.5% |
| 2022 | $4,178 -1.4% | $420,700 +29.2% |
| 2021 | $4,237 +6.8% | $325,500 +1.5% |
| 2020 | $3,969 -1.6% | $320,600 +1.6% |
| 2019 | $4,035 +6.7% | $315,600 +1.7% |
| 2018 | $3,782 +1.4% | $310,300 +2% |
| 2017 | $3,729 +0.7% | $304,200 +0.2% |
| 2016 | $3,704 -0.2% | $303,500 0% |
| 2014 | $3,712 +4.3% | $303,600 |
| 2013 | $3,561 -2% | $303,600 -1.4% |
| 2012 | $3,634 | $308,000 +51233.3% |
| 2011 | -- | $600 |
| 2010 | $14 +13% | $600 |
| 2009 | $12 -7% | $600 |
| 2007 | $13 +6.4% | $600 |
| 2006 | $12 | $600 |
| 2005 | -- | $600 |
Find assessor info on the county website
Monthly payment
Est. payment
Payment breakdown
Explore the cost of this home by adjusting the details. Changes won't be saved.Climate risks
Neighborhood: 46060
Nearby schools
GreatSchools rating
- 7/10Stony Creek Elementary SchoolGrades: PK-5Distance: 2.4 mi
- 9/10Noblesville Middle SchoolGrades: 6-8Distance: 2.6 mi
- 10/10Noblesville High SchoolGrades: 9-12Distance: 2.2 mi
Schools provided by the listing agent
- Elementary: Stony Creek Elementary School
- Middle: Noblesville East Middle School
- High: Noblesville High School
Source: MIBOR as distributed by MLS GRID. This data may not be complete. We recommend contacting the local school district to confirm school assignments for this home.
- $620,2005 bd4 ba4.3k sqft11552 Full Moon Ct, Noblesville, IN 46060Off Market
- $688,3003 bd3 ba4.5k sqft17263 Blue Moon Dr, Noblesville, IN 46060Off Market

- $546,3003 bd2 ba2.7k sqft11536 Full Moon Ct, Noblesville, IN 46060Off Market
- $618,5003 bd4 ba3.7k sqft11565 Full Moon Ct, Noblesville, IN 46060Off Market

- $480,9000.25 acres11549 Full Moon Ct, Noblesville, IN 46060Off Market
- $624,1005 bd4 ba4.3k sqft17244 Crescent Moon Dr, Noblesville, IN 46060Off Market
- $730,3004 bd4 ba5.3k sqft11533 Full Moon Ct, Noblesville, IN 46060Off Market
- $562,4003 bd4 ba3.4k sqft11504 Full Moon Ct, Noblesville, IN 46060Off Market
A local agent can set up tours, give advice and negotiate with sellers.
Similar homes
- $755,0004 bd5 ba4.4k sqft11625 Harvest Moon Dr, Noblesville, IN 46060Active
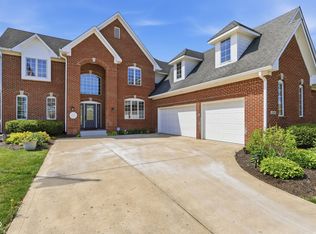 MLS ID #22097040, Joseph Pasquale, HIVE Realty Group. MIBOR as distributed by MLS GRID
 - $725,0005 bd5 ba4.8k sqft12338 French Cattle Way, Noblesville, IN 46060Active
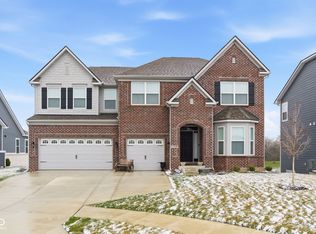 MLS ID #22121484, Jasmeen Kaur, URBAN DREAM REALTY LLC. MIBOR as distributed by MLS GRID
 - $689,9004 bd5 ba4.1k sqft9981 Sugarleaf Pl, Fishers, IN 46038Active
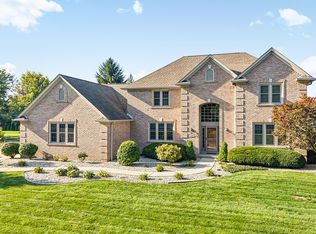 MLS ID #22121286, Jonathan Stephens, F.C. Tucker Company. MIBOR as distributed by MLS GRID
 - $869,9004 bd4 ba4.3k sqft16402 Valhalla Dr, Noblesville, IN 46060Active
 MLS ID #22119271, Brian Sanders, CENTURY 21 Scheetz. MIBOR as distributed by MLS GRID
 - $799,0003 bd4 ba3.7k sqft16335 La Paloma Ct, Noblesville, IN 46060ActiveMLS ID #22105938, Kylee Glyn, Trueblood Real Estate. MIBOR as distributed by MLS GRID
- $650,0004 bd3 ba4.5k sqft11834 Gray Eagle Dr, Fishers, IN 46037ActiveMLS ID #22115589, Stephanie Evelo, Keller Williams Indy Metro NE. MIBOR as distributed by MLS GRID
- $679,0004 bd4 ba5k sqft6199 Edenshall Ln, Noblesville, IN 46062ActiveMLS ID #22115008, Brooke Newport, eXp Realty LLC. MIBOR as distributed by MLS GRID
- $685,0005 bd4 ba3.8k sqft9935 Watercrest Dr, Fishers, IN 46038ActiveMLS ID #22117330, John Pacilio, eXp Realty, LLC. MIBOR as distributed by MLS GRID
- $650,0004 bd3 ba4.7k sqft14944 Starboard Rd, Fishers, IN 46040ActiveMLS ID #22119382, Tasha Swetnam, Trueblood Real Estate. MIBOR as distributed by MLS GRID
- $699,9003 bd3 ba4.2k sqft5103 Rangewood Dr, Noblesville, IN 46062ActiveMLS ID #22116723, Stephen Clark, Compass Indiana, LLC. MIBOR as distributed by MLS GRID
- $649,9004 bd4 ba3.1k sqft8125 Middle Bay Ln, Indianapolis, IN 46236ActiveMLS ID #22121559, Abigail Dudich, Berkshire Hathaway Home. MIBOR as distributed by MLS GRID
- $649,9005 bd4 ba4.4k sqft12980 Fawns Dell Pl, Fishers, IN 46038ActiveMLS ID #22117055, William Long, Coldwell Banker - Kaiser. MIBOR as distributed by MLS GRID
- $599,9004 bd4 ba4.4k sqft11824 Latrobe Ct, Fishers, IN 46037ActiveMLS ID #22116465, Albert Turk, Viewpoint Realty Group, LLC. MIBOR as distributed by MLS GRID
- $659,9004 bd4 ba4.5k sqft10308 Woods Edge Dr, Fishers, IN 46037ActiveMLS ID #22114412, Emily Grose, Trueblood Real Estate. MIBOR as distributed by MLS GRID
- $402,5004 bd3 ba2.8k sqft15770 Chapel Park Dr E, Noblesville, IN 46060ActiveMLS ID #22104874, Brian Wignall, F.C. Tucker Company. MIBOR as distributed by MLS GRID
- $390,0004 bd3 ba2.7k sqft15108 Royal Grove Dr, Noblesville, IN 46060ActiveMLS ID #22119175, Kristin Schiesser, F.C. Tucker Company. MIBOR as distributed by MLS GRID
- $699,0005 bd4 ba4.4k sqft12584 Elgin Ct, Fishers, IN 46037ActiveMLS ID #22107724, Samuel Snell, Berkshire Hathaway Home. MIBOR as distributed by MLS GRID
- $345,0004 bd3 ba2.4k sqft15556 Old Pond Cir, Noblesville, IN 46060ActiveMLS ID #22098700, Steven Jones, F.C. Tucker Company. MIBOR as distributed by MLS GRID
- $680,0005 bd4 ba4.7k sqft13082 Knights Way, Fishers, IN 46037ActiveMLS ID #22115671, Valerie Bunch, Match House Realty Group LLC. MIBOR as distributed by MLS GRID
- $549,9004 bd3 ba4.9k sqft16367 Anderson Way, Noblesville, IN 46062ActiveMLS ID #22091724, Michael Potoczek, The Home Team Group Real Estate. MIBOR as distributed by MLS GRID
