OPEN SUNDAY 10/25 12-2PM, NEWLY COMPLETED spectacular, multi-generational home. The picturesque 1.51 acre lot in the exclusive New Palestine Zion Estate community is the perfect setting for this family compound. This luxurious property is 4603 square feet (with nearly 4000 sq. ft. on the main level) and offers two completely private living spaces under one roof designed to flow seamlessly to allow togetherness without compromising any design details, amenities or curb appeal! This elegant and stately residence offers 2 custom cooks' kitchens, 2 welcoming living/great rooms, 2 expansive master suites and guest bedrooms, 2 versatile loft spaces, 2 spacious laundry rooms w/ utility sinks, 2 separate 2-car garages plus a 13' x 12' 5th bay for storage/lawn equipment, and a huge shared covered patio (accessible from both living spaces) and an open patio which was designed to accommodate a future pool, spa and outdoor kitchen. The inviting living spaces are afforded private entries in addition to being accessible through a shared entrance. The home was designed to allow a common wall to be opened in the future to provide direct access and/or to merge the two living spaces into one to adapt to changing circumstances. The full range of custom design features and finishes will make this estate the favorite gathering spot for all occasions and ages. Beamed cathedral great room with custom built-ins, floating shelves and floor to ceiling stone fireplace, Chef's kitchen with furniture quality cabinetry, quartz counter tops, luxury vinyl plank flooring throughout the main living areas, custom tiled baths, designer lighting and plumbing fixtures, 400amp service (including wiring for buyer's future pool/spa/outdoor kitchen & porch screens), garage door openers, keyless entry and more! See it now, so you can enjoy the holidays in your new home!
Active
$1,290,000
2786 S Kings Way, New Palestine, IN 46163
4beds
4,603sqft
Residential, Single Family Residence
Built in 2026
1.51 Acres Lot
$-- Zestimate®
$280/sqft
$25/mo HOA
What's special
Open patioQuartz counter topsCustom tiled bathsGuest bedroomsFloating shelves
- 3 days
- 517
- 35
Zillow last checked:
Listing updated:
Listed by:
Wendy McClellan wendym@builderresourcegroup.com,
BRG Realty Partners,
Sherrie Schueth 317-557-9957,
BRG Realty Partners
Source: MIBOR as distributed by MLS GRID,MLS#: 22106727
Facts & features
Interior
Bedrooms & bathrooms
- Bedrooms: 4
- Bathrooms: 5
- Full bathrooms: 5
- Main level bathrooms: 4
- Main level bedrooms: 4
Primary bedroom
- Level: Main
- Area: 304.5 Square Feet
- Dimensions: 21x14.5
Bedroom 2
- Level: Main
- Area: 143 Square Feet
- Dimensions: 13x11
Bedroom 3
- Level: Main
- Area: 266 Square Feet
- Dimensions: 19x14
Bedroom 4
- Level: Main
- Area: 188.5 Square Feet
- Dimensions: 13x14.5
Bonus room
- Level: Main
- Area: 300 Square Feet
- Dimensions: 24x12.5
Bonus room
- Level: Main
- Area: 218.75 Square Feet
- Dimensions: 17.5x12.5
Breakfast room
- Level: Main
- Area: 183.75 Square Feet
- Dimensions: 10.5x17.5
Breakfast room
- Level: Main
- Area: 126 Square Feet
- Dimensions: 12x10.5
Family room
- Level: Main
- Area: 262.5 Square Feet
- Dimensions: 15x17.5
Great room
- Level: Main
- Area: 323.75 Square Feet
- Dimensions: 18.5x17.5
Kitchen
- Level: Main
- Area: 245 Square Feet
- Dimensions: 17.5x14
Kitchen
- Level: Main
- Area: 102 Square Feet
- Dimensions: 12x8.5
Laundry
- Level: Main
- Area: 94.5 Square Feet
- Dimensions: 7x13.5
Laundry
- Level: Main
- Area: 75 Square Feet
- Dimensions: 12.5x6
Heating
- Zoned, Forced Air, Natural Gas, High Efficiency (90%+ AFUE )
Cooling
- Central Air
Appliances
- Included: Electric Cooktop, Dishwasher, Disposal, Gas Water Heater, Exhaust Fan, MicroHood, Microwave, Double Oven, Electric Oven, Refrigerator, Tankless Water Heater
- Laundry: Connections Some, Laundry Room, Main Level, Sink
Features
- Attic Access, Double Vanity, Breakfast Bar, Built-in Features, Cathedral Ceiling(s), Kitchen Island, Entrance Foyer, Ceiling Fan(s), Pantry, Smart Thermostat, Supplemental Storage, Walk-In Closet(s)
- Windows: Wood Work Painted
- Has basement: No
- Attic: Access Only
- Number of fireplaces: 1
- Fireplace features: Gas Log, Great Room
Interior area
- Total structure area: 4,603
- Total interior livable area: 4,603 sqft
Video & virtual tour
Property
Parking
- Total spaces: 4
- Parking features: Attached, Concrete, Garage Door Opener, Storage
- Attached garage spaces: 4
- Details: Garage Parking Other(Finished Garage, Garage Door Opener, Keyless Entry, Service Door)
Features
- Levels: One Leveland + Loft
- Stories: 1
- Patio & porch: Covered, Patio
Lot
- Size: 1.51 Acres
Details
- Parcel number: 300913300030017012
- Horse amenities: None
Construction
Type & style
- Home type: SingleFamily
- Architectural style: Ranch,Traditional
- Property subtype: Residential, Single Family Residence
Materials
- Brick, Cement Siding, Stone
- Foundation: Crawl Space
Condition
- New Construction
- New construction: Yes
- Year built: 2026
Details
- Builder name: Bruns Builder Inc
Utilities & green energy
- Sewer: Septic Tank
- Water: Well, Private
- Utilities for property: Electricity Connected, Sep Electric Meter, Sep Gas Meter
Community & HOA
Community
- Security: Carbon Monoxide Detector(s), Security Lights, Smoke Detector(s)
- Subdivision: Zion Estates
HOA
- Has HOA: Yes
- Amenities included: Snow Removal
- Services included: Entrance Common, Snow Removal
- HOA fee: $300 annually
- HOA phone: 317-281-4686
Location
- Region: New Palestine
Financial & listing details
- Price per square foot: $280/sqft
- Tax assessed value: $110,500
- Annual tax amount: $2,062
- Date on market: 10/21/2026
- Cumulative days on market: 34 days
- Electric utility on property: Yes
Estimated market value
Not available
Estimated sales range
Not available
Not available
Price history
| Date | Event | Price |
|---|---|---|
| 10/21/2026 | Listed for sale | $1,290,000$280/sqft |
Source:  MIBOR as distributed by MLS GRID #22106727 Report a problem MIBOR as distributed by MLS GRID #22106727 Report a problem | ||
| 7/23/2026 | Listing removed | $1,290,000$280/sqft |
Source: MIBOR as distributed by MLS GRID #22106727 Report a problem | ||
| 6/25/2026 | Listed for sale | $1,290,000+821.4%$280/sqft |
Source: MIBOR as distributed by MLS GRID #22106727 Report a problem | ||
| 4/2/2025 | Sold | $140,000-3.4%$30/sqft |
Source: MIBOR as distributed by MLS GRID #22025803 Report a problem | ||
| 3/18/2025 | Pending sale | $145,000$32/sqft |
Source: MIBOR as distributed by MLS GRID #22025803 Report a problem | ||
| 3/9/2025 | Listed for sale | $145,000+3.6%$32/sqft |
Source: MIBOR as distributed by MLS GRID #22025803 Report a problem | ||
| 5/17/2024 | Sold | $139,900$30/sqft |
Source: MIBOR as distributed by MLS GRID #21951196 Report a problem | ||
| 4/18/2024 | Pending sale | $139,900$30/sqft |
Source: MIBOR as distributed by MLS GRID #21951196 Report a problem | ||
| 10/31/2023 | Listed for sale | $139,900$30/sqft |
Source: MIBOR as distributed by MLS GRID #21951196 Report a problem | ||
Public tax history
| Year | Property taxes | Tax assessment |
|---|---|---|
| 2025 | $70 -3.9% | $110,500 +2662.5% |
| 2024 | $73 | $4,000 |
| 2023 | -- | $4,000 |
Find assessor info on the county website
Monthly payment
Est. payment
Payment breakdown
Explore the cost of this home by adjusting the details. Changes won't be saved.Climate risks
Neighborhood: 46163
Nearby schools
Schools provided by the listing agent
- Elementary: Sugar Creek Elementary Sch
- Middle: New Palestine Jr High School
- High: New Palestine High School
Source: MIBOR as distributed by MLS GRID. This data may not be complete. We recommend contacting the local school district to confirm school assignments for this home.

Similar homes
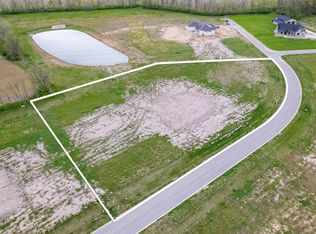
- $1,100,0004 bd5 ba5.4k sqft6782 W 200 S, New Palestine, IN 46163Active
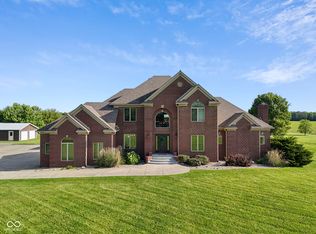 MLS ID #22105113, Sean Daniels, Daniels Real Estate. MIBOR as distributed by MLS GRID
 - $1,349,9774 bd5 ba5.5k sqft5784 N 600 E, Greenfield, IN 46140Active
 MLS ID #22114226, Hart Summeier, Highgarden Real Estate. MIBOR as distributed by MLS GRID
 - $1,250,0005 bd4 ba3k sqft1928 N 300 W, Greenfield, IN 46140Active
 MLS ID #22077874, Stephen Turner, New Horizon Real Estate. MIBOR as distributed by MLS GRID
 - $1,200,0005 bd4 ba5.1k sqft6230 E 56th St, Indianapolis, IN 46226Active
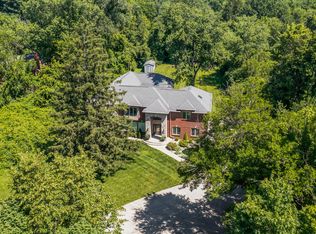 MLS ID #22109122, Denae Lewis, Keller Williams Indpls Metro N. MIBOR as distributed by MLS GRID
