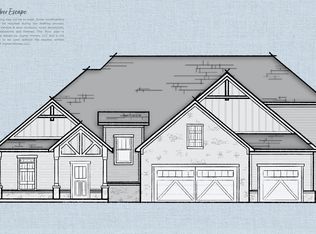
Proposed Build by Joyner Homes - The Timber Escape on Lot 2 (1.5 Acres). Welcome to Rockfield Estates in the New Palestine School System, a custom neighborhood featuring 1.5 to 2.0 acre lots designed for space, privacy, and community living. This proposed build offers 3,008 square feet with 5 bedrooms, 3 bathrooms, and a 3-car garage. The home is designed with an open-concept floor plan highlighted by a two-story great room, vaulted ceilings in the Owner's Suite, Veranda, Screened Porch, and Great Room, 9-foot ceilings on the main level, 8-foot ceilings upstairs, and built-in mudroom cubbies for everyday organization. The main floor includes a spacious kitchen with center island and pantry, dining nook, laundry, mudroom, and an Owner's Suite with private bath and walk-in closet. Upstairs features additional bedrooms, a loft with balcony overlook, and open views to the main level. Buyers have the opportunity to personalize their home with optional upgrades such as a screened porch or veranda, hearth room fireplace, patio or grill porch, bonus room above the garage, and built-in laundry enhancements. Rockfield Estates combines the charm of country living with the conveniences of suburban life, all within the highly sought-after New Palestine Schools. Plus, the neighborhood will soon have access to the Pennsy Trail, connecting you to miles of scenic walking, running, and biking paths. At Joyner Homes' Design Studio, you can customize finishes, materials, and selections to make this Timber Escape uniquely yours. Rockfield Estates 3600 W 100 S, Greenfield, IN 46140
Active
$792,915
LOT 2 Jericho West Ct, New Palestine, IN 46163
5beds
4,512sqft
Residential, Single Family Residence
Built in 2025
1.5 Acres Lot
$-- Zestimate®
$176/sqft
$75/mo HOA
What's special
Screened porchLoft with balcony overlookTwo-story great roomOpen-concept floor planBuilt-in mudroom cubbiesWalk-in closet
- 354 days |
- 574 |
- 51 |
Zillow last checked:
Listing updated:
Listed by:
Sean Daniels 317-371-0060,
Daniels Real Estate
Source: MIBOR as distributed by MLS GRID,MLS#: 22057297
Facts & features
Interior
Bedrooms & bathrooms
- Bedrooms: 5
- Bathrooms: 3
- Full bathrooms: 3
- Main level bathrooms: 2
- Main level bedrooms: 2
Primary bedroom
- Features: Other
- Level: Main
- Area: 182 Square Feet
- Dimensions: 13x14
Bedroom 2
- Features: Other
- Level: Main
- Area: 144 Square Feet
- Dimensions: 12x12
Bedroom 3
- Features: Other
- Level: Upper
- Area: 132 Square Feet
- Dimensions: 11x12
Bedroom 4
- Features: Other
- Level: Upper
- Area: 156 Square Feet
- Dimensions: 13x12
Bedroom 5
- Features: Other
- Level: Upper
- Area: 121 Square Feet
- Dimensions: 11x11
Dining room
- Features: Other
- Level: Main
- Area: 72 Square Feet
- Dimensions: 9x8
Great room
- Features: Other
- Level: Main
- Area: 289 Square Feet
- Dimensions: 17x17
Kitchen
- Features: Other
- Level: Main
- Area: 289 Square Feet
- Dimensions: 17x17
Heating
- Forced Air
Cooling
- Central Air
Appliances
- Included: Other, Double Oven, Dishwasher, Range Hood
- Laundry: Laundry Room, Main Level
Features
- Attic Access, Entrance Foyer, Pantry, Walk-In Closet(s)
- Basement: Ceiling - 9+ feet,Full,Unfinished
- Attic: Access Only
Interior area
- Total structure area: 4,512
- Total interior livable area: 4,512 sqft
- Finished area below ground: 0
Property
Parking
- Total spaces: 3
- Parking features: Attached, Concrete, Garage Door Opener
- Attached garage spaces: 3
- Details: Garage Parking Other(Finished Garage, Garage Door Opener)
Features
- Levels: Two
- Stories: 2
- Patio & porch: Covered
- Exterior features: Lighting
Lot
- Size: 1.5 Acres
- Features: Access, Curbs, Rural - Subdivision, Sidewalks, Storm Sewer
Details
- Parcel number: 301004700036000012
- Horse amenities: None
Construction
Type & style
- Home type: SingleFamily
- Architectural style: Traditional
- Property subtype: Residential, Single Family Residence
Materials
- Other
- Foundation: Concrete Perimeter
Condition
- New Construction
- New construction: Yes
- Year built: 2025
Details
- Builder name: Joyner Homes
Utilities & green energy
- Electric: 200+ Amp Service
- Water: Private
Community & HOA
Community
- Subdivision: Sub Not Found In Table
HOA
- Has HOA: Yes
- Amenities included: Insurance, Maintenance, Snow Removal
- Services included: Entrance Common, Insurance, Maintenance, Snow Removal
- HOA fee: $900 annually
Location
- Region: New Palestine
Financial & listing details
- Price per square foot: $176/sqft
- Annual tax amount: $2,986
- Date on market: 8/28/2025
- Cumulative days on market: 356 days
Estimated market value
Not available
Estimated sales range
Not available
Not available
Price history
| Date | Event | Price |
|---|---|---|
| 3/31/2026 | Price change | $792,915+2.3%$176/sqft |
Source:  MIBOR as distributed by MLS GRID #22057297 Report a problem MIBOR as distributed by MLS GRID #22057297 Report a problem | ||
| 8/28/2025 | Listed for sale | $775,415$172/sqft |
Source: MIBOR as distributed by MLS GRID #22057297 Report a problem | ||
Public tax history
Tax history is unavailable.
Monthly payment
Est. payment
Payment breakdown
Explore the cost of this home by adjusting the details. Changes won't be saved.Climate risks
Neighborhood: 46163
Nearby schools
GreatSchools rating
- 6/10Sugar Creek Elementary SchoolGrades: PK-4Distance: 2.8 mi
- 8/10New Palestine Jr High SchoolGrades: 7-8Distance: 2.7 mi
- 10/10New Palestine High SchoolGrades: 9-12Distance: 3.9 mi
Schools provided by the listing agent
- Middle: New Palestine Jr High School
- High: New Palestine High School
Source: MIBOR as distributed by MLS GRID. This data may not be complete. We recommend contacting the local school district to confirm school assignments for this home.

- from $486,8003 bd2 ba2k sqftThe Rockford - Rockfield Estates Plan, Rockfield Estates, Greenfield, IN 46140New Construction
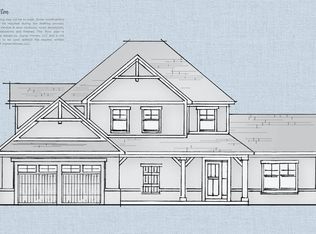
- from $509,8004 bd3 ba2.5k sqftThe Everton - Rockfield Estates Plan, Rockfield Estates, Greenfield, IN 46140New Construction
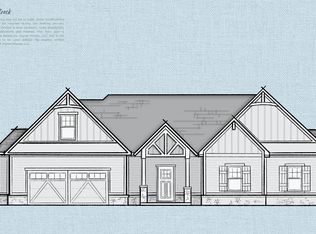
- from $516,8004 bd2 ba2.4k sqftThe Flatrock - Rockfield Estates Plan, Rockfield Estates, Greenfield, IN 46140New Construction
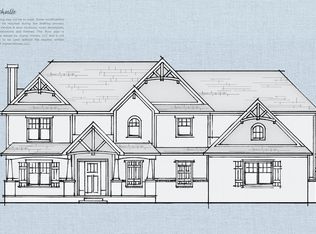
- from $573,8003 bd3 ba3k sqftThe Nashville - Rockfield Estates Plan, Rockfield Estates, Greenfield, IN 46140New Construction
- from $539,8004 bd3 ba2.8k sqftThe Telluride - Rockfield Estates Plan, Rockfield Estates, Greenfield, IN 46140New Construction
- from $592,8005 bd3 ba3k sqftThe Timber Escape - Rockfield Estates Plan, Rockfield Estates, Greenfield, IN 46140New Construction
- from $584,8004 bd3 ba3.2k sqftThe Nantucket - Rockfield Estates Plan, Rockfield Estates, Greenfield, IN 46140New Construction
- $159,9001.7 acres28 Rockfield Ests, Greenfield, IN 46140Lot/Land
A local agent can set up tours, give advice and negotiate with sellers.
Similar homes
- from $584,8004 bd3 ba3.2k sqftThe Nantucket - Rockfield Estates Plan, Rockfield Estates, Greenfield, IN 46140New Construction
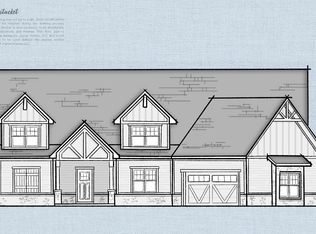 Joyner Homes
 - from $592,8005 bd3 ba3k sqftThe Timber Escape - Rockfield Estates Plan, Rockfield Estates, Greenfield, IN 46140New Construction
 Joyner Homes
 - from $539,8004 bd3 ba2.8k sqftThe Telluride - Rockfield Estates Plan, Rockfield Estates, Greenfield, IN 46140New Construction
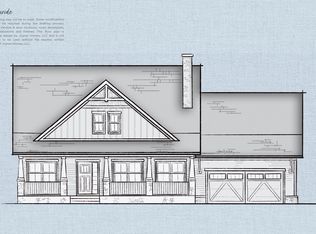 Joyner Homes
 - from $573,8003 bd3 ba3k sqftThe Nashville - Rockfield Estates Plan, Rockfield Estates, Greenfield, IN 46140New ConstructionJoyner Homes
- $649,9005 bd4 ba4.5k sqft2851 N Franklin St, Greenfield, IN 46140ActiveMLS ID #22101018, Sarah Jo Achor, F.C. Tucker Company. MIBOR as distributed by MLS GRID
- $679,0006 bd6 ba4.2k sqft10972 Cliffside Dr, Fortville, IN 46040ActiveMLS ID #22112408, Kay Kammeyer, F.C. Tucker Company. MIBOR as distributed by MLS GRID
- $449,0005 bd5 ba3.8k sqft4844 Morenci Ct, New Palestine, IN 46163ActiveMLS ID #22103946, Sharon Grewal, CENTURY 21 Scheetz. MIBOR as distributed by MLS GRID
- from $516,8004 bd2 ba2.4k sqftThe Flatrock - Rockfield Estates Plan, Rockfield Estates, Greenfield, IN 46140New ConstructionJoyner Homes
- $765,0004 bd3 ba4.3k sqft4122 N 500 E, Shelbyville, IN 46176ActiveMLS ID #22110725, Jill Turner, Carpenter, REALTORS®. MIBOR as distributed by MLS GRID
- from $520,8004 bd3 ba3.2k sqftThe Nantucket - The Boulders Plan, The Boulders, Greenfield, IN 46140New ConstructionJoyner Homes
- from $509,8004 bd3 ba2.5k sqftThe Everton - Rockfield Estates Plan, Rockfield Estates, Greenfield, IN 46140New ConstructionJoyner Homes
- $679,9004 bd3 ba2.7k sqft180 Hidden Glen Dr, Greenfield, IN 46140ActiveMLS ID #22113021, Rita Fish, F.C. Tucker Company. MIBOR as distributed by MLS GRID
- $995,0005 bd4 ba3k sqft1928 N 300 W, Greenfield, IN 46140ActiveMLS ID #22077874, Stephen Turner, New Horizon Real Estate. MIBOR as distributed by MLS GRID
- from $509,8003 bd3 ba3k sqftThe Nashville - The Boulders Plan, The Boulders, Greenfield, IN 46140New ConstructionJoyner Homes
- $849,9005 bd4 ba4.3k sqft6523 Paddle Dr, Carmel, IN 46033ActiveMLS ID #22116392, Andy Stephenson, @properties. MIBOR as distributed by MLS GRID
- $684,9904 bd5 ba2.8k sqft12001 Water Bluff Pl, Fishers, IN 46040New ConstructionFischer Homes
- $879,9005 bd4 ba4.8k sqft6720 W 900 N, McCordsville, IN 46055ActiveMLS ID #22086868, Gary Swift, Compass Indiana, LLC. MIBOR as distributed by MLS GRID
- $525,0005 bd3 ba4.5k sqft7604 Brownstone Ct, Greenfield, IN 46140ActiveMLS ID #22089935, Derrick Bailey II, AMR Real Estate LLC. MIBOR as distributed by MLS GRID
- from $717,9904 bd3 ba3.7k sqftBeckett Plan, The Cove, Fishers, IN 46040New ConstructionFischer Homes
- from $528,8005 bd3 ba3k sqftThe Timber Escape - The Boulders Plan, The Boulders, Greenfield, IN 46140New ConstructionJoyner Homes
