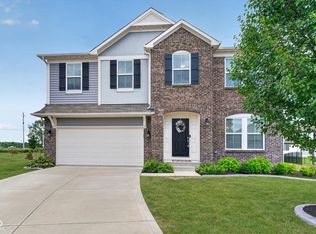
Discover unparalleled modern living at 4844 Morenci CT, NEWPALESTINE, IN, USA. This newly constructed single-family residence, built in 2023, spans an impressive 3822 square feet, offering a fresh canvas for your dream lifestyle. With five spacious bedrooms, this home provides ample personal space for everyone. The three full bathrooms are thoughtfully designed, ensuring comfort and convenience, while an additional half bathroom adds to the home's practical amenities. This two-story property sits on a generous 12197 square foot lot, providing abundant outdoor space for recreation and relaxation. Experience the epitome of contemporary design and comfort in this remarkable home.
Active
$449,000
4844 Morenci Ct, New Palestine, IN 46163
5beds
3,822sqft
:
Get pre-qualified$2,872/mo
Residential, Single Family Residence
Built in 2023
0.28 Acres Lot
$-- Zestimate®
$117/sqft
$68/mo HOA
What's special
Additional half bathroomFive spacious bedroomsContemporary design and comfort
- 76 days |
- 217 |
- 9 |
Zillow last checked:
Listing updated:
Listed by:
Sharon Grewal 317-903-2648,
CENTURY 21 Scheetz,
Prabhpreet Kaur 317-650-0286
Source: MIBOR as distributed by MLS GRID,MLS#: 22103946
Facts & features
Interior
Bedrooms & bathrooms
- Bedrooms: 5
- Bathrooms: 5
- Full bathrooms: 4
- 1/2 bathrooms: 1
- Main level bathrooms: 1
- Main level bedrooms: 1
Primary bedroom
- Level: Upper
- Area: 304 Square Feet
- Dimensions: 19x16
Bedroom 2
- Level: Upper
- Area: 168 Square Feet
- Dimensions: 12x14
Bedroom 3
- Level: Upper
- Area: 224 Square Feet
- Dimensions: 16x14
Bedroom 4
- Level: Upper
- Area: 168 Square Feet
- Dimensions: 12x14
Bedroom 5
- Level: Main
- Area: 182 Square Feet
- Dimensions: 13x14
Dining room
- Features: Luxury Vinyl Plank
- Level: Main
- Area: 180 Square Feet
- Dimensions: 18x10
Great room
- Features: Luxury Vinyl Plank
- Level: Main
- Area: 306 Square Feet
- Dimensions: 18x17
Kitchen
- Features: Luxury Vinyl Plank
- Level: Main
- Area: 180 Square Feet
- Dimensions: 18x10
Loft
- Level: Upper
- Area: 210 Square Feet
- Dimensions: 15x14
Office
- Level: Main
- Area: 154 Square Feet
- Dimensions: 11x14
Sitting room
- Level: Upper
- Area: 132 Square Feet
- Dimensions: 12x11
Heating
- Natural Gas, High Efficiency (90%+ AFUE )
Cooling
- Central Air
Appliances
- Included: Dishwasher, Disposal, Gas Oven, Refrigerator, MicroHood, Electric Water Heater
Features
- Attic Access, Walk-In Closet(s), High Speed Internet, Kitchen Island, Pantry, Smart Thermostat
- Windows: Wood Work Painted
- Has basement: No
- Attic: Access Only
- Number of fireplaces: 1
- Fireplace features: Gas Log, Great Room
Interior area
- Total structure area: 3,822
- Total interior livable area: 3,822 sqft
Property
Parking
- Total spaces: 3
- Parking features: Attached
- Attached garage spaces: 3
- Details: Garage Parking Other(Keyless Entry)
Features
- Levels: Two
- Stories: 2
- Patio & porch: Covered
- Exterior features: Smart Lock(s)
Lot
- Size: 0.28 Acres
Details
- Parcel number: 301017200001213013
- Horse amenities: None
Construction
Type & style
- Home type: SingleFamily
- Architectural style: Traditional
- Property subtype: Residential, Single Family Residence
Materials
- Brick, Cement Siding
- Foundation: Slab
Condition
- New Construction
- New construction: Yes
- Year built: 2023
Details
- Builder name: Lennar
Utilities & green energy
- Water: Public
Community & HOA
Community
- Subdivision: Copperstone
HOA
- Has HOA: Yes
- Amenities included: Pool
- Services included: Entrance Common, Insurance, Maintenance, ParkPlayground, Management
- HOA fee: $820 annually
- HOA phone: 317-253-1401
Location
- Region: New Palestine
Financial & listing details
- Price per square foot: $117/sqft
- Tax assessed value: $443,400
- Annual tax amount: $4,134
- Date on market: 5/26/2026
- Cumulative days on market: 79 days
Estimated market value
Not available
Estimated sales range
Not available
Not available
Price history
| Date | Event | Price |
|---|---|---|
| 5/26/2026 | Listed for sale | $449,000-6%$117/sqft |
Source:  MIBOR as distributed by MLS GRID #22103946 Report a problem MIBOR as distributed by MLS GRID #22103946 Report a problem | ||
| 9/19/2025 | Listing removed | $477,750$125/sqft |
Source: MIBOR as distributed by MLS GRID #22035105 Report a problem | ||
| 7/17/2025 | Price change | $477,750-0.4%$125/sqft |
Source: MIBOR as distributed by MLS GRID #22035105 Report a problem | ||
| 5/28/2025 | Price change | $479,750-0.1%$126/sqft |
Source: MIBOR as distributed by MLS GRID #22035105 Report a problem | ||
| 4/26/2025 | Listed for sale | $480,000+9.1%$126/sqft |
Source: MIBOR as distributed by MLS GRID #22035105 Report a problem | ||
| 2/26/2023 | Listing removed | -- |
Source:  Lennar Homes Report a problem Lennar Homes Report a problem | ||
| 2/23/2023 | Price change | $439,995-2.9%$115/sqft |
Source: Lennar Homes Report a problem | ||
| 2/18/2023 | Listed for sale | $453,270$119/sqft |
Source: Lennar Homes Report a problem | ||
Public tax history
| Year | Property taxes | Tax assessment |
|---|---|---|
| 2025 | $4,448 +1242.3% | $443,400 -0.3% |
| 2024 | $331 | $444,800 +534.5% |
| 2023 | -- | $70,100 |
Find assessor info on the county website
Monthly payment
Est. payment
Payment breakdown
Explore the cost of this home by adjusting the details. Changes won't be saved.Climate risks
Neighborhood: 46163
Nearby schools
GreatSchools rating
- 6/10Sugar Creek Elementary SchoolGrades: PK-4Distance: 1.1 mi
- 8/10New Palestine Jr High SchoolGrades: 7-8Distance: 1.1 mi
- 10/10New Palestine High SchoolGrades: 9-12Distance: 2.6 mi
Schools provided by the listing agent
- Elementary: Brandywine Elementary School
- Middle: New Palestine Jr High School
- High: New Palestine High School
Source: MIBOR as distributed by MLS GRID. This data may not be complete. We recommend contacting the local school district to confirm school assignments for this home.
- $452,2005 bd4 ba3.7k sqft4844 W Morenci Ct, New Palestine, IN 46163Off Market

- $396,0005 bd3 ba2.7k sqft2027 S Copperstone Dr, New Palestine, IN 46163Off Market
- $368,8005 bd3 ba2.8k sqft2013 S Copperstone Dr, New Palestine, IN 46163Off Market
- $335,9005 bd3 ba2.4k sqft2041 S Copperstone Dr, New Palestine, IN 46163Off Market
- $372,8005 bd3 ba2.8k sqft4855 Morenci Ct, New Palestine, IN 46163Off Market
- $365,3005 bd3 ba2.4k sqft2041 S Copperstone Dr, New Palestine, IN 46163Off Market
- $382,2005 bd3 ba2.7k sqft2055 S Copperstone Dr, New Palestine, IN 46163Off Market
- $435,2005 bd4 ba3.4k sqft4886 Morenci Ct, New Palestine, IN 46163Off Market
A local agent can set up tours, give advice and negotiate with sellers.
Similar homes
- $484,4004 bd3 ba2.6k sqft4724 White Willow Way, New Palestine, IN 46163Active
 MLS ID #22099650, Sarah O'Donnell, F.C. Tucker Company. MIBOR as distributed by MLS GRID
 - $485,0004 bd3 ba4.1k sqft4221 Blue Note Dr, Indianapolis, IN 46239Active
 MLS ID #22115975, Gregory Keyler, HIVE Realty Group. MIBOR as distributed by MLS GRID
 - $489,0005 bd4 ba3.5k sqft5059 Sagebrook Blvd, Indianapolis, IN 46239Active
 MLS ID #22098432, Alan Hamson, Real Broker, LLC. MIBOR as distributed by MLS GRID
 - $429,9005 bd3 ba2.4k sqft9863 Gaylen Ct, Fishers, IN 46040Active
 MLS ID #22106260, Megan Johnston, Highgarden Real Estate. MIBOR as distributed by MLS GRID
 - $389,0004 bd3 ba2.9k sqft7161 W Mayer Dr, Greenfield, IN 46140ActiveMLS ID #22104428, Julie Preston, F.C. Tucker Company. MIBOR as distributed by MLS GRID
- $439,9005 bd3 ba2.7k sqft16411 Sedalia Dr, Fishers, IN 46040ActiveMLS ID #22106071, Holly Pepmeier, F.C. Tucker Company. MIBOR as distributed by MLS GRID
- $430,0005 bd3 ba3.2k sqft5693 Terracotta Trce, McCordsville, IN 46055ActiveMLS ID #22112405, Adriana Santiago-Lora, F.C. Tucker Company. MIBOR as distributed by MLS GRID
- $445,0004 bd3 ba3k sqft13514 Lamb Dr, Fishers, IN 46037ActiveMLS ID #22100141, Ellie Orzeske, Compass Indiana, LLC. MIBOR as distributed by MLS GRID
- $389,9955 bd4 ba3.2k sqft10358 Pronghorn Ln, Indianapolis, IN 46239ActiveMLS ID #22116278, Jamie Boer, Compass Indiana, LLC. MIBOR as distributed by MLS GRID
- $479,0005 bd3 ba3.6k sqft181 Imel Way, Greenwood, IN 46143ActiveMLS ID #22100200, Harvir Kaur, eXp Realty, LLC. MIBOR as distributed by MLS GRID
- $415,0005 bd3 ba2.9k sqft6159 N Caraway Dr, McCordsville, IN 46055ActiveMLS ID #22089589, Jasmeen Kaur, URBAN DREAM REALTY LLC. MIBOR as distributed by MLS GRID
- $449,0003 bd3 ba2.4k sqft1069 Forest Glen Dr, Greenfield, IN 46140ActiveMLS ID #22101352, Rodney Brown, Turnkey Realty of Indiana LLC. MIBOR as distributed by MLS GRID
- $499,0005 bd3 ba3.4k sqft10702 Oak Bend Blvd, Indianapolis, IN 46239ActiveMLS ID #22086841, Pam Ozbun, CENTURY 21 Scheetz. MIBOR as distributed by MLS GRID
- $359,0005 bd3 ba3k sqft1794 N Clearwater Dr, Greenfield, IN 46140ActiveMLS ID #22096963, Brad Baxter, Carpenter, REALTORS®. MIBOR as distributed by MLS GRID
- $438,0005 bd3 ba2.4k sqft9767 Alzada Dr, Fortville, IN 46040ActiveMLS ID #22100449, Rachel Freitas, Berkshire Hathaway Home. MIBOR as distributed by MLS GRID
- $614,9005 bd5 ba3.8k sqft15692 Wellsprings Pl, Fishers, IN 46037ActiveMLS ID #22114904, Sue Pfohl, F.C. Tucker Company. MIBOR as distributed by MLS GRID
- $464,5004 bd3 ba3k sqft6779 Oakcrest Dr, McCordsville, IN 46055ActiveMLS ID #22114344, Patricia Catt, F.C. Tucker Company. MIBOR as distributed by MLS GRID
- $430,0005 bd4 ba3.8k sqft9269 Casey Rd, Pendleton, IN 46064ActiveMLS ID #22100349, Harnarender Kaur, CENTURY 21 Scheetz. MIBOR as distributed by MLS GRID
- $499,0004 bd3 ba3k sqft13824 Fieldcrest Dr, McCordsville, IN 46055ActiveMLS ID #22108733, Stacy Snively, eXp Realty, LLC. MIBOR as distributed by MLS GRID
- $524,9005 bd5 ba3.5k sqft9719 Cimmaron Ave, McCordsville, IN 46055ActiveMLS ID #22085150, Doris Ngefac, Janet Homes and Towers. MIBOR as distributed by MLS GRID
