Luxurious country living comes to life in this new construction Barndominium setting on just under 2 acres in the heart of Hancock County! The 104' x 60' building footprint boasts the best of both worlds with high-end living area finishes and a massive (60' x 80') fully finished and climate controlled garage space with endless opportunities. The open concept kitchen/living room combo allows for ample entertaining space. Each of the upstairs bedrooms includes a custom built closet system. The first-floor master suite features a custom tile shower and an oversized walk-in closet. The master also has private access to the back covered patio. Special Features: stainless steel (LG) kitchen appliances, 2 dishwashers, under-cabinet lighting in kitchen, landscape up-lighting, climate controlled garage (separate system from the living area), large front and side patios, all concrete driveway, custom built closet systems in upstairs bedrooms, open concept living area, RV plug in garage, 14' tall overhead garage doors, 2x8 exterior wall framing, and many more. This is a must see to truly appreciate the size and elegance.
Active
Price cut: $155K (7/22)
$995,000
1928 N 300 W, Greenfield, IN 46140
5beds
3,060sqft
:
Get pre-qualified$6,284/mo
Residential, Single Family Residence
Built in 2026
1.88 Acres Lot
$-- Zestimate®
$325/sqft
$-- HOA
What's special
Rv plug in garageFirst-floor master suiteUnder-cabinet lighting in kitchenLandscape up-lighting
- 203 days |
- 1,163 |
- 47 |
Zillow last checked:
Listing updated:
Listed by:
Stephen Turner 317-281-0983,
New Horizon Real Estate
Source: MIBOR as distributed by MLS GRID,MLS#: 22077874
Facts & features
Interior
Bedrooms & bathrooms
- Bedrooms: 5
- Bathrooms: 4
- Full bathrooms: 3
- 1/2 bathrooms: 1
- Main level bathrooms: 2
- Main level bedrooms: 1
Primary bedroom
- Level: Main
- Area: 384 Square Feet
- Dimensions: 16x24
Bedroom 2
- Level: Upper
- Area: 168 Square Feet
- Dimensions: 14x12
Bedroom 3
- Level: Upper
- Area: 168 Square Feet
- Dimensions: 14x12
Bedroom 4
- Level: Upper
- Area: 168 Square Feet
- Dimensions: 14x12
Bedroom 5
- Level: Upper
- Area: 168 Square Feet
- Dimensions: 14x12
Bonus room
- Level: Upper
- Area: 168 Square Feet
- Dimensions: 14x12
Kitchen
- Level: Main
- Area: 408 Square Feet
- Dimensions: 17x24
Laundry
- Level: Main
- Area: 108 Square Feet
- Dimensions: 9x12
Living room
- Level: Main
- Area: 312 Square Feet
- Dimensions: 13x24
Heating
- Forced Air, Propane
Cooling
- Central Air
Appliances
- Included: Dishwasher, Down Draft, Disposal, Gas Water Heater, Exhaust Fan, Microwave, Gas Oven, Refrigerator, Tankless Water Heater, Water Softener Owned, Wine Cooler
- Laundry: In Unit, Connections All, Laundry Room, Main Level
Features
- Double Vanity, Breakfast Bar, Kitchen Island, Eat-in Kitchen, Pantry, Walk-In Closet(s)
- Has basement: No
Interior area
- Total structure area: 3,060
- Total interior livable area: 3,060 sqft
Property
Parking
- Total spaces: 4
- Parking features: Attached, Concrete, Garage Door Opener, Heated Garage, RV Access/Parking, Workshop in Garage
- Attached garage spaces: 4
- Details: Garage Parking Other(Finished Garage, Garage Door Opener, Other)
Features
- Levels: Two
- Stories: 2
- Patio & porch: Covered
- Exterior features: Lighting
Lot
- Size: 1.88 Acres
- Features: Not In Subdivision
Details
- Parcel number: 300628100004000006
- Horse amenities: None
Construction
Type & style
- Home type: SingleFamily
- Architectural style: Other
- Property subtype: Residential, Single Family Residence
Materials
- Brick, Other
- Foundation: Concrete Perimeter, Slab
Condition
- New Construction
- New construction: Yes
- Year built: 2026
Details
- Builder name: A&E Contracting
Utilities & green energy
- Electric: 200+ Amp Service
- Sewer: Septic Tank
- Water: Well, Private
- Utilities for property: Electricity Connected
Community & HOA
Community
- Subdivision: Pool Estates
HOA
- Has HOA: No
Location
- Region: Greenfield
Financial & listing details
- Price per square foot: $325/sqft
- Tax assessed value: $33,300
- Annual tax amount: $718
- Date on market: 1/2/2026
- Cumulative days on market: 205 days
- Electric utility on property: Yes
Estimated market value
Not available
Estimated sales range
Not available
Not available
Price history
| Date | Event | Price |
|---|---|---|
| 7/22/2026 | Price change | $995,000-13.5%$325/sqft |
Source:  MIBOR as distributed by MLS GRID #22077874 Report a problem MIBOR as distributed by MLS GRID #22077874 Report a problem | ||
| 6/22/2026 | Price change | $1,150,000-8%$376/sqft |
Source: MIBOR as distributed by MLS GRID #22077874 Report a problem | ||
| 1/2/2026 | Listed for sale | $1,250,000+400%$408/sqft |
Source: MIBOR as distributed by MLS GRID #22077874 Report a problem | ||
| 12/27/2024 | Listing removed | $250,000$82/sqft |
Source: MIBOR as distributed by MLS GRID #22014215 Report a problem | ||
| 12/9/2024 | Listed for sale | $250,000$82/sqft |
Source: MIBOR as distributed by MLS GRID #22012423 Report a problem | ||
Public tax history
| Year | Property taxes | Tax assessment |
|---|---|---|
| 2025 | $703 -7.3% | $33,300 |
| 2024 | $759 +152.8% | $33,300 |
| 2023 | $300 +5% | $33,300 +166.4% |
| 2022 | $286 -4.9% | $12,500 |
| 2021 | $301 +3.7% | $12,500 |
| 2020 | $290 -1.7% | $12,500 |
| 2019 | $295 -54.5% | $12,500 |
| 2018 | $649 +103% | $12,500 |
| 2017 | $320 | $12,500 |
| 2016 | $320 -6.2% | $12,500 |
| 2014 | $341 -9.2% | $12,500 |
| 2013 | $375 +20.9% | $12,500 |
| 2012 | $310 +24% | $12,500 |
| 2011 | $250 -5.3% | $12,500 -5.3% |
| 2010 | $264 | $13,200 |
| 2009 | $264 -21.1% | $13,200 -36.5% |
| 2007 | $335 +119.2% | $20,800 +67.7% |
| 2006 | $153 | $12,400 |
Find assessor info on the county website
Monthly payment
Est. payment
Payment breakdown
Explore the cost of this home by adjusting the details. Changes won't be saved.Climate risks
Neighborhood: 46140
Nearby schools
GreatSchools rating
- 6/10Mt Comfort Elementary SchoolGrades: K-5Distance: 2.9 mi
- 6/10Mt Vernon Middle SchoolGrades: 6-8Distance: 6.3 mi
- 8/10Mt Vernon High SchoolGrades: 9-12Distance: 6.2 mi
Schools provided by the listing agent
- Middle: Mt Vernon Middle School
- High: Mt Vernon High School
Source: MIBOR as distributed by MLS GRID. This data may not be complete. We recommend contacting the local school district to confirm school assignments for this home.
- $356,3003 bd2 ba1.6k sqft1844 N 300 W, Greenfield, IN 46140Off Market
- $480,6003 bd2 ba2.4k sqft1976 N 300 W, Greenfield, IN 46140Off Market
- $449,8003 bd3 ba3.9k sqft3095 W 200 N, Greenfield, IN 46140Off Market
- $30,900-- bd-- ba-- sqft1840 N 300 W, Greenfield, IN 46140Off Market
- $459,4003 bd2 ba2k sqft1836 N 300 W, Greenfield, IN 46140Off Market
- $828,4004 bd2 ba3.1k sqft3155 W 200 N, Greenfield, IN 46140Off Market
- $750,8003 bd3 ba3.6k sqft1792 N 300 W, Greenfield, IN 46140Off Market
- $---- sqft200 N 300 W, Greenfield, IN 46140Off Market
A local agent can set up tours, give advice and negotiate with sellers.
Similar homes
- $679,9004 bd3 ba2.7k sqft180 Hidden Glen Dr, Greenfield, IN 46140Active
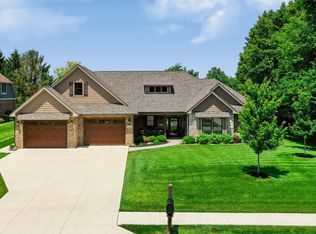 MLS ID #22113021, Rita Fish, F.C. Tucker Company. MIBOR as distributed by MLS GRID
 - $724,9004 bd3 ba3.1k sqft6412 Stein Rd, Greenwood, IN 46143Active
 MLS ID #22110436, Jeffrey Augustinovicz, F.C. Tucker Company. MIBOR as distributed by MLS GRID
 - $1,099,0004 bd5 ba4.2k sqft10589 Geist View Dr, McCordsville, IN 46055Active
 MLS ID #22098141, Sara Denig, Keller Williams Indpls Metro N. MIBOR as distributed by MLS GRID
 - $1,250,0004 bd4 ba3.9k sqft782 W State Road 234, Fortville, IN 46040Active
 MLS ID #22110191, Leyton Wellbaum, Highgarden Real Estate. MIBOR as distributed by MLS GRID
 - $785,0004 bd3 ba4.3k sqft4122 N 500 E, Shelbyville, IN 46176ActiveMLS ID #22110725, Jill Turner, Carpenter, REALTORS®. MIBOR as distributed by MLS GRID
- $826,9995 bd4 ba4.3k sqft11875 Gray Ghost Way, Fishers, IN 46040ActiveMIBOR as distributed by MLS GRID
- $915,0005 bd5 ba4.5k sqft11363 Briargate Dr, Fortville, IN 46040ActiveMLS ID #22091657, Jeffrey Mitchell, Wise Choice Real Estate LLC. MIBOR as distributed by MLS GRID
- $739,0005 bd4 ba4k sqft6908 Creekridge Trl, Indianapolis, IN 46256ActiveMLS ID #22095794, Kate Goedde, @properties. MIBOR as distributed by MLS GRID
- $850,0004 bd4 ba3.6k sqft1824 N Alabama St, Indianapolis, IN 46202ActiveMLS ID #22113742, Mitch Rolsky, To Help U Move Inc. MIBOR as distributed by MLS GRID
- $585,0004 bd4 ba2.4k sqft1955 Alvord St, Indianapolis, IN 46202ActiveMLS ID #22115154, Will Lonnemann, F.C. Tucker Company. MIBOR as distributed by MLS GRID
- $824,6295 bd4 ba3.9k sqft15955 Vitalize Run, Fishers, IN 46040ActiveMIBOR as distributed by MLS GRID
- $1,110,0005 bd4 ba4.3k sqft11226 Blackwalnut Point, Indianapolis, IN 46236ActiveMLS ID #22039322, Meighan Wise, Keller Williams Indpls Metro N. MIBOR as distributed by MLS GRID
- $749,9994 bd5 ba4.4k sqft9986 Stable Stone Ter, Fortville, IN 46040ActiveMLS ID #22105905, Kyle Ingle, eXp Realty, LLC. MIBOR as distributed by MLS GRID
- $500,0006 bd4 ba2.6k sqft4718 Orange St, Indianapolis, IN 46203ActiveMLS ID #22108042, Heather Clouse, F.C. Tucker Company. MIBOR as distributed by MLS GRID
- $799,9905 bd4 ba3.9k sqft16003 Vitalize Run, Fishers, IN 46040ActiveMIBOR as distributed by MLS GRID
- $530,0005 bd4 ba3.1k sqft16352 Sedalia Dr, Fishers, IN 46040ActiveMLS ID #22087964, Kamaljeet Kaur, TJ Realty Inc.. MIBOR as distributed by MLS GRID
- $509,0004 bd3 ba3.5k sqft7409 River Birch Ln, Indianapolis, IN 46236ActiveMLS ID #22103602, Sheila Huerta Eriza, AMR Real Estate LLC. MIBOR as distributed by MLS GRID
- $939,0003 bd3 ba2.9k sqft3059 Twain Dr, Carmel, IN 46033ActiveMLS ID #22109663, Mike Deck, Berkshire Hathaway Home. MIBOR as distributed by MLS GRID
- $524,9005 bd5 ba3.5k sqft9719 Cimmaron Ave, McCordsville, IN 46055ActiveMLS ID #22085150, Doris Ngefac, Janet Homes and Towers. MIBOR as distributed by MLS GRID
- $549,0004 bd3 ba3.4k sqft6870 Hidden Meadow Pass, McCordsville, IN 46055ActiveMLS ID #22099357, Laura Turner, F.C. Tucker Company. MIBOR as distributed by MLS GRID
