Luxury, craftsmanship, and room to live the lifestyle you've been dreaming of. Welcome to 782 W State Road 234, a stunning custom-built estate nestled on 2 picturesque acres in Fortville. Built in 2026, this one-of-a-kind home offers nearly 4,000 square feet of thoughtfully designed living space, an impressive pole barn, and designer finishes that perfectly blend elegance with everyday functionality. The heart of the home is an incredible chef's kitchen featuring premium stainless steel appliances, double ovens, a built-in wine cooler, an oversized center island, and custom cabinetry. Tucked just behind the kitchen is a fully equipped scullery, providing additional prep space, storage, and organization-making entertaining effortless while keeping the main kitchen magazine-worthy. The open-concept great room is filled with natural light and creates an inviting atmosphere for gathering with family and friends, while expansive windows showcase the beauty of the surrounding property. The luxurious primary suite offers a true retreat with a spa-inspired bathroom featuring a soaking tub, oversized walk-in shower, dual vanities, and a spacious walk-in closet. Three additional bedrooms provide comfortable accommodations on the main level. Upstairs, you'll discover a space that truly sets this home apart. A spacious loft living room complete with its own wet bar creates the perfect secondary entertaining space, media room, game room, or private guest retreat. An adjoining flex room offers endless possibilities as a fifth bedroom, home office, fitness room, playroom, or creative studio-allowing the home to adapt to your lifestyle. Step outside and enjoy porch space galore, offering multiple areas to unwind, entertain, or simply enjoy peaceful evenings overlooking your private two-acre homesite. The impressive pole barn provides endless opportunities for hobbyists, car enthusiasts, RV or boat storage, workshop space, or all the toys you've always wanted room for.
Active
$1,250,000
782 W State Road 234, Fortville, IN 46040
4beds
3,994sqft
:
Get pre-qualified$7,644/mo
Residential, Single Family Residence
Built in 2026
2.1 Acres Lot
$1,207,400 Zestimate®
$313/sqft
$-- HOA
What's special
Impressive pole barnOpen-concept great roomWet barPorch space galoreSpa-inspired bathroomLuxurious primary suiteThree additional bedrooms
- 34 days |
- 1,925 |
- 81 |
Zillow last checked:
Listing updated:
Listed by:
Leyton Wellbaum 317-698-3575,
Highgarden Real Estate,
Laura Waters,
Highgarden Real Estate
Source: MIBOR as distributed by MLS GRID,MLS#: 22110191
Facts & features
Interior
Bedrooms & bathrooms
- Bedrooms: 4
- Bathrooms: 4
- Full bathrooms: 3
- 1/2 bathrooms: 1
- Main level bathrooms: 2
- Main level bedrooms: 1
Primary bedroom
- Level: Main
- Area: 210 Square Feet
- Dimensions: 15x14
Bedroom 2
- Level: Upper
- Area: 144 Square Feet
- Dimensions: 12x12
Bedroom 3
- Level: Upper
- Area: 144 Square Feet
- Dimensions: 12x12
Bedroom 4
- Level: Upper
- Area: 144 Square Feet
- Dimensions: 12x12
Dining room
- Level: Main
- Area: 168 Square Feet
- Dimensions: 14x12
Kitchen
- Level: Main
- Area: 238 Square Feet
- Dimensions: 17x14
Laundry
- Level: Main
- Area: 70 Square Feet
- Dimensions: 7x10
Living room
- Level: Main
- Area: 306 Square Feet
- Dimensions: 18x17
Play room
- Level: Upper
- Area: 338 Square Feet
- Dimensions: 13x26
Heating
- Zoned, Natural Gas
Cooling
- Central Air, Dual
Appliances
- Included: Dishwasher, Disposal, Exhaust Fan, Oven, Gas Oven, Refrigerator, Microwave, Wine Cooler, Bar Fridge, Double Oven, Range Hood
- Laundry: Main Level, Laundry Room
Features
- Double Vanity, Breakfast Bar, Built-in Features, Cathedral Ceiling(s), Kitchen Island, Entrance Foyer, Hardwood Floors, Pantry, Walk-In Closet(s), Wet Bar
- Flooring: Hardwood
- Has basement: No
- Number of fireplaces: 1
- Fireplace features: Electric
Interior area
- Total structure area: 3,994
- Total interior livable area: 3,994 sqft
Property
Parking
- Total spaces: 3
- Parking features: Attached, Concrete, Gravel, Garage Door Opener, RV Access/Parking, Workshop in Garage, Detached
- Attached garage spaces: 3
Features
- Levels: Two
- Stories: 2
- Patio & porch: Covered
Lot
- Size: 2.1 Acres
- Features: Not In Subdivision
Details
- Additional structures: Barn Pole
- Parcel number: 300223300020003016
- Horse amenities: None
Construction
Type & style
- Home type: SingleFamily
- Architectural style: Craftsman
- Property subtype: Residential, Single Family Residence
Materials
- Aluminum Siding, Wood Siding
- Foundation: Block
Condition
- New Construction
- New construction: Yes
- Year built: 2026
Details
- Builder name: Blankenship Custom H
Utilities & green energy
- Water: Private
Community & HOA
Community
- Subdivision: Fugit & Marshalls
HOA
- Has HOA: No
Location
- Region: Fortville
Financial & listing details
- Price per square foot: $313/sqft
- Annual tax amount: $102
- Date on market: 6/24/2026
- Cumulative days on market: 35 days
Estimated market value
$1,207,400
$1.15M - $1.27M
$3,689/mo
Price history
| Date | Event | Price |
|---|---|---|
| 6/24/2026 | Listed for sale | $1,250,000$313/sqft |
Source:  MIBOR as distributed by MLS GRID #22110191 Report a problem MIBOR as distributed by MLS GRID #22110191 Report a problem | ||
Public tax history
Tax history is unavailable.
Monthly payment
Est. payment
Payment breakdown
Explore the cost of this home by adjusting the details. Changes won't be saved.Climate risks
Neighborhood: 46040
Nearby schools
GreatSchools rating
- 7/10Fortville Elementary SchoolGrades: K-5Distance: 1.3 mi
- 6/10Mt Vernon Middle SchoolGrades: 6-8Distance: 1 mi
- 8/10Mt Vernon High SchoolGrades: 9-12Distance: 1.2 mi
Schools provided by the listing agent
- Middle: Mt Vernon Middle School
Source: MIBOR as distributed by MLS GRID. This data may not be complete. We recommend contacting the local school district to confirm school assignments for this home.
- $773,0005 bd5 ba5.4k sqft796 W State Road 234, Fortville, IN 46040Off Market
- $708,4003 bd2 ba2.8k sqft862 W State Route 234, Fortville, IN 46040Off Market
- $733,2005 bd5 ba2.9k sqft796 W State Route 234, Fortville, IN 46040Off Market
- $427,6003 bd2 ba1.7k sqft822 W State Route 234, Fortville, IN 46040Off Market
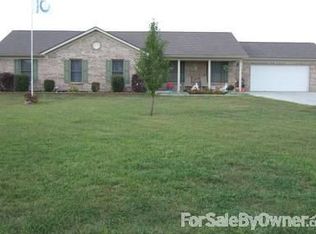
- $154,9002.499 Acres3 W State Road 234, Fortville, IN 46040Sold
- $---- bd-- ba-- sqft776 W State Road 234, Fortville, IN 46040Off Market
- $110,0002.102 Acres1 W State Road 234, Fortville, IN 46040Sold
- $135,9002.114 Acres2 W State Road 234, Fortville, IN 46040Sold
A local agent can set up tours, give advice and negotiate with sellers.
Similar homes
- $1,149,9004 bd4 ba3.4k sqft9681 Marina Village Dr, Indianapolis, IN 46256Active
 MLS ID #22105037, Christine Hendricks, Ready To Call Home, LLC. MIBOR as distributed by MLS GRID
 - $1,200,0005 bd4 ba5.1k sqft6230 E 56th St, Indianapolis, IN 46226Active
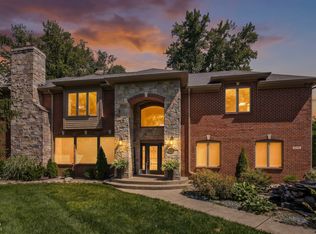 MLS ID #22109122, Denae Lewis, Keller Williams Indpls Metro N. MIBOR as distributed by MLS GRID
 - $1,099,0004 bd5 ba4.2k sqft10589 Geist View Dr, McCordsville, IN 46055Active
 MLS ID #22098141, Sara Denig, Keller Williams Indpls Metro N. MIBOR as distributed by MLS GRID
 - $1,150,0004 bd5 ba5k sqft5717 Fall Creek Rd, Indianapolis, IN 46220Active
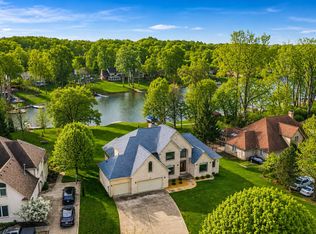 MLS ID #22093253, Tiffanie Ditlevson, F.C. Tucker Company. MIBOR as distributed by MLS GRID
 - from $716,9904 bd3 ba3.1k sqftMargot Plan, The Cove, Fortville, IN 46040New ConstructionFischer Homes
- $850,0006 bd6 ba5.3k sqft16286 Perrault Ct, Fortville, IN 46040ActiveMLS ID #22112961, Rhonda Hoeft, Keller Williams Indy Metro NE. MIBOR as distributed by MLS GRID
- $1,599,0004 bd5 ba4.4k sqft8309 Reef Ct, Indianapolis, IN 46236ActiveMLS ID #22103696, Jennifer Holden, Highgarden Real Estate. MIBOR as distributed by MLS GRID
- $900,0006 bd5 ba4.1k sqft11928 Lyndale Dr, Fishers, IN 46040For Sale By Owner
- from $646,9904 bd4 ba2.9k sqftWoodson Plan, Grantham, Fishers, IN 46040New ConstructionDavid Weekley Homes
- $670,0004 bd3 ba4k sqft9220 Sandbury Rd, Indianapolis, IN 46256ActiveMLS ID #22105577, Kelli Bastin, Compass Indiana, LLC. MIBOR as distributed by MLS GRID
- $826,9995 bd4 ba4.3k sqft11875 Gray Ghost Way, Fishers, IN 46040ActiveMIBOR as distributed by MLS GRID
- $660,0004 bd4 ba3.9k sqft12039 Admirals Pointe Dr, Indianapolis, IN 46236ActiveMLS ID #22110930, Kelli Bastin, Compass Indiana, LLC. MIBOR as distributed by MLS GRID
- $975,0004 bd4 ba3.2k sqft122 E 32nd St, Indianapolis, IN 46205ActiveMLS ID #22115870, Jennifer McKinney-Seet, Fathom Realty. MIBOR as distributed by MLS GRID
- $874,9904 bd5 ba4.5k sqft15943 Vitalize Run, Fishers, IN 46040ActiveMIBOR as distributed by MLS GRID
- $824,6295 bd4 ba3.9k sqft15955 Vitalize Run, Fishers, IN 46040ActiveMIBOR as distributed by MLS GRID
- $874,9904 bd5 ba4.5k sqft11388 Selsey Rd, Fishers, IN 46040ActiveMIBOR as distributed by MLS GRID
- $995,0005 bd4 ba3k sqft1928 N 300 W, Greenfield, IN 46140ActiveMLS ID #22077874, Stephen Turner, New Horizon Real Estate. MIBOR as distributed by MLS GRID
- $799,9905 bd4 ba3.9k sqft16003 Vitalize Run, Fishers, IN 46040ActiveMIBOR as distributed by MLS GRID
- $915,0005 bd5 ba4.5k sqft11363 Briargate Dr, Fortville, IN 46040ActiveMLS ID #22091657, Jeffrey Mitchell, Wise Choice Real Estate LLC. MIBOR as distributed by MLS GRID
- $749,9004 bd4 ba3.5k sqft110 McClellan Rd, Greenfield, IN 46140ActiveMLS ID #22106445, Joshua Welch, Welch & Wilson Real Estate, LL. MIBOR as distributed by MLS GRID
