Newly built lennar home with open floor plan. Main level is open with two story family room. Gourmet kitchen with eat in dining room. Guest suite with full bathroom on main level tucked behind kitchen. Upstairs has 3 secondary bedrooms, full bathroom, laundry room and open loft. Master suite has two sinks and oversized shower and large walk in closet. Basement has been fully finished with large bedroom, full bathroom, living room and kitchen/bar. Basement could easily be used as a mother in law suite/mini apartment with washer and dryer hookups and oven hook up. Outside has been fully transformed with a sunroom and paver patio with trees.
For sale by owner
Street View
$900,000
11928 Lyndale Dr, Fishers, IN 46040
6beds
4,100sqft
:
Get pre-qualified$5,706/mo
SingleFamily
Built in 2025
9,583 Square Feet Lot
$580,800 Zestimate®
$220/sqft
$90/mo HOA
What's special
Two story family roomEat in dining roomPaver patio with treesGourmet kitchenOpen floor plan
- 9 days |
- 425 |
- 11 |
Listed by:
Property Owner (843) 478-6958
Facts & features
Interior
Bedrooms & bathrooms
- Bedrooms: 6
- Bathrooms: 5
- Full bathrooms: 4
- 1/2 bathrooms: 1
Heating
- Other, Electric, Gas
Cooling
- Central
Appliances
- Included: Dishwasher, Dryer, Garbage disposal, Microwave, Range / Oven, Refrigerator, Washer
Features
- Flooring: Tile, Carpet, Hardwood
- Basement: Finished
- Has fireplace: Yes
Interior area
- Total interior livable area: 4,100 sqft
Property
Parking
- Total spaces: 3
- Parking features: Garage - Attached
Lot
- Size: 9,583 Square Feet
Details
- Parcel number: 291231016044000007
Construction
Type & style
- Home type: SingleFamily
Materials
- Roof: Asphalt
Condition
- New construction: No
- Year built: 2025
Community & HOA
HOA
- Has HOA: Yes
- HOA fee: $90 monthly
Location
- Region: Fishers
Financial & listing details
- Price per square foot: $220/sqft
- Tax assessed value: $434,800
- Annual tax amount: $10
- Date on market: 7/14/2026
Estimated market value
$580,800
$552,000 - $610,000
$3,828/mo
Price history
| Date | Event | Price |
|---|---|---|
| 7/14/2026 | Listed for sale | $900,000+48.1%$220/sqft |
Source: Owner Report a problem | ||
| 12/8/2024 | Listing removed | $607,685$148/sqft |
Source:  Lennar Homes Report a problem Lennar Homes Report a problem | ||
| 11/28/2024 | Listed for sale | $607,685-4.4%$148/sqft |
Source: Lennar Homes Report a problem | ||
| 11/12/2024 | Listing removed | $635,685$155/sqft |
Source: Lennar Homes Report a problem | ||
| 10/29/2024 | Listed for sale | $635,685$155/sqft |
Source: Lennar Homes Report a problem | ||
Public tax history
| Year | Property taxes | Tax assessment |
|---|---|---|
| 2025 | $10 | $434,800 +72366.7% |
| 2024 | -- | $600 |
Find assessor info on the county website
Monthly payment
Est. payment
Payment breakdown
Explore the cost of this home by adjusting the details. Changes won't be saved.Climate risks
Neighborhood: 46040
Nearby schools
GreatSchools rating
- 9/10Hamilton Southeastern Jr High SchoolGrades: 5-8Distance: 0.6 mi
- 10/10Hamilton Southeastern High SchoolGrades: 9-12Distance: 1.5 mi
- 7/10Southeastern Elementary SchoolGrades: PK-4Distance: 0.7 mi
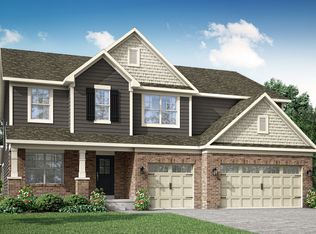
- $610,0005 bd6 ba5.1k sqft11935 Aubrey Ln, Fishers, IN 46040Sold
- $625,0005 bd6 ba5.1k sqft11914 Lyndale Dr, Fishers, IN 46040Sold

- $612,9855 bd5 ba4.8k sqft11929 Lyndale Dr, Fishers, IN 46040Sold
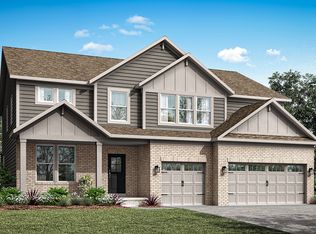
- $634,2005 bd6 ba4k sqft11921 Aubrey Ln, Fishers, IN 46040Off Market
- $578,9003 bd4 ba3.6k sqft11886 Lyndale Dr, Fishers, IN 46040Off Market
- $687,0005 bd6 ba5.1k sqft11920 Aubrey Ln, Fishers, IN 46040Sold
- $600,0005 bd5 ba4.5k sqft15388 Manderley St, Fishers, IN 46040Sold
- $625,0005 bd6 ba5.1k sqft15400 Manderley St, Fishers, IN 46040Sold
A local agent can set up tours, give advice and negotiate with sellers.
Similar homes
- from $723,9904 bd3 ba3.5k sqftRhodes Plan, The Cove, Fortville, IN 46040New Construction
 Fischer Homes
 - from $716,9904 bd3 ba3.1k sqftMargot Plan, The Cove, Fortville, IN 46040New Construction
 Fischer Homes
 - from $696,9903 bd3 ba2.6k sqftWinslow Plan, The Cove, Fortville, IN 46040New Construction
 Fischer Homes
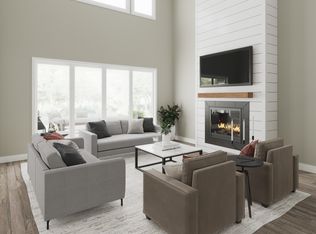
 - from $662,9903 bd3 ba2.4k sqftFinley Plan, The Cove, Fortville, IN 46040New Construction
 Fischer Homes
 - from $554,9904 bd3 ba3.5k sqftCarrington Plan, The Cove, Fortville, IN 46040New ConstructionFischer Homes
- from $459,9903 bd3 ba2.4k sqftOlive Plan, The Cove, Fortville, IN 46040New ConstructionFischer Homes
- from $545,9904 bd3 ba2.8k sqftWinston Plan, The Cove, Fortville, IN 46040New ConstructionFischer Homes
- from $646,9904 bd4 ba2.9k sqftWoodson Plan, Grantham, Fishers, IN 46040New ConstructionDavid Weekley Homes
- $540,0005 bd5 ba3.8k sqft9149 Rockville Pl, McCordsville, IN 46055ActiveMLS ID #22114933, Jimmy Perry, Ever Real Estate, LLC. MIBOR as distributed by MLS GRID
- $773,0545 bd5 ba4.5k sqft11908 Charles Eric Way, Noblesville, IN 46060ActiveMIBOR as distributed by MLS GRID
- $1,250,0004 bd4 ba3.9k sqft782 W State Road 234, Fortville, IN 46040ActiveMLS ID #22110191, Leyton Wellbaum, Highgarden Real Estate. MIBOR as distributed by MLS GRID
- $457,5855 bd4 ba3k sqft5617 Palazzo Ln, McCordsville, IN 46055New ConstructionLennar Homes
- from $487,9955 bd4 ba3.3k sqftOxford Plan, Beyers Estates : Beyers Estates Cornerstone, Fortville, IN 46040New ConstructionLennar Homes
- $747,7084 bd4 ba3.9k sqft11923 Charles Eric Way, Noblesville, IN 46060ActiveMIBOR as distributed by MLS GRID
- from $823,9955 bd4 ba3.5k sqft3400 Plan, Ravinia : Ravinia SL Arch, Westfield, IN 46074New ConstructionLennar Homes
- from $850,9955 bd4 ba3.5k sqft3500 Plan, Ravinia : Ravinia SL Arch, Westfield, IN 46074New ConstructionLennar Homes
- from $491,9955 bd4 ba3.4k sqftRockwell Plan, Beyers Estates : Beyers Estates Cornerstone, Fortville, IN 46040New ConstructionLennar Homes
- $857,9905 bd5 ba5.1k sqft16693 Reed Dr, Westfield, IN 46074ActiveMIBOR as distributed by MLS GRID
- from $686,9955 bd4 ba3.5k sqft3400 Plan, The Timbers : Timbers Architectural SL, Noblesville, IN 46062New ConstructionLennar Homes
- from $459,9955 bd4 ba3k sqftValencia Plan, Abbott Commons : Abbott Commons Venture, Fishers, IN 46037New ConstructionLennar Homes
