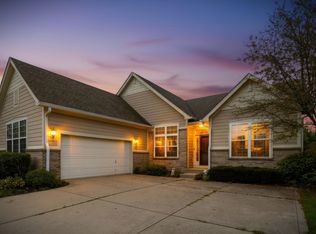
Nestled at the end of a peaceful cul-de-sac in The Preserve at Spring Knoll, this beautiful home embraces warmth and everyday comfort. This pristinely well-maintained gem boasts over 4,500 sq ft of thoughtfully crafted living space set on a .47 acre lot. Large windows let in abundant light, and modern finishes set an elegant tone from the moment you step inside.The heart of the home is a stunning main level designed for seamless transitions. Imagine cozy evenings by the double-sided fireplace, which serves as a beautiful focal point between the spacious living area and a private den, ideal for a quiet home office or a peaceful reading nook. Upstairs you'll find a desirable primary suite with 3 generously sized guest bedrooms and another large room for flexible use. To top it off, the upstairs features new light fixtures, brand NEW carpet and FRESH paint for a modern, neutral look. Downstairs, the finished basement feels anything but subterranean thanks to 9-foot ceilings that provide a massive space for recreation, a home gym, or a theater room. Step onto your patio and enter a tranquil place to unwind. The backyard is framed by mature trees, offering a lush, natural backdrop for outdoor gatherings. A three-car, side-load garage provides ample space for vehicles and storage alike. Living in Spring Knoll means embracing a fun, community lifestyle. This neighborhood is blocks from top rated schools, scenic trails, playgrounds, and a dog park. This home offers the space you need and the luxury you want in one of Zionsville's most sought-after enclaves.
Pending
$735,000
8765 Lily Ct, Zionsville, IN 46077
4beds
4,759sqft
:
Get pre-qualified$4,524/mo
Residential, Single Family Residence
Built in 2004
0.47 Acres Lot
$-- Zestimate®
$154/sqft
$35/mo HOA
What's special
Double-sided fireplacePeaceful cul-de-sacDesirable primary suiteNew light fixturesBrand new carpet
- 20 days |
- 3,081 |
- 162 |
Likely to sell faster than
Zillow last checked:
Listing updated:
Listed by:
Nicholas Laviolette 317-690-3370,
Compass Indiana, LLC,
Lindsay Barber,
Compass Indiana, LLC
Source: MIBOR as distributed by MLS GRID,MLS#: 22111220
Facts & features
Interior
Bedrooms & bathrooms
- Bedrooms: 4
- Bathrooms: 4
- Full bathrooms: 3
- 1/2 bathrooms: 1
- Main level bathrooms: 1
Primary bedroom
- Level: Upper
- Area: 238 Square Feet
- Dimensions: 17X14
Bedroom 2
- Level: Upper
- Area: 165 Square Feet
- Dimensions: 15X11
Bedroom 3
- Level: Upper
- Area: 168 Square Feet
- Dimensions: 14X12
Bedroom 4
- Level: Upper
- Area: 140 Square Feet
- Dimensions: 14X10
Bonus room
- Level: Upper
- Area: 200 Square Feet
- Dimensions: 10X20
Breakfast room
- Features: Tile-Ceramic
- Level: Main
- Area: 117 Square Feet
- Dimensions: 9X13
Dining room
- Level: Main
- Area: 121 Square Feet
- Dimensions: 11X11
Exercise room
- Level: Basement
- Area: 336 Square Feet
- Dimensions: 14x24
Family room
- Level: Main
- Area: 324 Square Feet
- Dimensions: 18X18
Kitchen
- Features: Tile-Ceramic
- Level: Main
- Area: 130 Square Feet
- Dimensions: 10X13
Library
- Level: Main
- Area: 156 Square Feet
- Dimensions: 12X13
Play room
- Level: Basement
- Area: 288 Square Feet
- Dimensions: 12x24
Heating
- Forced Air, Natural Gas
Cooling
- Central Air
Appliances
- Included: Dishwasher, Microwave, Electric Oven, Refrigerator, Gas Water Heater
Features
- Walk-In Closet(s)
- Has basement: Yes
- Number of fireplaces: 1
- Fireplace features: Double Sided
Interior area
- Total structure area: 4,759
- Total interior livable area: 4,759 sqft
- Finished area below ground: 1,321
Property
Parking
- Total spaces: 2
- Parking features: Attached
- Attached garage spaces: 2
Features
- Levels: Two
- Stories: 2
Lot
- Size: 0.47 Acres
Details
- Parcel number: 060828000002063006
- Horse amenities: None
Construction
Type & style
- Home type: SingleFamily
- Architectural style: Traditional
- Property subtype: Residential, Single Family Residence
Materials
- Brick
- Foundation: Concrete Perimeter
Condition
- New construction: No
- Year built: 2004
Utilities & green energy
- Water: Public
Community & HOA
Community
- Subdivision: Preserve At Spring Knoll
HOA
- Has HOA: Yes
- HOA fee: $415 annually
Location
- Region: Zionsville
Financial & listing details
- Price per square foot: $154/sqft
- Tax assessed value: $633,400
- Annual tax amount: $6,848
- Date on market: 7/9/2026
- Cumulative days on market: 20 days
Estimated market value
Not available
Estimated sales range
Not available
Not available
Price history
| Date | Event | Price |
|---|---|---|
| 7/27/2026 | Pending sale | $735,000$154/sqft |
Source:  MIBOR as distributed by MLS GRID #22111220 Report a problem MIBOR as distributed by MLS GRID #22111220 Report a problem | ||
| 7/9/2026 | Listed for sale | $735,000+84.7%$154/sqft |
Source: MIBOR as distributed by MLS GRID #22111220 Report a problem | ||
| 7/15/2016 | Sold | $398,000+0.1%$84/sqft |
Source: MIBOR as distributed by MLS GRID #21418401 Report a problem | ||
| 5/22/2016 | Pending sale | $397,500$84/sqft |
Source: CENTURY 21 Scheetz #21418401 Report a problem | ||
| 5/20/2016 | Listed for sale | $397,500+12.4%$84/sqft |
Source: CENTURY 21 Scheetz #21418401 Report a problem | ||
| 6/29/2004 | Sold | $353,650$74/sqft |
Source: Agent Provided Report a problem | ||
Public tax history
| Year | Property taxes | Tax assessment |
|---|---|---|
| 2025 | $6,865 +7.5% | $633,400 +5.1% |
| 2024 | $6,386 +3.4% | $602,900 +4.8% |
| 2023 | $6,179 +8.8% | $575,300 +5.3% |
| 2022 | $5,678 +2.1% | $546,500 +15.2% |
| 2021 | $5,562 +6.2% | $474,300 +0.4% |
| 2020 | $5,236 +2.5% | $472,500 +2.6% |
| 2019 | $5,110 +4.7% | $460,700 +2% |
| 2018 | $4,880 +4% | $451,800 +4.2% |
| 2017 | $4,691 +1.9% | $433,600 +1.4% |
| 2016 | $4,603 +2.2% | $427,600 +6.1% |
| 2014 | $4,503 +3.3% | $403,200 +3.5% |
| 2013 | $4,360 +1.6% | $389,500 +1.6% |
| 2012 | $4,291 +11.4% | $383,500 -0.5% |
| 2011 | $3,853 +0.1% | $385,300 +0.1% |
| 2010 | $3,851 -5.5% | $385,100 -5.5% |
| 2009 | $4,074 -34.4% | $407,400 -0.8% |
| 2007 | $6,209 -12.4% | $410,600 +7.5% |
| 2006 | $7,086 | $381,900 |
Find assessor info on the county website
Monthly payment
Est. payment
Payment breakdown
Explore the cost of this home by adjusting the details. Changes won't be saved.Climate risks
Neighborhood: 46077
Nearby schools
GreatSchools rating
- 8/10Zionsville Pleasant View Elementary SchoolGrades: PK-4Distance: 1.2 mi
- 9/10Zionsville Middle SchoolGrades: 5-8Distance: 2.1 mi
- 10/10Zionsville Community High SchoolGrades: 9-12Distance: 2.2 mi
Schools provided by the listing agent
- Elementary: Zionsville Pleasant View Elem Sch
- Middle: Zionsville Middle School
- High: Zionsville Community High School
Source: MIBOR as distributed by MLS GRID. This data may not be complete. We recommend contacting the local school district to confirm school assignments for this home.
- $649,9004 bd4 ba3.5k sqft8775 Lily Ct, Zionsville, IN 46077Sold

- $758,1004 bd2 ba2.9k sqft8757 Lily Ct, Zionsville, IN 46077Off Market
- $799,0004 bd3 ba3.1k sqft8900 Shelburne Way, Zionsville, IN 46077Off Market
- $753,8006 bd4 ba4.4k sqft8762 Lily Ct, Zionsville, IN 46077Off Market

- $655,1004 bd3 ba3k sqft8766 Lily Ct, Zionsville, IN 46077Off Market
- $815,0005 bd5 ba4.8k sqft8753 Lily Ct, Zionsville, IN 46077Sold
- $761,3145 bd4 ba4.6k sqft8770 Lily Ct, Zionsville, IN 46077Sold
- $753,0004 bd3 ba4.4k sqft8754 Lily Ct, Zionsville, IN 46077Sold
A local agent can set up tours, give advice and negotiate with sellers.
Similar homes
- $724,9005 bd4 ba4.7k sqft3713 Weather Stone Xing, Zionsville, IN 46077Active
 MLS ID #22088649, MaryAnn Kesler, F.C. Tucker Company. MIBOR as distributed by MLS GRID
 - $830,0005 bd4 ba4.8k sqft8752 Windpointe Pass, Zionsville, IN 46077Active
 MLS ID #22112539, Laura Heigl, CENTURY 21 Scheetz. MIBOR as distributed by MLS GRID
 - $875,0004 bd4 ba4.1k sqft10016 Hickory Ridge Dr, Zionsville, IN 46077Active
 MLS ID #22095831, Robbin Edwards, Encore Sotheby's International. MIBOR as distributed by MLS GRID
 - $659,9004 bd4 ba4.5k sqft3205 Tantara Bnd, Carmel, IN 46032Active
 MLS ID #22115682, Jon Hensley, Coldwell Banker - Kaiser. MIBOR as distributed by MLS GRID
 - $650,0004 bd3 ba4.4k sqft3992 Rowlett Pl, Carmel, IN 46074ActiveMLS ID #22106753, Brent Huntsman, United Real Estate Indpls. MIBOR as distributed by MLS GRID
- $550,0004 bd3 ba4.4k sqft7727 Tanager Ct, Zionsville, IN 46077ActiveMLS ID #22105563, Jeremy Sandlin, F.C. Tucker Company. MIBOR as distributed by MLS GRID
- $699,9004 bd3 ba3.9k sqft13719 Spring Mill Blvd, Carmel, IN 46032ActiveMLS ID #22110514, Eric Rasmussen, CENTURY 21 Scheetz. MIBOR as distributed by MLS GRID
- $674,9004 bd4 ba4.4k sqft14703 Newport Dr, Westfield, IN 46074ActiveMLS ID #22105740, Carrie Clark, Keller Williams Indpls Metro N. MIBOR as distributed by MLS GRID
- $999,9995 bd5 ba6.4k sqft3796 Conifer Dr, Zionsville, IN 46077ActiveMLS ID #22107079, Tracy Wright, F.C. Tucker Company. MIBOR as distributed by MLS GRID
- $725,0004 bd3 ba3.3k sqft13890 Saben Ct, Carmel, IN 46032ActiveMLS ID #22106061, James Robinson, eXp Realty, LLC. MIBOR as distributed by MLS GRID
- $799,0005 bd5 ba5k sqft1587 Birdsong Dr, Westfield, IN 46074ActiveMLS ID #22106383, Jonathan Bell, @properties. MIBOR as distributed by MLS GRID
- $709,0004 bd4 ba4.7k sqft14453 Stairbridge Pl, Carmel, IN 46074ActiveMLS ID #22103258, Rachel Firestone, F.C. Tucker Company. MIBOR as distributed by MLS GRID
- $717,5004 bd4 ba4.7k sqft7598 Timber Springs Dr S, Fishers, IN 46038ActiveMLS ID #22111360, Carson Calin, eXp Realty, LLC. MIBOR as distributed by MLS GRID
- $689,0004 bd4 ba4.5k sqft10308 Woods Edge Dr, Fishers, IN 46037ActiveMLS ID #22114412, Emily Grose, Trueblood Real Estate. MIBOR as distributed by MLS GRID
- $699,9004 bd3 ba4.5k sqft18819 Dooney Ct, Noblesville, IN 46062ActiveMLS ID #22113531, Sharon McKibbin, F.C. Tucker Company. MIBOR as distributed by MLS GRID
- $565,0004 bd4 ba3.8k sqft8611 Modesto Ct, Indianapolis, IN 46278ActiveMLS ID #22110637, Antwon Culbreath, Redfin Corporation. MIBOR as distributed by MLS GRID
- $570,0004 bd3 ba4.3k sqft10983 Parkland Ct, Fishers, IN 46037ActiveMLS ID #22107890, Mabel Herrera, White Stag Realty, LLC. MIBOR as distributed by MLS GRID
- $739,0003 bd3 ba3.1k sqft1590 Birchfield Dr, Westfield, IN 46074ActiveMLS ID #22104891, Valerie Sullivan, eXp Realty, LLC. MIBOR as distributed by MLS GRID
- $660,0005 bd5 ba5.7k sqft7931 Fawnwood Dr, Indianapolis, IN 46278ActiveMLS ID #22075607, James Embry, Keller Williams Indpls Metro N. MIBOR as distributed by MLS GRID
- $599,9004 bd3 ba3.5k sqft12437 Springbrooke Run, Carmel, IN 46033ActiveMLS ID #22115549, Jamie Boer, Compass Indiana, LLC. MIBOR as distributed by MLS GRID
