Set on a cul-de-sac in Preserve at Spring Knoll, this Estridge-built home offers over half an acre of mature trees, established landscaping, and exceptional privacy while remaining just steps from Heritage Trail Park, the Zionsville Rail Trail, and top-rated Zionsville schools. Designed for both everyday living and entertaining, the home features updated paint, modernized cabinetry, upgraded lighting and hardware, engineered hardwood flooring, and updated carpet throughout. The main level includes a dedicated office with a double-sided fireplace shared with the family room, a formal dining room, and a spacious kitchen with a center island, pantry, gas range, and backyard views. Upstairs, the split layout includes five bedrooms. The primary suite is privately situated apart from the secondary bedrooms and offers vaulted ceilings, a walk-in closet, dual vanities, a soaking tub, and a tiled shower. Two bedrooms share a Jack-and-Jill bath and walk-in closets, while a third bedroom is adjacent to an additional full bath. A fifth bedroom provides flexibility as a guest room, playroom, or bonus space. The finished lower level offers additional living and recreation space, a full bath, a potential sixth bedroom, and substantial storage. An oversized three-car garage with an additional storage bay provides room for vehicles, equipment, hobbies, and more. Outside, the backyard serves as a private retreat with ample space for gatherings, gardening, or future outdoor enhancements. Major systems have been recently replaced and meticulously maintained, including the AC unit (2019), furnace (2022), water heater (2024), water softener (2023), reverse osmosis system (2023), and sump pump (2022) with backup battery (2023). With its mature setting, functional floor plan, updates, and convenient access to parks, trails, and schools, this is a home designed to grow and adapt with your needs for years to come.
Sold
$815,000
8753 Lily Ct, Zionsville, IN 46077
5beds
4,804sqft
Residential, Single Family Residence
Built in 2005
0.61 Acres Lot
$797,900 Zestimate®
$170/sqft
$5,185 Estimated rent
Home value
$797,900
$758,000 - $838,000
$5,185/mo
Zestimate® history
Owner options
List your home for rent
$5,185/mo
Rent Zestimate®
Find your next renter with Zillow Rental Manager. Plus, with online applications, you can quickly screen prospective tenants – for free.
$5,185/mo
Rent Zestimate®
Refinance and save
$5,397/mo
Est. payment
Refinancing to a lower rate could help reduce your monthly payments and save thousands over the life of the loan.
$5,397/mo
Est. payment
Explore your selling options
Work with a Zillow partner agent
Leverage their expertise and Zillow's premium Showcase listings to get your home seen by more buyers.
Get startedList with your own agent
Get your home in front of millions of buyers by listing it on Zillow.
Learn how to do itSell it yourself
Take full control of how buyers see your home on Zillow by listing For Sale by Owner (FSBO).
List your homeWhat's special
Modernized cabinetryExceptional privacyFormal dining roomBackyard viewsEstablished landscapingUpdated carpet throughoutUpdated paint
Zillow last checked:
Listing updated:
Listed by:
Chelsea Tarquini Noble 217-474-3212,
Berkshire Hathaway HomeServices
Bought with:
Brian Black
Trueblood Real Estate
Source: MIBOR as distributed by MLS GRID,MLS#: 22106101
Facts & features
Interior
Bedrooms & bathrooms
- Bedrooms: 5
- Bathrooms: 5
- Full bathrooms: 4
- 1/2 bathrooms: 1
- Main level bathrooms: 1
Primary bedroom
- Level: Upper
- Area: 345 Square Feet
- Dimensions: 15 x 23
Bedroom 2
- Level: Upper
- Area: 130 Square Feet
- Dimensions: 13 x 10
Bedroom 3
- Level: Upper
- Area: 228 Square Feet
- Dimensions: 12 x 19
Bedroom 4
- Level: Upper
- Area: 189 Square Feet
- Dimensions: 21 x 9
Bedroom 5
- Level: Upper
- Area: 165 Square Feet
- Dimensions: 11 x 15
Bonus room
- Level: Basement
- Area: 726 Square Feet
- Dimensions: 22 x 33
Dining room
- Level: Main
- Area: 154 Square Feet
- Dimensions: 14 x 11
Kitchen
- Level: Main
- Area: 285 Square Feet
- Dimensions: 19 x 15
Laundry
- Level: Main
- Area: 48 Square Feet
- Dimensions: 6 x 8
Living room
- Level: Main
- Area: 342 Square Feet
- Dimensions: 18 x 19
Office
- Level: Main
- Area: 182 Square Feet
- Dimensions: 14 x 13
Utility room
- Features: Other
- Level: Basement
- Area: 572 Square Feet
- Dimensions: 22 x 26
Heating
- Natural Gas
Cooling
- Central Air
Appliances
- Included: Gas Cooktop, Dishwasher, Disposal, Gas Water Heater, MicroHood, Gas Oven, Refrigerator, Water Purifier, Water Softener Owned
- Laundry: Main Level
Features
- Double Vanity, Built-in Features, High Ceilings, Kitchen Island, Entrance Foyer, Ceiling Fan(s), Hardwood Floors, Eat-in Kitchen, Pantry, Smart Thermostat, Walk-In Closet(s)
- Flooring: Hardwood
- Windows: Wood Work Painted
- Basement: Partial
- Number of fireplaces: 1
- Fireplace features: Library, Great Room
Interior area
- Total structure area: 4,804
- Total interior livable area: 4,804 sqft
- Finished area below ground: 1,158
Property
Parking
- Total spaces: 3
- Parking features: Attached
- Attached garage spaces: 3
- Details: Garage Parking Other(Finished Garage, Garage Door Opener)
Features
- Levels: Two
- Stories: 2
- Patio & porch: Patio, Porch
Lot
- Size: 0.61 Acres
- Features: Cul-De-Sac
Details
- Parcel number: 060828000002057006
- Horse amenities: None
Construction
Type & style
- Home type: SingleFamily
- Architectural style: Traditional
- Property subtype: Residential, Single Family Residence
Materials
- Brick, Cement Siding
- Foundation: Concrete Perimeter
Condition
- Updated/Remodeled
- New construction: No
- Year built: 2005
Details
- Builder name: Estridge
Utilities & green energy
- Water: Public
Community & HOA
Community
- Subdivision: Preserve At Spring Knoll
HOA
- Has HOA: Yes
- Amenities included: Insurance, Maintenance, Management
- Services included: Entrance Common, Insurance, Maintenance, Management
- HOA fee: $415 annually
- HOA phone: 317-570-4358
Location
- Region: Zionsville
Financial & listing details
- Price per square foot: $170/sqft
- Tax assessed value: $710,100
- Annual tax amount: $6,982
- Date on market: 6/18/2026
- Cumulative days on market: 5 days
Price history
| Date | Event | Price |
|---|---|---|
| 7/27/2026 | Sold | $815,000+3.2%$170/sqft |
Source:  MIBOR as distributed by MLS GRID #22106101 Report a problem MIBOR as distributed by MLS GRID #22106101 Report a problem | ||
| 6/23/2026 | Pending sale | $790,000$164/sqft |
Source: MIBOR as distributed by MLS GRID #22106101 Report a problem | ||
| 6/18/2026 | Listed for sale | $790,000+13%$164/sqft |
Source: MIBOR as distributed by MLS GRID #22106101 Report a problem | ||
| 7/15/2024 | Sold | $699,000$146/sqft |
Source: MIBOR as distributed by MLS GRID #21977279 Report a problem | ||
| 6/3/2024 | Pending sale | $699,000$146/sqft |
Source: MIBOR as distributed by MLS GRID #21977279 Report a problem | ||
| 5/9/2024 | Price change | $699,000-5.4%$146/sqft |
Source: MIBOR as distributed by MLS GRID #21977279 Report a problem | ||
| 5/3/2024 | Listed for sale | $739,000$154/sqft |
Source: MIBOR as distributed by MLS GRID #21977279 Report a problem | ||
Public tax history
| Year | Property taxes | Tax assessment |
|---|---|---|
| 2025 | $6,978 +7.3% | $710,100 +16% |
| 2024 | $6,500 +3.2% | $612,000 +4.7% |
| 2023 | $6,298 +8.2% | $584,700 +5.1% |
| 2022 | $5,823 +2.3% | $556,100 +14.6% |
| 2021 | $5,691 +6.2% | $485,100 +0.4% |
| 2020 | $5,361 +2.4% | $483,300 +2.5% |
| 2019 | $5,235 +4.6% | $471,500 +1.9% |
| 2018 | $5,005 +1.2% | $462,700 +4.1% |
| 2017 | $4,946 +3.2% | $444,500 +1.4% |
| 2016 | $4,794 +2.4% | $438,500 +5.8% |
| 2014 | $4,681 +2.9% | $414,400 +3.4% |
| 2013 | $4,549 +0.2% | $400,800 +0.3% |
| 2012 | $4,539 +13.5% | $399,800 -0.1% |
| 2011 | $4,000 +1% | $400,000 +1% |
| 2010 | $3,960 -5.3% | $396,000 -5.3% |
| 2009 | $4,181 -39.1% | $418,100 -0.8% |
| 2007 | $6,865 -6.2% | $421,300 +7.3% |
| 2006 | $7,317 | $392,800 |
Find assessor info on the county website
Neighborhood: 46077
Nearby homes
- $753,0004 bd4 ba4.4k sqft8750 Lily Ct, Zionsville, IN 46077Off Market
- $758,1004 bd2 ba2.9k sqft8757 Lily Ct, Zionsville, IN 46077Off Market
- $753,0004 bd3 ba4.4k sqft8754 Lily Ct, Zionsville, IN 46077Sold
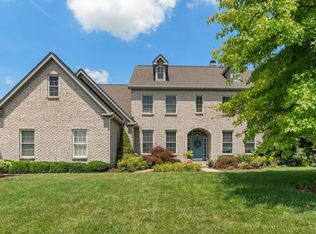
- $735,0004 bd4 ba4.7k sqft8765 Lily Ct, Zionsville, IN 46077Pending
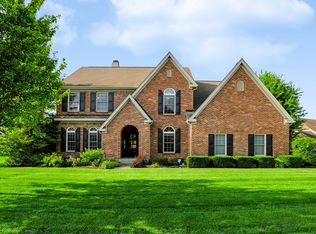
- $682,7004 bd2 ba3.1k sqft4293 Honeysuckle Ln, Zionsville, IN 46077Off Market
- $764,2004 bd3 ba3.9k sqft8758 Lily Ct, Zionsville, IN 46077Off Market
- $799,0004 bd3 ba3.1k sqft8900 Shelburne Way, Zionsville, IN 46077Off Market
- $753,8006 bd4 ba4.4k sqft8762 Lily Ct, Zionsville, IN 46077Off Market
Nearby schools
GreatSchools rating
- 8/10Zionsville Pleasant View Elementary SchoolGrades: PK-4Distance: 1.3 mi
- 9/10Zionsville Middle SchoolGrades: 5-8Distance: 2.1 mi
- 10/10Zionsville Community High SchoolGrades: 9-12Distance: 2.2 mi
Schools provided by the listing agent
- Elementary: Zionsville Pleasant View Elem Sch
- Middle: Zionsville Middle School
- High: Zionsville Community High School
Source: MIBOR as distributed by MLS GRID. This data may not be complete. We recommend contacting the local school district to confirm school assignments for this home.
Get a cash offer in 3 minutes
Find out how much your home could sell for in as little as 3 minutes with a no-obligation cash offer.
Estimated market value
$797,900
Get a cash offer in 3 minutes
Find out how much your home could sell for in as little as 3 minutes with a no-obligation cash offer.
Estimated market value
$797,900
- Indiana
- Boone County
- Zionsville
- 46077
- 8753 Lily Ct
Nearby cities
Nearby zip codes
Other Zionsville Topics
