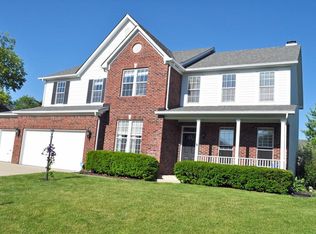
Welcome to this gorgeous and spacious home in the desirable Merrimac subdivision of Westfield! Offering over 4,000 square feet of living space, this 4-bedroom, 3.5-bath home combines generous room sizes, thoughtful updates, and an unbeatable location. The main level features fresh paint (2026), multiple living and gathering spaces, and abundant storage throughout. Upstairs, you'll find four spacious bedrooms, including a luxurious primary suite designed for comfort and relaxation. The spacious primary bedroom boasts vaulted ceilings and a large sitting room...perfect for a home office, reading nook, or private retreat! The fully renovated primary bath (2024) showcases a beautiful tiled walk-in shower, double vanity, and soaking tub for a spa-like experience at home. New carpet and flooring on the second level (2021) and BRAND NEW carpet (2026) in the basement add a fresh, modern feel throughout the upstairs. The finished basement expands your living options with a full bathroom and versatile flex space that could serve as a guest bedroom, home office, workout room, playroom, or hobby area. Whether you're entertaining, or simply needing extra space, this lower level truly delivers! MAJOR UPDATES providing peace of mind include NEW windows throughout (2023), NEW roof and gutters (2022), a NEW wrought iron fence (2022), and a BRAND NEW furnace and water softener (2026). Outside, enjoy the privacy and functionality of the fully fenced backyard, while the 3-car garage offers plenty of room for vehicles, tools, and storage. Residents of Merrimac enjoy outstanding neighborhood amenities, including a community pool, clubhouse, tennis courts, basketball courts, and playground. Conveniently located near shopping, dining, award-winning Westfield schools, and the renowned Grand Park Sports Campus, this home offers the perfect combination of space, updates, and location. Don't miss this opportunity to own a move-in-ready home in one of Westfield's most sought-after neighborhood!
Pending
Price cut: $5K (7/11)
$674,900
14703 Newport Dr, Westfield, IN 46074
4beds
4,476sqft
Residential, Single Family Residence
Built in 2003
0.4 Acres Lot
$-- Zestimate®
$151/sqft
$83/mo HOA
What's special
New wrought iron fenceBeautiful tiled walk-in showerDouble vanityFour spacious bedroomsNew windows throughoutVaulted ceilingsLarge sitting room
- 75 days |
- 719 |
- 35 |
Likely to sell faster than
Zillow last checked:
Listing updated:
Listed by:
Carrie Clark 317-504-9655,
Keller Williams Indpls Metro N
Source: MIBOR as distributed by MLS GRID,MLS#: 22105740
Facts & features
Interior
Bedrooms & bathrooms
- Bedrooms: 4
- Bathrooms: 4
- Full bathrooms: 3
- 1/2 bathrooms: 1
- Main level bathrooms: 1
Primary bedroom
- Level: Upper
- Area: 270 Square Feet
- Dimensions: 15x18
Bedroom 2
- Level: Upper
- Area: 143 Square Feet
- Dimensions: 11x13
Bedroom 3
- Level: Upper
- Area: 132 Square Feet
- Dimensions: 11x12
Bedroom 4
- Level: Upper
- Area: 132 Square Feet
- Dimensions: 11x12
Bonus room
- Level: Basement
- Area: 272 Square Feet
- Dimensions: 16x17
Breakfast room
- Features: Tile-Ceramic
- Level: Main
- Area: 130 Square Feet
- Dimensions: 10x13
Dining room
- Level: Main
- Area: 165 Square Feet
- Dimensions: 11x15
Great room
- Level: Main
- Area: 272 Square Feet
- Dimensions: 17x16
Kitchen
- Features: Tile-Ceramic
- Level: Main
- Area: 140 Square Feet
- Dimensions: 10x14
Library
- Level: Main
- Area: 132 Square Feet
- Dimensions: 11x12
Living room
- Level: Main
- Area: 165 Square Feet
- Dimensions: 11x15
Play room
- Level: Basement
- Area: 460 Square Feet
- Dimensions: 20x23
Heating
- Forced Air, Natural Gas
Cooling
- Central Air
Appliances
- Included: Dishwasher, Dryer, Disposal, Gas Water Heater, MicroHood, Electric Oven, Refrigerator, Washer, Water Softener Owned
- Laundry: Main Level
Features
- Attic Access, Double Vanity, High Ceilings, Kitchen Island, Ceiling Fan(s), Eat-in Kitchen, Pantry, Walk-In Closet(s)
- Windows: Wood Work Painted
- Basement: Daylight,Finished
- Attic: Access Only
- Number of fireplaces: 1
- Fireplace features: Gas Log, Great Room
Interior area
- Total structure area: 4,476
- Total interior livable area: 4,476 sqft
- Finished area below ground: 1,176
Property
Parking
- Total spaces: 3
- Parking features: Attached
- Attached garage spaces: 3
- Details: Garage Parking Other(Garage Door Opener, Keyless Entry)
Features
- Levels: Two
- Stories: 2
- Patio & porch: Covered, Patio
- Exterior features: Playground
- Fencing: Fenced,Full,Wrought Iron
Lot
- Size: 0.4 Acres
- Features: Corner Lot, Trees-Small (Under 20 Ft)
Details
- Parcel number: 290915001040000015
- Horse amenities: None
Construction
Type & style
- Home type: SingleFamily
- Architectural style: Traditional
- Property subtype: Residential, Single Family Residence
Materials
- Brick, Cement Siding
- Foundation: Concrete Perimeter
Condition
- New construction: No
- Year built: 2003
Utilities & green energy
- Water: Public
Community & HOA
Community
- Security: Smoke Detector(s)
- Subdivision: Merrimac
HOA
- Has HOA: Yes
- Amenities included: Basketball Court, Clubhouse, Maintenance, Playground, Pool, Tennis Court(s)
- Services included: Clubhouse, Insurance, Maintenance, ParkPlayground, Snow Removal, Tennis Court(s)
- HOA fee: $500 semi-annually
- HOA phone: 317-251-9393
Location
- Region: Westfield
Financial & listing details
- Price per square foot: $151/sqft
- Tax assessed value: $591,300
- Annual tax amount: $6,196
- Date on market: 6/8/2026
- Cumulative days on market: 76 days
Estimated market value
Not available
Estimated sales range
Not available
Not available
Price history
| Date | Event | Price |
|---|---|---|
| 8/3/2026 | Pending sale | $674,900$151/sqft |
Source:  MIBOR as distributed by MLS GRID #22105740 Report a problem MIBOR as distributed by MLS GRID #22105740 Report a problem | ||
| 7/11/2026 | Price change | $674,900-0.7%$151/sqft |
Source: MIBOR as distributed by MLS GRID #22105740 Report a problem | ||
| 6/23/2026 | Price change | $679,900-0.7%$152/sqft |
Source: MIBOR as distributed by MLS GRID #22105740 Report a problem | ||
| 6/8/2026 | Listed for sale | $684,900+106.3%$153/sqft |
Source: MIBOR as distributed by MLS GRID #22105740 Report a problem | ||
| 8/28/2013 | Sold | $332,000+3.8%$74/sqft |
Source: MIBOR as distributed by MLS GRID #21243655 Report a problem | ||
| 6/29/2004 | Sold | $319,990$71/sqft |
Source: MIBOR as distributed by MLS GRID #2335103 Report a problem | ||
Public tax history
| Year | Property taxes | Tax assessment |
|---|---|---|
| 2025 | $6,197 +4.6% | $591,300 +8.1% |
| 2024 | $5,922 +9.8% | $546,800 +5.3% |
| 2023 | $5,393 +12.6% | $519,400 +12.2% |
| 2022 | $4,789 +2.1% | $463,000 +15.6% |
| 2021 | $4,691 +1.7% | $400,600 +3% |
| 2020 | $4,613 +0.4% | $388,800 +1.6% |
| 2019 | $4,595 +13% | $382,500 +1.8% |
| 2018 | $4,069 +2% | $375,600 +4.3% |
| 2017 | $3,991 +2.6% | $360,000 +2% |
| 2016 | $3,888 +4.3% | $353,100 +6.7% |
| 2014 | $3,728 -0.9% | $330,800 -0.9% |
| 2013 | $3,762 +1.8% | $333,700 +1.7% |
| 2012 | $3,696 +3.3% | $328,000 +3.2% |
| 2011 | $3,579 +0% | $317,800 |
| 2010 | $3,579 +9.1% | $317,800 -3.1% |
| 2009 | $3,280 -24% | $328,000 -3.8% |
| 2007 | $4,315 -19.6% | $341,100 |
| 2006 | $5,364 | $341,100 +23% |
| 2005 | -- | $277,300 +788.8% |
| 2002 | -- | $31,200 +200% |
| 2001 | $994 | $10,400 |
Find assessor info on the county website
Monthly payment
Est. payment
Payment breakdown
Explore the cost of this home by adjusting the details. Changes won't be saved.Climate risks
Neighborhood: 46074
Nearby schools
GreatSchools rating
- 8/10Shamrock Springs Elementary SchoolGrades: PK-4Distance: 1.3 mi
- 8/10Westfield Middle SchoolGrades: 7-8Distance: 3.7 mi
- 10/10Westfield High SchoolGrades: 9-12Distance: 4 mi
Schools provided by the listing agent
- Elementary: Shamrock Springs Elementary School
- Middle: Westfield Middle School
- High: Westfield High School
Source: MIBOR as distributed by MLS GRID. This data may not be complete. We recommend contacting the local school district to confirm school assignments for this home.
- $504,4004 bd3 ba2.7k sqft14709 Newport Dr, Westfield, IN 46074Off Market
- $714,4004 bd2 ba4.3k sqft502 Merrimac Dr, Westfield, IN 46074Off Market
- $574,5004 bd4 ba2.4k sqft14702 Melbourne Ct, Westfield, IN 46074Off Market
- $559,5004 bd2 ba2.8k sqft14671 Linn Ct, Westfield, IN 46074Off Market
- $643,3004 bd3 ba4.4k sqft14708 Melbourne Ct, Westfield, IN 46074Off Market
- $594,2004 bd4 ba3.3k sqft14717 Newport Dr, Westfield, IN 46074Off Market
- $676,8004 bd4 ba5.2k sqft419 Merrimac Dr, Westfield, IN 46074Off Market
- $742,4005 bd4 ba5.4k sqft501 Merrimac Dr, Westfield, IN 46074Off Market
A local agent can set up tours, give advice and negotiate with sellers.
Similar homes
- $684,9005 bd4 ba4k sqft15088 Sullivan Ln, Westfield, IN 46074Active
 MLS ID #22116589, Carrie Clark, Keller Williams Indpls Metro N. MIBOR as distributed by MLS GRID
 - $569,9004 bd4 ba3.9k sqft541 Stafford Dr, Westfield, IN 46074Active
 MLS ID #22117694, Eric Rasmussen, CENTURY 21 Scheetz. MIBOR as distributed by MLS GRID
 - $790,0004 bd3 ba4.6k sqft2752 Flowing Creek Pl, Westfield, IN 46074Active
 MLS ID #22106779, Leslie Foy, Berkshire Hathaway Home. MIBOR as distributed by MLS GRID
 - $514,9004 bd3 ba3k sqft7 E Wisteria Way, Westfield, IN 46074Active
 MLS ID #22112289, Deborah Miller, CENTURY 21 Scheetz. MIBOR as distributed by MLS GRID
 - $699,9003 bd3 ba4.2k sqft5103 Rangewood Dr, Noblesville, IN 46062ActiveMLS ID #22116723, Stephen Clark, Compass Indiana, LLC. MIBOR as distributed by MLS GRID
- $699,0004 bd3 ba3.7k sqft220 Governors Ln, Zionsville, IN 46077ActiveMLS ID #22099169, Ashton Harris, The Stewart Home Group. MIBOR as distributed by MLS GRID
- $434,9004 bd3 ba2.5k sqft16724 Earl Park Ct, Westfield, IN 46074ActiveMLS ID #22115937, Kristina Swatts, T&H Realty Services, Inc.. MIBOR as distributed by MLS GRID
- $750,0004 bd4 ba4.1k sqft11667 Shadowwood Ct, Zionsville, IN 46077ActiveMLS ID #22102846, Zachary Horowitz, AMR Real Estate LLC. MIBOR as distributed by MLS GRID
- $675,0005 bd4 ba4.3k sqft7295 E 108th St, Fishers, IN 46038ActiveMLS ID #22108349, Stephen Clark, Compass Indiana, LLC. MIBOR as distributed by MLS GRID
- $675,0005 bd5 ba4.7k sqft12843 Glastonbury Ct, Fishers, IN 46037ActiveMLS ID #22119739, Jennifer Weaver, Coldwell Banker Real Estate Group. MIBOR as distributed by MLS GRID
- $600,0004 bd3 ba3k sqft759 Johnson Dr, Carmel, IN 46033ActiveMLS ID #22099723, Kelly Huff, F.C. Tucker Company. MIBOR as distributed by MLS GRID
- $595,0004 bd4 ba3.9k sqft16037 Bugle Ridge Dr, Noblesville, IN 46060ActiveMLS ID #22107835, Landon Buesching, 1 Percent Lists Indiana Real Estate. MIBOR as distributed by MLS GRID
- $789,0005 bd4 ba4.6k sqft15480 Mission Hills Dr, Carmel, IN 46033ActiveMLS ID #22117721, Zachary Miller, F.C. Tucker Company. MIBOR as distributed by MLS GRID
- $699,0005 bd3 ba3k sqft4215 E 236th St, Cicero, IN 46034ActiveMLS ID #22120595, Lindsay Adams, Pillario Property Management LLC. MIBOR as distributed by MLS GRID
- $659,9004 bd4 ba4.5k sqft10308 Woods Edge Dr, Fishers, IN 46037ActiveMLS ID #22114412, Emily Grose, Trueblood Real Estate. MIBOR as distributed by MLS GRID
- $650,0004 bd3 ba4.7k sqft14944 Starboard Rd, Fishers, IN 46040ActiveMLS ID #22119382, Tasha Swetnam, Trueblood Real Estate. MIBOR as distributed by MLS GRID
- $690,0004 bd4 ba5.1k sqft4810 Cedar Branch Ct, Indianapolis, IN 46234ActiveMLS ID #22117228, Janis Bradley, JB Real Estate Consultants. MIBOR as distributed by MLS GRID
- $660,0004 bd4 ba3.9k sqft12039 Admirals Pointe Dr, Indianapolis, IN 46236ActiveMLS ID #22110930, Kelli Bastin, Compass Indiana, LLC. MIBOR as distributed by MLS GRID
- $755,0005 bd4 ba4.2k sqft5889 Pebblestream Dr, Carmel, IN 46033ActiveMLS ID #22110098, Bina Ahluwalia, Bina Real Estate. MIBOR as distributed by MLS GRID
- $700,0004 bd4 ba3.6k sqft7218 N 500 W, McCordsville, IN 46055ActiveMLS ID #22115653, Stephanie Evelo, Keller Williams Indy Metro NE. MIBOR as distributed by MLS GRID
