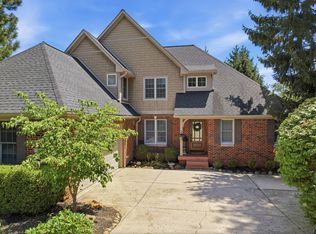
Check out this gorgeous 4bd/3.5ba home! With excellent curb appeal, tons of natural light, and a huge backyard, there's so much to love here! Some favorite features include beautiful hardwood floors, an office with built-in bookshelves, a cozy sunroom, a spacious great room with a fireplace, and a gourmet kitchen with double ovens and stainless steel appliances. The huge primary suite features a walk-in closet, double sinks, a garden tub, and a separate shower. Downstairs, you'll find a finished basement complete with a bar, offering plenty of additional space for entertaining, relaxing, or hosting guests. Step outside to enjoy the spacious backyard and patio, perfect for soaking up the sun or spending time with friends and family. Recent updates include a new roof and gutters. Located in a sought-after neighborhood with excellent amenities, this home is within the Carmel Clay School District and just minutes from Coxhall Gardens, Michigan Road, shopping, dining, and everything West Carmel has to offer. **BACK ON MARKET AT NO FAULT TO THE SELLERS, BUYERS WALKED 2 DAYS BEFORE CLOSING**
Active
$750,000
11667 Shadowwood Ct, Zionsville, IN 46077
4beds
4,100sqft
Residential, Single Family Residence
Built in 2003
0.34 Acres Lot
$741,000 Zestimate®
$183/sqft
$98/mo HOA
What's special
Neighborhood pool and amenitiesOpen-concept designWell-designed bathrooms
- 97 days |
- 774 |
- 53 |
Zillow last checked:
Listing updated:
Listed by:
Zachary Horowitz 317-918-5053,
AMR Real Estate LLC
Source: MIBOR as distributed by MLS GRID,MLS#: 22102846
Facts & features
Interior
Bedrooms & bathrooms
- Bedrooms: 4
- Bathrooms: 4
- Full bathrooms: 2
- 1/2 bathrooms: 2
- Main level bathrooms: 1
Primary bedroom
- Level: Upper
- Area: 304 Square Feet
- Dimensions: 19x16
Bedroom 2
- Level: Upper
- Area: 143 Square Feet
- Dimensions: 13x11
Bedroom 3
- Level: Upper
- Area: 132 Square Feet
- Dimensions: 12x11
Bedroom 4
- Level: Upper
- Area: 154 Square Feet
- Dimensions: 14x11
Breakfast room
- Level: Main
- Area: 162 Square Feet
- Dimensions: 18x9
Dining room
- Level: Main
- Area: 143 Square Feet
- Dimensions: 13x11
Family room
- Level: Main
- Area: 304 Square Feet
- Dimensions: 19x16
Kitchen
- Level: Main
- Area: 128 Square Feet
- Dimensions: 16x8
Laundry
- Features: Tile-Ceramic
- Level: Main
- Area: 60 Square Feet
- Dimensions: 10x6
Library
- Level: Main
- Area: 130 Square Feet
- Dimensions: 13x10
Sun room
- Features: Tile-Ceramic
- Level: Main
- Area: 156 Square Feet
- Dimensions: 12x13
Heating
- Forced Air, Natural Gas
Cooling
- Central Air
Appliances
- Included: Gas Cooktop, Dishwasher, Dryer, Disposal, Gas Water Heater, MicroHood, Oven, Double Oven, Refrigerator, Washer, Water Softener Owned
Features
- Attic Access, Double Vanity, Built-in Features, High Ceilings, Kitchen Island, Entrance Foyer, Hardwood Floors, High Speed Internet, Pantry, Walk-In Closet(s)
- Flooring: Hardwood
- Basement: Egress Window(s),Finished,Finished Ceiling,Finished Walls,Full
- Attic: Access Only
- Number of fireplaces: 1
- Fireplace features: Family Room
Interior area
- Total structure area: 4,100
- Total interior livable area: 4,100 sqft
- Finished area below ground: 1,154
Property
Parking
- Total spaces: 3
- Parking features: Attached
- Attached garage spaces: 3
Features
- Levels: Three Or More
- Patio & porch: Patio
Lot
- Size: 0.34 Acres
Details
- Parcel number: 290931002005000018
- Horse amenities: None
Construction
Type & style
- Home type: SingleFamily
- Architectural style: Traditional
- Property subtype: Residential, Single Family Residence
Materials
- Brick
- Foundation: Concrete Perimeter
Condition
- New construction: No
- Year built: 2003
Utilities & green energy
- Water: Public
Community & HOA
Community
- Subdivision: Long Branch Estates
HOA
- Has HOA: Yes
- Amenities included: Pool, Playground, Basketball Court, Tennis Court(s), Clubhouse, Park, Management, Snow Removal
- Services included: Association Home Owners, Clubhouse, Entrance Common, ParkPlayground, Management, Snow Removal, Tennis Court(s)
- HOA fee: $1,170 annually
Location
- Region: Zionsville
Financial & listing details
- Price per square foot: $183/sqft
- Tax assessed value: $630,800
- Annual tax amount: $7,138
- Date on market: 5/19/2026
- Cumulative days on market: 34 days
Estimated market value
$741,000
$704,000 - $778,000
$3,907/mo
Price history
| Date | Event | Price |
|---|---|---|
| 8/21/2026 | Listed for sale | $750,000$183/sqft |
Source:  MIBOR as distributed by MLS GRID #22102846 Report a problem MIBOR as distributed by MLS GRID #22102846 Report a problem | ||
| 6/23/2026 | Pending sale | $750,000$183/sqft |
Source: MIBOR as distributed by MLS GRID #22102846 Report a problem | ||
| 6/2/2026 | Listed for sale | $750,000$183/sqft |
Source: MIBOR as distributed by MLS GRID #22102846 Report a problem | ||
| 5/26/2026 | Pending sale | $750,000$183/sqft |
Source: MIBOR as distributed by MLS GRID #22102846 Report a problem | ||
| 5/19/2026 | Listed for sale | $750,000+11.9%$183/sqft |
Source: MIBOR as distributed by MLS GRID #22102846 Report a problem | ||
| 5/19/2023 | Sold | $670,000+5.5%$163/sqft |
Source: MIBOR as distributed by MLS GRID #21914658 Report a problem | ||
| 4/14/2023 | Pending sale | $635,000$155/sqft |
Source: MIBOR as distributed by MLS GRID #21914658 Report a problem | ||
| 4/12/2023 | Listed for sale | $635,000+36.6%$155/sqft |
Source: MIBOR as distributed by MLS GRID #21914658 Report a problem | ||
| 10/19/2020 | Sold | $465,000$113/sqft |
Source: MIBOR as distributed by MLS GRID #21736082 Report a problem | ||
| 10/10/2020 | Pending sale | $465,000$113/sqft |
Source: NextHome Village Realty #21736082 Report a problem | ||
| 9/16/2020 | Listed for sale | $465,000+26.1%$113/sqft |
Source: MIBOR REALTOR Association #21736082 Report a problem | ||
| 3/31/2006 | Sold | $368,900$90/sqft |
Source: MIBOR as distributed by MLS GRID #2606550 Report a problem | ||
Public tax history
| Year | Property taxes | Tax assessment |
|---|---|---|
| 2025 | $7,073 +19.5% | $630,800 +1.5% |
| 2024 | $5,919 +14% | $621,300 +15.6% |
| 2023 | $5,193 +20.5% | $537,300 +17.9% |
| 2022 | $4,311 +8.2% | $455,900 +19.2% |
| 2021 | $3,983 +1.3% | $382,400 +8.1% |
| 2020 | $3,933 +4.4% | $353,800 +1.4% |
| 2019 | $3,769 +0.2% | $348,900 +4.3% |
| 2018 | $3,761 0% | $334,600 +0.2% |
| 2017 | $3,763 +3.6% | $333,900 -1.7% |
| 2016 | $3,632 +5.7% | $339,600 +6.2% |
| 2014 | $3,438 -2% | $319,900 -0.8% |
| 2013 | $3,510 +0% | $322,600 +0% |
| 2012 | $3,509 +3% | $322,500 -0.9% |
| 2011 | $3,405 -4.4% | $325,400 |
| 2010 | $3,561 +8.1% | $325,400 -7.8% |
| 2009 | $3,293 -9.5% | $353,000 -2.2% |
| 2007 | $3,640 -15.6% | $361,000 |
| 2006 | $4,314 | $361,000 +25.3% |
| 2005 | -- | $288,000 |
Find assessor info on the county website
Monthly payment
Est. payment
Payment breakdown
Explore the cost of this home by adjusting the details. Changes won't be saved.Climate risks
Neighborhood: 46077
Nearby schools
GreatSchools rating
- 9/10Towne Meadow Elementary SchoolGrades: PK-5Distance: 1.2 mi
- 9/10Creekside Middle SchoolGrades: 6-8Distance: 0.8 mi
- 10/10Carmel High SchoolGrades: 9-12Distance: 5.7 mi
Schools provided by the listing agent
- Elementary: College Wood Elementary School
- Middle: Creekside Middle School
- High: Carmel High School
Source: MIBOR as distributed by MLS GRID. This data may not be complete. We recommend contacting the local school district to confirm school assignments for this home.
- $753,6004 bd4 ba4.1k sqft11683 Shadowwood Ct, Zionsville, IN 46077Off Market
- $817,2004 bd4 ba4.5k sqft3685 Castle Rock Dr, Zionsville, IN 46077Off Market
- $---- bd-- ba-- sqftBennettwood Pl, Zionsville, IN 46077Off Market
- $---- bd-- ba-- sqftBennettwood Pl, Zionsville, IN 46077Off Market
- $747,6004 bd4 ba4.2k sqft11699 Shadowwood Ct, Zionsville, IN 46077Off Market
- $834,3004 bd6 ba4.9k sqft11684 Shadowwood Ct, Zionsville, IN 46077Off Market
- $704,8003 bd4 ba2.9k sqft3692 Castle Rock Dr, Zionsville, IN 46077Off Market
- $714,0003 bd4 ba3.8k sqft3697 Castle Rock Dr, Zionsville, IN 46077Off Market
A local agent can set up tours, give advice and negotiate with sellers.
Similar homes
- $820,0004 bd4 ba3.7k sqft5521 Turkey Foot Rd, Zionsville, IN 46077Active
 MLS ID #22116880, Nathan Pfahler, Weichert REALTORS® Cooper Group Indy. MIBOR as distributed by MLS GRID
 - $734,9005 bd3 ba4.3k sqft14623 Francis Ct, Westfield, IN 46074Active
 MLS ID #22118323, James Cox, Daisy Real Estate Group. MIBOR as distributed by MLS GRID
 - $759,5004 bd4 ba3.1k sqft12677 Apsley Ln, Carmel, IN 46032Active
 MLS ID #22113802, Melinda Young, Sable Property Management. MIBOR as distributed by MLS GRID
 - $725,0004 bd3 ba3.3k sqft13890 Saben Ct, Carmel, IN 46032Active
 MLS ID #22106061, James Robinson, eXp Realty, LLC. MIBOR as distributed by MLS GRID
 - $785,0004 bd4 ba5.6k sqft8819 Shetland Ln, Indianapolis, IN 46278ActiveMLS ID #22116634, Justin Capps, Ferris Property Group. MIBOR as distributed by MLS GRID
- $525,0004 bd4 ba4.1k sqft6513 Sussex Dr, Zionsville, IN 46077ActiveMLS ID #22119327, Camilo Colonia, Velo Indy Real Estate Company. MIBOR as distributed by MLS GRID
- $689,9004 bd5 ba4.1k sqft9981 Sugarleaf Pl, Fishers, IN 46038ActiveMLS ID #22121286, Jonathan Stephens, F.C. Tucker Company. MIBOR as distributed by MLS GRID
- $755,0005 bd4 ba4.2k sqft5889 Pebblestream Dr, Carmel, IN 46033ActiveMLS ID #22110098, Bina Ahluwalia, Bina Real Estate. MIBOR as distributed by MLS GRID
- $799,0004 bd4 ba4.8k sqft5118 Huntington Dr, Carmel, IN 46033ActiveMLS ID #22111304, Nancy Stone, F.C. Tucker Company. MIBOR as distributed by MLS GRID
- $689,0004 bd4 ba4.1k sqft5712 Pebblestone Ct, Carmel, IN 46033ActiveMLS ID #22105613, Blake Cardenas, CENTURY 21 Scheetz. MIBOR as distributed by MLS GRID
- $789,0005 bd4 ba4.6k sqft15480 Mission Hills Dr, Carmel, IN 46033ActiveMLS ID #22117721, Zachary Miller, F.C. Tucker Company. MIBOR as distributed by MLS GRID
- $649,9004 bd4 ba3.1k sqft8125 Middle Bay Ln, Indianapolis, IN 46236ActiveMLS ID #22121559, Abigail Dudich, Berkshire Hathaway Home. MIBOR as distributed by MLS GRID
- $725,0004 bd4 ba4.5k sqft8928 Carriage Ln, Indianapolis, IN 46256ActiveMLS ID #22093626, Jill Turner, Carpenter, REALTORS®. MIBOR as distributed by MLS GRID
- $985,0006 bd5 ba5.1k sqft13673 Shorecove Ct, Carmel, IN 46074ActiveMLS ID #22119632, Matt McLaughlin, F.C. Tucker Company. MIBOR as distributed by MLS GRID
- $700,0004 bd4 ba3.6k sqft7218 N 500 W, McCordsville, IN 46055ActiveMLS ID #22115653, Stephanie Evelo, Keller Williams Indy Metro NE. MIBOR as distributed by MLS GRID
- $590,0004 bd3 ba3.5k sqft10525 Lasalle Rd, Carmel, IN 46033ActiveMLS ID #22118896, Carrie Garvey-Lawson, REMAX ONE. MIBOR as distributed by MLS GRID
- $663,5003 bd4 ba2.9k sqft15103 Larchwood Dr, Westfield, IN 46074ActiveMLS ID #22098834, Amy Lickliter, Compass Indiana, LLC. MIBOR as distributed by MLS GRID
- $659,9004 bd4 ba4.5k sqft10308 Woods Edge Dr, Fishers, IN 46037ActiveMLS ID #22114412, Emily Grose, Trueblood Real Estate. MIBOR as distributed by MLS GRID
- $649,9005 bd4 ba4.4k sqft12980 Fawns Dell Pl, Fishers, IN 46038ActiveMLS ID #22117055, William Long, Coldwell Banker - Kaiser. MIBOR as distributed by MLS GRID
- $650,0004 bd3 ba4.7k sqft14944 Starboard Rd, Fishers, IN 46040ActiveMLS ID #22119382, Tasha Swetnam, Trueblood Real Estate. MIBOR as distributed by MLS GRID
