Light-filled and beautifully designed, this home offers an open and inviting main level with countless upgrades throughout. The spacious kitchen is a true centerpiece, featuring ceiling-height cabinetry with glass display, quartz countertops, upgraded appliances, and a gas cooktop-all flowing seamlessly into the great room and sunroom for effortless everyday living and entertaining. The sunroom quickly becomes a favorite gathering space, filled with natural light and offering the added benefit of increased square footage in the finished basement below. With 5 bedrooms-two featuring private en suite baths, including a bedroom and full bath in the basement-there's flexibility and comfort for guests or multi-generational living. Thoughtful spaces for both work and play include a dedicated office, planning center, second-floor loft, and an expansive bonus room. Step outside and enjoy multiple levels of outdoor living, perfect for entertaining or unwinding. An open patio positioned for evening shade, a pergola with seating and firepit, and professionally landscaped surroundings create a private and inviting backdrop. An expanded driveway adds valuable extra parking to complete the package.
Sold
$890,000
3769 Conifer Dr, Zionsville, IN 46077
5beds
5,118sqft
Residential, Single Family Residence
Built in 2017
0.34 Acres Lot
$893,000 Zestimate®
$174/sqft
$5,647 Estimated rent
Home value
$893,000
$848,000 - $938,000
$5,647/mo
Zestimate® history
Owner options
List your home for rent
$5,647/mo
Rent Zestimate®
Find your next renter with Zillow Rental Manager. Plus, with online applications, you can quickly screen prospective tenants – for free.
$5,647/mo
Rent Zestimate®
Refinance and save
$4,571/mo
Est. payment
Refinancing to a lower rate could help reduce your monthly payments and save thousands over the life of the loan.
$4,571/mo
Est. payment
Explore your selling options
Work with a Zillow partner agent
Leverage their expertise and Zillow's premium Showcase listings to get your home seen by more buyers.
Get startedList with your own agent
Get your home in front of millions of buyers by listing it on Zillow.
Learn how to do itSell it yourself
Take full control of how buyers see your home on Zillow by listing For Sale by Owner (FSBO).
List your homeWhat's special
Zillow last checked:
Listing updated:
Listed by:
Tracy Ridings 757-705-6998,
F.C. Tucker Company,
Charles Ridings,
F.C. Tucker Company
Bought with:
Zeida Suljkanovic
Berkshire Hathaway Home
Source: MIBOR as distributed by MLS GRID,MLS#: 22093093
Facts & features
Interior
Bedrooms & bathrooms
- Bedrooms: 5
- Bathrooms: 5
- Full bathrooms: 4
- 1/2 bathrooms: 1
- Main level bathrooms: 1
Primary bedroom
- Level: Upper
- Area: 192 Square Feet
- Dimensions: 16x12
Bedroom 2
- Level: Upper
- Area: 143 Square Feet
- Dimensions: 13x11
Bedroom 3
- Level: Upper
- Area: 110 Square Feet
- Dimensions: 11x10
Bedroom 4
- Level: Upper
- Area: 121 Square Feet
- Dimensions: 11x11
Bedroom 5
- Level: Basement
- Area: 90 Square Feet
- Dimensions: 10x9
Bonus room
- Level: Upper
- Area: 304 Square Feet
- Dimensions: 19x16
Dining room
- Features: Luxury Vinyl Plank
- Level: Main
- Area: 160 Square Feet
- Dimensions: 16x10
Family room
- Level: Basement
- Area: 864 Square Feet
- Dimensions: 36x24
Great room
- Features: Luxury Vinyl Plank
- Level: Main
- Area: 285 Square Feet
- Dimensions: 19x15
Kitchen
- Features: Luxury Vinyl Plank
- Level: Main
- Area: 160 Square Feet
- Dimensions: 16x10
Loft
- Level: Upper
- Area: 160 Square Feet
- Dimensions: 16x10
Office
- Level: Main
- Area: 144 Square Feet
- Dimensions: 12x12
Sun room
- Features: Luxury Vinyl Plank
- Level: Main
- Area: 144 Square Feet
- Dimensions: 16x9
Heating
- Forced Air, Natural Gas
Cooling
- Central Air
Appliances
- Included: Dishwasher, Dryer, Electric Water Heater, Microwave, Oven, Refrigerator, Washer, Water Purifier, Water Softener Owned
- Laundry: Laundry Room
Features
- High Ceilings, Kitchen Island
- Basement: Partially Finished
- Number of fireplaces: 1
- Fireplace features: Gas Log, Great Room
Interior area
- Total structure area: 5,118
- Total interior livable area: 5,118 sqft
- Finished area below ground: 1,493
Property
Parking
- Total spaces: 3
- Parking features: Attached, Concrete, Electric Vehicle Service Equipment (EVSE), Garage Faces Side
- Attached garage spaces: 3
- Details: Garage Parking Other(Garage Door Opener, Keyless Entry)
Features
- Levels: Two
- Stories: 2
- Patio & porch: Covered, Patio
- Exterior features: Lighting, Fire Pit, Sprinkler System
Lot
- Size: 0.34 Acres
- Features: Sidewalks
Details
- Parcel number: 060824000021081029
- Horse amenities: None
Construction
Type & style
- Home type: SingleFamily
- Architectural style: Traditional
- Property subtype: Residential, Single Family Residence
Materials
- Brick, Cement Siding
- Foundation: Concrete Perimeter
Condition
- New construction: No
- Year built: 2017
Details
- Builder name: Pulte
Utilities & green energy
- Water: Public
Community & HOA
Community
- Subdivision: Hidden Pines
HOA
- Has HOA: Yes
- HOA fee: $208 quarterly
Location
- Region: Zionsville
Financial & listing details
- Price per square foot: $174/sqft
- Tax assessed value: $756,000
- Annual tax amount: $8,338
- Date on market: 5/4/2026
Price history
| Date | Event | Price |
|---|---|---|
| 6/18/2026 | Sold | $890,000+0.6%$174/sqft |
Source:  MIBOR as distributed by MLS GRID #22093093 Report a problem MIBOR as distributed by MLS GRID #22093093 Report a problem | ||
| 5/4/2026 | Pending sale | $885,000$173/sqft |
Source: MIBOR as distributed by MLS GRID #22093093 Report a problem | ||
Public tax history
| Year | Property taxes | Tax assessment |
|---|---|---|
| 2025 | $8,571 +12.4% | $756,000 +3.8% |
| 2024 | $7,629 +12.1% | $728,000 +8.1% |
| 2023 | $6,808 +8% | $673,600 +12.8% |
| 2022 | $6,307 +11.8% | $597,100 +14.5% |
| 2021 | $5,641 +7.5% | $521,300 +8.8% |
| 2020 | $5,249 +5.6% | $479,100 +3.7% |
| 2019 | $4,972 +41197.3% | $461,800 +5% |
| 2018 | $12 -15.3% | $439,800 +73200% |
| 2017 | $14 | $600 -14.3% |
| 2016 | -- | $700 |
Find assessor info on the county website
Neighborhood: 46077
Nearby homes
- $687,6000.34 Acres3797 Conifer Dr, Zionsville, IN 46077Off Market
- $748,4004 bd3 ba4.3k sqft3745 Conifer Dr, Zionsville, IN 46077Off Market
- $723,1004 bd3 ba4.3k sqft3770 Evergreen Way, Zionsville, IN 46077Off Market
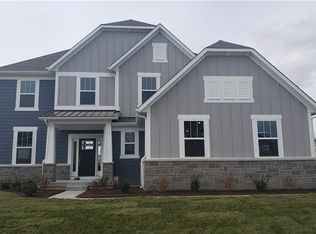
- $1,210,6005 bd5 ba6k sqft3768 Conifer Dr, Zionsville, IN 46077Off Market

- $777,7005 bd4 ba5.1k sqft3798 Evergreen Way, Zionsville, IN 46077Off Market
- $999,9995 bd5 ba6.4k sqft3796 Conifer Dr, Zionsville, IN 46077For Sale
- $702,3000.31 Acres3746 Evergreen Way, Zionsville, IN 46077Off Market
- $807,0006 bd4 ba5.1k sqft3721 Conifer Dr, Zionsville, IN 46077Sold
Nearby schools
GreatSchools rating
- 8/10Union Elementary SchoolGrades: PK-4Distance: 0.9 mi
- 9/10Zionsville Middle SchoolGrades: 5-8Distance: 2.5 mi
- 10/10Zionsville Community High SchoolGrades: 9-12Distance: 2.1 mi
Schools provided by the listing agent
- Elementary: Union Elementary School
- Middle: Zionsville Middle School
- High: Zionsville Community High School
Source: MIBOR as distributed by MLS GRID. This data may not be complete. We recommend contacting the local school district to confirm school assignments for this home.
Get a cash offer in 3 minutes
Find out how much your home could sell for in as little as 3 minutes with a no-obligation cash offer.
Estimated market value
$893,000
Get a cash offer in 3 minutes
Find out how much your home could sell for in as little as 3 minutes with a no-obligation cash offer.
Estimated market value
$893,000
- Indiana
- Boone County
- Zionsville
- 46077
- 3769 Conifer Dr
Nearby cities
Nearby zip codes
Other Zionsville Topics
