Perfectly positioned in the prestigious Village of WestClay, this beautifully updated 5-bedroom, 3.5-bath residence showcases a spectacular brand-new finished basement, fresh updates throughout, and a spacious backyard offering endless opportunities for outdoor living, entertaining, and play. The open-concept floor plan is designed for effortless everyday living, featuring a welcoming great room with fireplace that flows into the gourmet kitchen with granite countertops, a large center island, stainless steel appliances, walk-in pantry, planning center, and mudroom. A main-level office, upstairs loft, and bonus room provide exceptional flexibility for today's lifestyle. The brand-new finished lower level features luxury LVP flooring, a stylish wet bar, expansive recreation room, private fifth bedroom, and full bath-perfect for entertaining, guests, or multi-generational living. The spacious primary suite offers a spa-like bath with dual vanities, soaking tub, separate tiled shower, and walk-in closet. Recent updates include fresh interior and exterior paint, all-new designer carpeting, updated lighting fixtures throughout, and the beautifully finished basement, making this home completely move-in ready. Enjoy relaxing on the expansive deck overlooking the generous backyard, while the three-car garage provides abundant storage. Ideally located just moments from WestClay's resort-style amenities, parks, pools, walking trails, dining, shopping, and award-winning Carmel schools, this exceptional home offers the lifestyle you've been waiting for.
Active
$899,900
12674 Moonseed Dr, Carmel, IN 46032
5beds
4,337sqft
:
Get pre-qualified$5,721/mo
Residential, Single Family Residence
Built in 2014
10,454 Square Feet Lot
$868,600 Zestimate®
$207/sqft
$145/mo HOA
What's special
Brand-new finished basementBeautifully finished basementUpstairs loftStylish wet barSpacious primary suiteSeparate tiled showerPrivate fifth bedroom
- 11 days |
- 1,695 |
- 67 |
Likely to sell faster than
Zillow last checked:
Listing updated:
Listed by:
Jennil Salazar 317-610-6252,
Compass Indiana, LLC
Source: MIBOR as distributed by MLS GRID,MLS#: 22114879
Facts & features
Interior
Bedrooms & bathrooms
- Bedrooms: 5
- Bathrooms: 4
- Full bathrooms: 3
- 1/2 bathrooms: 1
- Main level bathrooms: 1
Primary bedroom
- Level: Upper
- Area: 225 Square Feet
- Dimensions: 15X15
Bedroom 2
- Level: Upper
- Area: 121 Square Feet
- Dimensions: 11X11
Bedroom 3
- Level: Upper
- Area: 110 Square Feet
- Dimensions: 11X10
Breakfast room
- Level: Main
- Area: 91 Square Feet
- Dimensions: 13X7
Great room
- Level: Main
- Area: 238 Square Feet
- Dimensions: 17X14
Kitchen
- Level: Main
- Area: 196 Square Feet
- Dimensions: 14X14
Kitchen
- Level: Main
- Area: 196 Square Feet
- Dimensions: 14X14
Laundry
- Level: Main
- Area: 36 Square Feet
- Dimensions: 6X6
Living room
- Level: Main
- Area: 143 Square Feet
- Dimensions: 13X11
Loft
- Level: Upper
- Area: 169 Square Feet
- Dimensions: 13X13
Office
- Level: Upper
- Area: 225 Square Feet
- Dimensions: 15X15
Play room
- Level: Basement
- Area: 432 Square Feet
- Dimensions: 27X16
Sitting room
- Level: Main
- Area: 64 Square Feet
- Dimensions: 8X8
Heating
- Forced Air, Natural Gas
Cooling
- Central Air
Appliances
- Included: Dishwasher, Dryer, Electric Water Heater, Disposal, Microwave, Gas Oven, Refrigerator, Washer
- Laundry: Upper Level
Features
- Attic Access, Breakfast Bar, Kitchen Island, Entrance Foyer, Ceiling Fan(s), Hardwood Floors, Pantry, Supplemental Storage, Walk-In Closet(s)
- Flooring: Hardwood
- Basement: Finished,Full
- Attic: Access Only
- Number of fireplaces: 1
- Fireplace features: Gas Log, Great Room
Interior area
- Total structure area: 4,337
- Total interior livable area: 4,337 sqft
- Finished area below ground: 1,309
Property
Parking
- Total spaces: 2
- Parking features: Attached
- Attached garage spaces: 2
Features
- Levels: Three Or More
- Patio & porch: Covered, Deck
Lot
- Size: 10,454 Square Feet
- Features: Curbs, On Trail, Sidewalks, Street Lights
Details
- Parcel number: 290929039017000018
- Horse amenities: None
Construction
Type & style
- Home type: SingleFamily
- Architectural style: Traditional
- Property subtype: Residential, Single Family Residence
Materials
- Brick, Cement Siding
- Foundation: Concrete Perimeter, Full
Condition
- New construction: No
- Year built: 2014
Details
- Builder name: Pulte
Utilities & green energy
- Water: Public
Community & HOA
Community
- Subdivision: The Village Of Westclay
HOA
- Has HOA: Yes
- Services included: Association Home Owners, Clubhouse, Exercise Room, Insurance, Maintenance, Nature Area, ParkPlayground, Management, Tennis Court(s)
- HOA fee: $435 quarterly
- HOA phone: 317-574-1164
Location
- Region: Carmel
Financial & listing details
- Price per square foot: $207/sqft
- Tax assessed value: $595,100
- Annual tax amount: $6,356
- Date on market: 7/17/2026
- Cumulative days on market: 13 days
Estimated market value
$868,600
$825,000 - $912,000
$4,373/mo
Price history
| Date | Event | Price |
|---|---|---|
| 7/17/2026 | Listed for sale | $899,900-4.3%$207/sqft |
Source:  MIBOR as distributed by MLS GRID #22114879 Report a problem MIBOR as distributed by MLS GRID #22114879 Report a problem | ||
| 7/17/2026 | Listing removed | $939,900$217/sqft |
Source: MIBOR as distributed by MLS GRID #22104138 Report a problem | ||
| 6/29/2026 | Listed for sale | $939,900+102.3%$217/sqft |
Source: MIBOR as distributed by MLS GRID #22104138 Report a problem | ||
| 1/16/2019 | Sold | $464,600-0.9%$107/sqft |
Source: Agent Provided Report a problem | ||
| 12/12/2018 | Pending sale | $469,000$108/sqft |
Source: RE/MAX Ability Plus #21598780 Report a problem | ||
| 10/2/2018 | Listed for sale | $469,000+15.3%$108/sqft |
Source: RE/MAX Ability Plus #21598780 Report a problem | ||
| 4/29/2014 | Sold | $406,797$94/sqft |
Source: MIBOR as distributed by MLS GRID #21272321 Report a problem | ||
Public tax history
| Year | Property taxes | Tax assessment |
|---|---|---|
| 2025 | $6,019 +2.4% | $595,100 +12.3% |
| 2024 | $5,879 +2.2% | $530,100 -0.7% |
| 2023 | $5,751 +15.9% | $534,000 +6% |
| 2022 | $4,961 +1.5% | $503,600 +14.8% |
| 2021 | $4,887 +4.6% | $438,500 +1.3% |
| 2020 | $4,671 -29.3% | $432,700 +4.6% |
| 2019 | $6,610 +53.1% | $413,800 +5.9% |
| 2018 | $4,317 +0.7% | $390,600 +1% |
| 2017 | $4,287 -45.6% | $386,600 -0.8% |
| 2016 | $7,877 +223.7% | $389,800 +61.8% |
| 2014 | $2,433 +20108.6% | $240,900 +40050% |
| 2013 | $12 | $600 |
Find assessor info on the county website
Monthly payment
Est. payment
Payment breakdown
Explore the cost of this home by adjusting the details. Changes won't be saved.Climate risks
Neighborhood: 46032
Nearby schools
GreatSchools rating
- 9/10West Clay ElementaryGrades: PK-5Distance: 0.4 mi
- 10/10Creekside Middle SchoolGrades: 6-8Distance: 0.6 mi
- 10/10Carmel High SchoolGrades: 9-12Distance: 4.8 mi
Schools provided by the listing agent
- High: Carmel High School
Source: MIBOR as distributed by MLS GRID. This data may not be complete. We recommend contacting the local school district to confirm school assignments for this home.
- $816,2004 bd5 ba4.7k sqft12682 Moonseed Dr, Carmel, IN 46032Off Market

- $787,4003 bd4 ba4.1k sqft12668 Moonseed Dr, Carmel, IN 46032Off Market
- $752,8003 bd3 ba3.9k sqft12688 Moonseed Dr, Carmel, IN 46032Off Market
- $775,6004 bd3 ba4k sqft12724 Moonseed Dr, Carmel, IN 46032Off Market
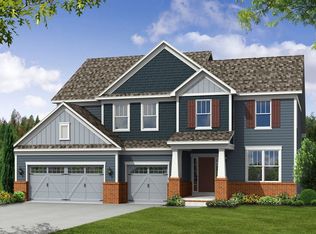
- $776,8003 bd3 ba4.3k sqft12642 Teaberry Ln, Carmel, IN 46032Off Market
- $703,2004 bd3 ba3.9k sqft12685 Brandenburg Dr, Carmel, IN 46032Off Market
- $840,5004 bd5 ba4.5k sqft12705 Brandenburg Dr, Carmel, IN 46032Off Market
- $996,7004 bd4 ba4.4k sqft12705 Bradenburg Dr, Carmel, IN 46032Off Market
A local agent can set up tours, give advice and negotiate with sellers.
Similar homes
- $1,050,0005 bd4 ba4.8k sqft12448 Glendurgan Dr, Carmel, IN 46032Active
 MLS ID #22113401, Angel Dean, F.C. Tucker Company. MIBOR as distributed by MLS GRID
 - $965,0003 bd5 ba4.6k sqft451 Burlington Ln, Carmel, IN 46032Active
 MLS ID #22110985, Matt McLaughlin, F.C. Tucker Company. MIBOR as distributed by MLS GRID
 - $959,9005 bd5 ba4.5k sqft15679 Woodford Dr, Westfield, IN 46074Active
 MLS ID #22115554, Glenn Bill, eXp Realty, LLC. MIBOR as distributed by MLS GRID
 - $879,0004 bd3 ba3k sqft14565 Bedford Falls Dr, Carmel, IN 46032Active
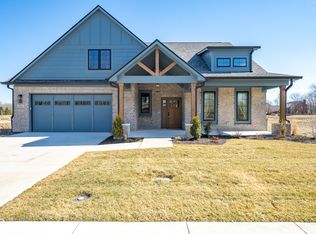 MLS ID #22048257, Steve Schutz, Executive Realty, Inc.. MIBOR as distributed by MLS GRID
 - $1,245,0006 bd6 ba6.4k sqft2430 Crossfields Ct, Carmel, IN 46032ActiveMLS ID #22108138, Nole Schaefer, Reality Realty, LLC. MIBOR as distributed by MLS GRID
- $545,0003 bd3 ba3.3k sqft2591 Manigault St, Carmel, IN 46032ActiveMLS ID #22113631, James Schlueter, Encore Sotheby's International. MIBOR as distributed by MLS GRID
- $830,0005 bd4 ba4.8k sqft8752 Windpointe Pass, Zionsville, IN 46077ActiveMLS ID #22112539, Laura Heigl, CENTURY 21 Scheetz. MIBOR as distributed by MLS GRID
- $975,0004 bd4 ba4.2k sqft1365 Burgess Hill Pass, Westfield, IN 46074ActiveMLS ID #22110832, Valerie Sullivan, eXp Realty, LLC. MIBOR as distributed by MLS GRID
- $799,0005 bd5 ba5k sqft1587 Birdsong Dr, Westfield, IN 46074ActiveMLS ID #22106383, Jonathan Bell, @properties. MIBOR as distributed by MLS GRID
- $774,0004 bd4 ba4.2k sqft1380 Burgess Hill Pass, Westfield, IN 46074ActiveMLS ID #22107495, Sena Taylor, Berkshire Hathaway Home. MIBOR as distributed by MLS GRID
- $999,9995 bd5 ba6.4k sqft3796 Conifer Dr, Zionsville, IN 46077ActiveMLS ID #22107079, Tracy Wright, F.C. Tucker Company. MIBOR as distributed by MLS GRID
- $950,0004 bd5 ba4.2k sqft18176 Lakes End Dr, Westfield, IN 46074ActiveMLS ID #22097424, Wendi Coates, Keller Williams Indy Metro NE. MIBOR as distributed by MLS GRID
- $824,9004 bd4 ba4.7k sqft5378 Rose Dr, Zionsville, IN 46077ActiveMLS ID #22099034, Malinda Springston, F.C. Tucker Company. MIBOR as distributed by MLS GRID
- $709,0004 bd4 ba4.7k sqft14453 Stairbridge Pl, Carmel, IN 46074ActiveMLS ID #22103258, Rachel Firestone, F.C. Tucker Company. MIBOR as distributed by MLS GRID
- $939,0003 bd3 ba2.9k sqft3059 Twain Dr, Carmel, IN 46033ActiveMLS ID #22109663, Mike Deck, Berkshire Hathaway Home. MIBOR as distributed by MLS GRID
- $799,9003 bd4 ba4k sqft15606 Woodford Dr, Westfield, IN 46074ActiveMLS ID #22109062, Justin Steill, Berkshire Hathaway Home. MIBOR as distributed by MLS GRID
- $850,0003 bd3 ba3.3k sqft15669 Bethpage Trl, Carmel, IN 46033ActiveMLS ID #22105328, Mike Deck, Berkshire Hathaway Home. MIBOR as distributed by MLS GRID
- $1,199,0003 bd3 ba3.9k sqft11699 West Rd, Zionsville, IN 46077ActiveMLS ID #22110813, Nellie Arbabi, eXp Realty, LLC. MIBOR as distributed by MLS GRID
- $899,9005 bd5 ba4.3k sqft20228 Chad Hittle Dr, Westfield, IN 46074ActiveMLS ID #22113310, Kevin Hudoba, Homeward Bound Realty LLC. MIBOR as distributed by MLS GRID
- $695,0003 bd2 ba2.5k sqft11923 Avedon Way, Zionsville, IN 46077ActiveMLS ID #22112180, Traci Garontakos, The Agency Indy. MIBOR as distributed by MLS GRID
