It's just not easy to find a good one like this in Zionsville. It just isn't! But these Sellers are exactly who you want to buy a home from because they've cared for it all the way. That shows all over, starting with their upgraded lot choice deep within Ashburn on the water. And the Woodside model is brilliant with its numerous large windows, towering ceilings, spacious rooms & open concept layout. But before stepping inside, taking a moment on the covered front porch to relax in the Adirondack chairs is encouraged...enjoy. Just inside, you'll immediately feel the quality LVP flooring under foot & the bright cheery vibes around you. Everywhere you look you'll see OUTSTANDING FEATURES like the top-level kitchen with its stellar porcelain Kohler sink, cabinets all the way to the ceiling, a custom herringbone tile backsplash, top-end thick quartz counters, upgraded stainless appliances including the Kitchen Aid gas range, overhead exhaust & the gorgeous soft-close cabinetry with pull-outs. Other goodies include the attractive metal balusters, French doors, a gas fireplace with stone surround, custom blinds throughout including automatic ones in the great room, built-in lockers for the mudroom & a HUGE pantry! 3-Car Garage with windows in overhead doors -- underrated feature!! RECENT FANTASTIC UPDATES include a brand-new Sauna, tasteful wallpaper accents, kitchen island pendant lights, a SENSATIONAL stamped concrete patio and a wrought-iron style fence surround. BONE DRY BASEMENT with an egress window and rough-in for a full bathroom. Washer & Dryer included! Convenient to the award-winning schools, trails, parks and amenities that all make Zionsville special. This is a great home & opportunity.
Pending
$850,000
5365 Rose Dr, Zionsville, IN 46077
5beds
5,251sqft
Residential, Single Family Residence
Built in 2022
10,454 Square Feet Lot
$842,100 Zestimate®
$162/sqft
$100/mo HOA
What's special
- 15 days |
- 1,993 |
- 78 |
Likely to sell faster than
Zillow last checked:
Listing updated:
Listed by:
Adam Corya 317-460-6514,
Carpenter, REALTORS®
Source: MIBOR as distributed by MLS GRID,MLS#: 22119053
Facts & features
Interior
Bedrooms & bathrooms
- Bedrooms: 5
- Bathrooms: 3
- Full bathrooms: 3
- Main level bathrooms: 1
- Main level bedrooms: 1
Primary bedroom
- Level: Upper
- Area: 270 Square Feet
- Dimensions: 18x15
Bedroom 2
- Level: Upper
- Area: 156 Square Feet
- Dimensions: 13x12
Bedroom 3
- Level: Upper
- Area: 168 Square Feet
- Dimensions: 14x12
Bedroom 4
- Level: Upper
- Area: 132 Square Feet
- Dimensions: 12x11
Bedroom 5
- Level: Main
- Area: 120 Square Feet
- Dimensions: 12x10
Breakfast room
- Level: Main
- Area: 108 Square Feet
- Dimensions: 12x9
Dining room
- Level: Main
- Area: 176 Square Feet
- Dimensions: 16x11
Great room
- Level: Main
- Area: 399 Square Feet
- Dimensions: 21x19
Kitchen
- Level: Main
- Area: 168 Square Feet
- Dimensions: 14x12
Laundry
- Level: Main
- Area: 70 Square Feet
- Dimensions: 10x7
Library
- Level: Main
- Area: 154 Square Feet
- Dimensions: 14x11
Office
- Level: Main
- Area: 60 Square Feet
- Dimensions: 10x6
Heating
- Forced Air
Cooling
- Central Air
Appliances
- Included: Gas Cooktop, Dishwasher, Dryer, Electric Water Heater, Disposal, Exhaust Fan, Microwave, Oven, Refrigerator, Washer
- Laundry: Main Level
Features
- Attic Access, Breakfast Bar, Built-in Features, Kitchen Island, Entrance Foyer, High Speed Internet, Eat-in Kitchen, Wired for Data, Pantry, Smart Thermostat, Sauna, Walk-In Closet(s)
- Basement: Ceiling - 9+ feet,Egress Window(s),Full,Roughed In,Storage Space
- Attic: Access Only
- Number of fireplaces: 1
- Fireplace features: Gas Log, Great Room
Interior area
- Total structure area: 5,251
- Total interior livable area: 5,251 sqft
- Finished area below ground: 0
Video & virtual tour
Property
Parking
- Total spaces: 3
- Parking features: Attached, Concrete, Garage Door Opener
- Attached garage spaces: 3
- Details: Garage Parking Other(Finished Garage, Garage Door Opener)
Features
- Levels: Two
- Stories: 2
- Patio & porch: Covered, Patio
- Exterior features: Fire Pit
- Fencing: Fenced,Full,Wrought Iron
- Has view: Yes
- View description: Pond
- Water view: Pond
- Waterfront features: Pond
Lot
- Size: 10,454 Square Feet
- Features: Curbs, Sidewalks, Storm Sewer, Street Lights, Trees-Small (Under 20 Ft)
Details
- Parcel number: 060833000009074006
- Special conditions: Sales Disclosure Supplements
- Horse amenities: None
Construction
Type & style
- Home type: SingleFamily
- Architectural style: Traditional
- Property subtype: Residential, Single Family Residence
Materials
- Cement Siding, Stone
- Foundation: Concrete Perimeter, Full
Condition
- New construction: No
- Year built: 2022
Details
- Builder name: Pulte
Utilities & green energy
- Water: Public
- Utilities for property: Electricity Connected, Sewer Connected, Water Connected
Community & HOA
Community
- Security: Smoke Detector(s)
- Subdivision: Ashburn
HOA
- Has HOA: Yes
- Amenities included: Maintenance, Park, Playground, Snow Removal
- Services included: Association Home Owners, Entrance Common, Maintenance, ParkPlayground, Snow Removal
- HOA fee: $1,200 annually
Location
- Region: Zionsville
Financial & listing details
- Price per square foot: $162/sqft
- Tax assessed value: $993,000
- Annual tax amount: $8,988
- Date on market: 8/7/2026
- Cumulative days on market: 16 days
- Electric utility on property: Yes
Estimated market value
$842,100
$800,000 - $884,000
$5,847/mo
Price history
| Date | Event | Price |
|---|---|---|
| 8/11/2026 | Pending sale | $850,000$162/sqft |
Source:  MIBOR as distributed by MLS GRID #22119053 Report a problem MIBOR as distributed by MLS GRID #22119053 Report a problem | ||
| 8/7/2026 | Listed for sale | $850,000$162/sqft |
Source: MIBOR as distributed by MLS GRID #22119053 Report a problem | ||
Public tax history
| Year | Property taxes | Tax assessment |
|---|---|---|
| 2025 | $9,414 +22.6% | $993,000 +26.2% |
| 2024 | $7,680 +18.6% | $786,700 +16.2% |
| 2023 | $6,474 | $677,200 +98.4% |
| 2022 | -- | $341,400 |
Find assessor info on the county website
Monthly payment
Est. payment
Payment breakdown
Explore the cost of this home by adjusting the details. Changes won't be saved.Climate risks
Neighborhood: 46077
Nearby schools
GreatSchools rating
- 9/10Stonegate ElementaryGrades: PK-4Distance: 1.4 mi
- 9/10Zionsville West Middle SchoolGrades: PK-8Distance: 1.5 mi
- 9/10Zionsville Community High SchoolGrades: 9-12Distance: 1.8 mi
Schools provided by the listing agent
- High: Zionsville Community High School
Source: MIBOR as distributed by MLS GRID. This data may not be complete. We recommend contacting the local school district to confirm school assignments for this home.
- $1,062,6000.32 acres5385 Rose Dr, Zionsville, IN 46077Off Market
- $786,6064 bd4 ba4.7k sqft5351 Rose Dr, Zionsville, IN 46077Sold
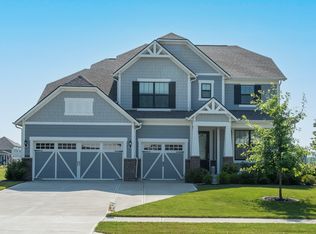
- $922,1000.25 acres5333 Rose Dr, Zionsville, IN 46077Off Market
- $814,9004 bd4 ba4.7k sqft5378 Rose Dr, Zionsville, IN 46077For Sale

- $1,119,3000.26 acres5346 Rose Dr, Zionsville, IN 46077Off Market
- $868,5004 bd3 ba2.4k sqft5392 Rose Dr, Zionsville, IN 46077Off Market
- $781,4005 bd3 ba3.3k sqft5317 Rose Dr, Zionsville, IN 46077Off Market
- $887,3000.26 acres5330 Rose Dr, Zionsville, IN 46077Off Market
A local agent can set up tours, give advice and negotiate with sellers.
A local lender can help you make sure your offer is ready when you are.
Similar homes
- $825,0005 bd4 ba4.8k sqft8752 Windpointe Pass, Zionsville, IN 46077Active
 MLS ID #22112539, Laura Heigl, CENTURY 21 Scheetz. MIBOR as distributed by MLS GRID
 - $999,9995 bd5 ba6.4k sqft3796 Conifer Dr, Zionsville, IN 46077Active
 MLS ID #22107079, Tracy Wright, F.C. Tucker Company. MIBOR as distributed by MLS GRID
 - $949,2945 bd4 ba4.4k sqft6065 Johnson Rd, Zionsville, IN 46077Active
 MIBOR as distributed by MLS GRID
 - $857,0005 bd4 ba5k sqft4445 Evergreen Trl, Carmel, IN 46074Active
 MLS ID #22110596, Ning-Ning Wei, CENTURY 21 Scheetz. MIBOR as distributed by MLS GRID
 - $799,1705 bd6 ba4.8k sqft2423 Red Squirrel Way, Zionsville, IN 46077ActiveMIBOR as distributed by MLS GRID
- $675,0004 bd4 ba3.1k sqft11495 Langton Walk, Zionsville, IN 46077ActiveMLS ID #22117029, Robbin Edwards, Encore Sotheby's International. MIBOR as distributed by MLS GRID
- $840,0006 bd4 ba4.3k sqft16691 Carlton Rd, Westfield, IN 46074ActiveMLS ID #22118108, Karli Davis, F.C. Tucker Company. MIBOR as distributed by MLS GRID
- $784,1755 bd6 ba4.4k sqft2409 Red Squirrel Way, Zionsville, IN 46077ActiveMIBOR as distributed by MLS GRID
- $744,7805 bd6 ba4.8k sqft2412 Red Squirrel Way, Zionsville, IN 46077ActiveMIBOR as distributed by MLS GRID
- $525,0004 bd4 ba4.1k sqft6513 Sussex Dr, Zionsville, IN 46077ActiveMLS ID #22119327, Camilo Colonia, Velo Indy Real Estate Company. MIBOR as distributed by MLS GRID
- $775,0003 bd4 ba3.7k sqft10486 Dusty Rose Dr, Zionsville, IN 46077ActiveMLS ID #22107535, Stacy Barry, CENTURY 21 Scheetz. MIBOR as distributed by MLS GRID
- $679,0004 bd3 ba4.6k sqft2144 Chick Evans Way, Westfield, IN 46074ActiveMLS ID #22118435, Malinda Ennis, Keller Williams Indy Metro NE. MIBOR as distributed by MLS GRID
- $790,0004 bd3 ba4.6k sqft2752 Flowing Creek Pl, Westfield, IN 46074ActiveMLS ID #22106779, Leslie Foy, Berkshire Hathaway Home. MIBOR as distributed by MLS GRID
- $1,199,0003 bd3 ba3.9k sqft11699 West Rd, Zionsville, IN 46077ActiveMLS ID #22110813, Nellie Arbabi, eXp Realty, LLC. MIBOR as distributed by MLS GRID
- $899,0005 bd6 ba5.1k sqft1358 Avondale Dr, Westfield, IN 46074ActiveMLS ID #22102028, Carrie Holle, Compass Indiana, LLC. MIBOR as distributed by MLS GRID
- $839,0004 bd3 ba5.7k sqft7249 Spayside Dr N, Noblesville, IN 46062ActiveMLS ID #22112479, Zeida Suljkanovic, Berkshire Hathaway Home. MIBOR as distributed by MLS GRID
- $949,9005 bd5 ba4.5k sqft15679 Woodford Dr, Westfield, IN 46074ActiveMLS ID #22115554, Glenn Bill, eXp Realty, LLC. MIBOR as distributed by MLS GRID
- $684,9005 bd4 ba4k sqft15088 Sullivan Ln, Westfield, IN 46074ActiveMLS ID #22116589, Carrie Clark, Keller Williams Indpls Metro N. MIBOR as distributed by MLS GRID
- $825,0004 bd3 ba4k sqft68 Henbury Ct, Westfield, IN 46074ActiveMLS ID #22120550, Deborah Miller, CENTURY 21 Scheetz. MIBOR as distributed by MLS GRID
- $874,9006 bd4 ba4.4k sqft1305 Greenstone Ct, Danville, IN 46122ActiveMLS ID #22118442, Joe Pritchett, Pritchett Property Group LLC. MIBOR as distributed by MLS GRID
