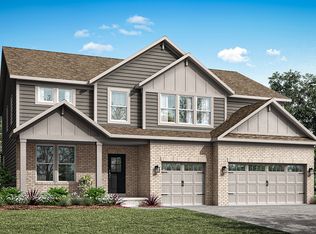
Union Woodlands is a community offering new and spacious single-family homes coming soon to Zionsville, IN. Zionsville boasts over 500 acres of parks and 20 miles of scenic trails, as well as a picturesque downtown full of historic charm. Zionsville Community Schools are highly acclaimed, having an overall grade of A+ and ranking as the #3 Best School District in Indiana. A sophisticated take on a modern layout, this spacious two-story home offers endless possibilities. The main level features an expansive open-concept living area with the kitchen and dining area opening into the Great Room, ideal for entertaining. The study with French doors creates a private space for work or hobbies, and a guest suite offers a restful retreat for overnight visitors. A covered porch off the main living space provides an extension of the entertaining space or a comfortable space to relax outdoors. Residing upstairs is the lavish owner's suite and three secondary bedrooms, each with a walk-in closet. A versatile loft adds additional space for activities or relaxation. Rounding out the home is a desirable three-car garage. *Photos/Tour of model may show features not selected in home.
Active
Price increase: $785 (6/22)
$741,780
2412 Red Squirrel Way, Zionsville, IN 46077
5beds
4,806sqft
:
Get pre-qualified$4,606/mo
Residential, Single Family Residence
Built in 2026
10,018 Square Feet Lot
$-- Zestimate®
$154/sqft
$76/mo HOA
What's special
- 51 days |
- 111 |
- 6 |
Zillow last checked:
Listing updated:
Listed by:
Erin Hundley 317-430-0866,
Compass Indiana, LLC,
Christine Robbins,
Compass Indiana, LLC
Source: MIBOR as distributed by MLS GRID,MLS#: 22106386
Facts & features
Interior
Bedrooms & bathrooms
- Bedrooms: 5
- Bathrooms: 6
- Full bathrooms: 5
- 1/2 bathrooms: 1
- Main level bathrooms: 2
- Main level bedrooms: 1
Primary bedroom
- Level: Upper
- Area: 288 Square Feet
- Dimensions: 18x16
Bedroom 2
- Level: Upper
- Area: 169 Square Feet
- Dimensions: 13x13
Bedroom 3
- Level: Upper
- Area: 140 Square Feet
- Dimensions: 14x10
Bedroom 4
- Level: Upper
- Area: 132 Square Feet
- Dimensions: 11x12
Bedroom 5
- Level: Main
- Area: 192 Square Feet
- Dimensions: 16x12
Dining room
- Features: Luxury Vinyl Plank
- Level: Main
- Area: 180 Square Feet
- Dimensions: 12x15
Great room
- Features: Luxury Vinyl Plank
- Level: Main
- Area: 361 Square Feet
- Dimensions: 19x19
Kitchen
- Features: Luxury Vinyl Plank
- Level: Main
- Area: 180 Square Feet
- Dimensions: 12x15
Loft
- Level: Upper
- Area: 208 Square Feet
- Dimensions: 16x13
Office
- Level: Main
- Area: 144 Square Feet
- Dimensions: 12x12
Play room
- Level: Basement
- Area: 540 Square Feet
- Dimensions: 30x18
Heating
- Natural Gas, High Efficiency (90%+ AFUE )
Cooling
- Central Air
Appliances
- Included: Dishwasher, Disposal, Microwave, Oven, Gas Oven, Refrigerator
Features
- Attic Access, Kitchen Island, Entrance Foyer, Pantry, Smart Thermostat, Walk-In Closet(s)
- Basement: Ceiling - 9+ feet,Full,Partially Finished,Roughed In
- Attic: Access Only
- Number of fireplaces: 1
- Fireplace features: Gas Log, Great Room
Interior area
- Total structure area: 4,806
- Total interior livable area: 4,806 sqft
- Finished area below ground: 640
Property
Parking
- Total spaces: 3
- Parking features: Attached, Concrete, Garage Door Opener
- Attached garage spaces: 3
- Details: Garage Parking Other(Keyless Entry)
Features
- Levels: Two
- Stories: 2
- Patio & porch: Covered, Deck
- Exterior features: Smart Lock(s)
Lot
- Size: 10,018 Square Feet
Details
- Parcel number: 060813000006000016
- Horse amenities: None
Construction
Type & style
- Home type: SingleFamily
- Architectural style: Traditional
- Property subtype: Residential, Single Family Residence
Materials
- Brick, Cement Siding
- Foundation: Concrete Perimeter
Condition
- New Construction
- New construction: Yes
- Year built: 2026
Details
- Builder name: Lennar Homes
Utilities & green energy
- Water: Public
Community & HOA
Community
- Subdivision: Union Woodlands
HOA
- Has HOA: Yes
- Services included: Association Builder Controls
- HOA fee: $915 annually
- HOA phone: 317-863-2051
Location
- Region: Zionsville
Financial & listing details
- Price per square foot: $154/sqft
- Date on market: 6/5/2026
- Cumulative days on market: 23 days
Estimated market value
Not available
Estimated sales range
Not available
Not available
Price history
| Date | Event | Price |
|---|---|---|
| 7/20/2026 | Listed for sale | $741,780$154/sqft |
Source:  MIBOR as distributed by MLS GRID #22106386 Report a problem MIBOR as distributed by MLS GRID #22106386 Report a problem | ||
| 6/22/2026 | Pending sale | $741,780+0.1%$154/sqft |
Source: MIBOR as distributed by MLS GRID #22106386 Report a problem | ||
| 6/20/2026 | Price change | $740,995+0.1%$154/sqft |
Source:  Lennar Homes Report a problem Lennar Homes Report a problem | ||
| 6/10/2026 | Price change | $739,995-0.2%$154/sqft |
Source: Lennar Homes Report a problem | ||
| 6/9/2026 | Price change | $741,780+0.1%$154/sqft |
Source: MIBOR as distributed by MLS GRID #22106386 Report a problem | ||
| 6/5/2026 | Price change | $740,780-1.3%$154/sqft |
Source: MIBOR as distributed by MLS GRID #22106386 Report a problem | ||
| 6/4/2026 | Price change | $750,575+0.1%$156/sqft |
Source: Lennar Homes Report a problem | ||
| 5/14/2026 | Price change | $749,575+1.3%$156/sqft |
Source: Lennar Homes Report a problem | ||
| 2/13/2026 | Price change | $739,780-1.2%$154/sqft |
Source: Lennar Homes Report a problem | ||
| 1/10/2026 | Listed for sale | $748,575$156/sqft |
Source: Lennar Homes Report a problem | ||
Public tax history
Tax history is unavailable.
Monthly payment
Est. payment
Payment breakdown
Explore the cost of this home by adjusting the details. Changes won't be saved.Climate risks
Neighborhood: 46077
Nearby schools
GreatSchools rating
- 8/10Union Elementary SchoolGrades: PK-4Distance: 1 mi
- 9/10Zionsville Middle SchoolGrades: 5-8Distance: 4.1 mi
- 10/10Zionsville Community High SchoolGrades: 9-12Distance: 3.7 mi
Schools provided by the listing agent
- Elementary: Union Elementary School
- Middle: Zionsville Middle School
- High: Zionsville Community High School
Source: MIBOR as distributed by MLS GRID. This data may not be complete. We recommend contacting the local school district to confirm school assignments for this home.
- $796,1805 bd6 ba5.1k sqft2325 Red Squirrel Way, Zionsville, IN 46077Pending
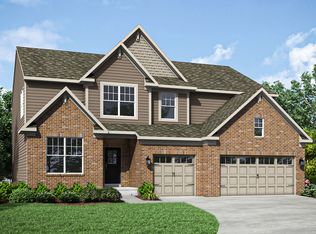
- $798,8755 bd6 ba4.4k sqft2409 Red Squirrel Way, Zionsville, IN 46077New Construction
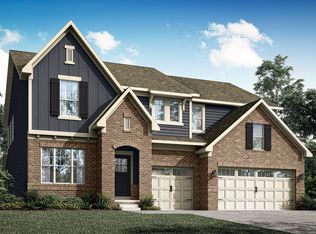
- $666,1453 bd3 ba2.5k sqft2367 Red Squirrel Way, Zionsville, IN 46077Pending
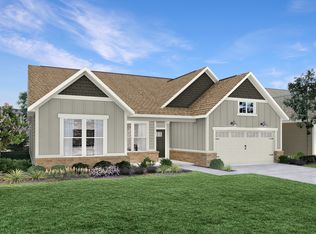
- $604,6453 bd4 ba2.2k sqft2370 Red Squirrel Way, Zionsville, IN 46077Pending
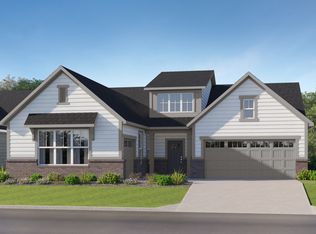
- $1,283,4004 bd4 ba3.2k sqft11823 E 200 South, Zionsville, IN 46077Off Market
- $899,1004 bd3 ba3.8k sqft11280 E 200 S, Zionsville, IN 46077Off Market
- $805,2705 bd6 ba4.8k sqft2423 Red Squirrel Way, Zionsville, IN 46077New Construction
- $843,9905 bd6 ba5.1k sqft2353 Red Squirrel Way, Zionsville, IN 46077Pending
A local agent can set up tours, give advice and negotiate with sellers.
A local lender can help you make sure your offer is ready when you are.
Similar homes
- $805,2705 bd6 ba4.8k sqft2423 Red Squirrel Way, Zionsville, IN 46077Active
 MIBOR as distributed by MLS GRID
 - $798,8755 bd6 ba4.4k sqft2409 Red Squirrel Way, Zionsville, IN 46077ActiveMIBOR as distributed by MLS GRID
- $842,1805 bd6 ba5.1k sqft2395 Red Squirrel Way, Zionsville, IN 46077Active
 MIBOR as distributed by MLS GRID
 - $785,0005 bd5 ba5.3k sqft16795 Carlton Rd, Westfield, IN 46074Active
 MLS ID #22107555, Zoraida Koteich De Ramirez, BluPrint Real Estate Group. MIBOR as distributed by MLS GRID
 - $750,0005 bd4 ba3k sqft1290 Chatham Hills Blvd, Westfield, IN 46074ActiveMLS ID #22115189, James Embry, Keller Williams Indpls Metro N. MIBOR as distributed by MLS GRID
- $739,0003 bd3 ba3.1k sqft1590 Birchfield Dr, Westfield, IN 46074ActiveMLS ID #22104891, Valerie Sullivan, eXp Realty, LLC. MIBOR as distributed by MLS GRID
- $709,0004 bd4 ba4.7k sqft14453 Stairbridge Pl, Carmel, IN 46074ActiveMLS ID #22103258, Rachel Firestone, F.C. Tucker Company. MIBOR as distributed by MLS GRID
- from $812,9955 bd4 ba3k sqft3100 Plan, Ravinia : Ravinia SL Arch, Westfield, IN 46074New ConstructionLennar Homes
- $799,9003 bd4 ba4k sqft15606 Woodford Dr, Westfield, IN 46074ActiveMLS ID #22109062, Justin Steill, Berkshire Hathaway Home. MIBOR as distributed by MLS GRID
- $899,9005 bd4 ba4.3k sqft12674 Moonseed Dr, Carmel, IN 46032ActiveMLS ID #22114879, Jennil Salazar, Compass Indiana, LLC. MIBOR as distributed by MLS GRID
- $849,4355 bd4 ba4.5k sqft16781 Reed Dr, Westfield, IN 46074ActiveMIBOR as distributed by MLS GRID
- $822,6855 bd5 ba4.8k sqft16661 Reed Dr, Westfield, IN 46074ActiveMIBOR as distributed by MLS GRID
- from $741,9904 bd3 ba2.9k sqftGrayson Plan, Wood Wind Landing, Westfield, IN 46074New ConstructionFischer Homes
- from $621,9003 bd3 ba2.4k sqftVerona Plan, The Courtyards of Russell Oaks, Zionsville, IN 46077New ConstructionEpcon Communities
- $771,2055 bd6 ba5.1k sqft19769 Hazelnut Blvd, Noblesville, IN 46062ActiveMIBOR as distributed by MLS GRID
- $669,9003 bd4 ba2.9k sqft15103 Larchwood Dr, Westfield, IN 46074ActiveMLS ID #22098834, Amy Lickliter, Compass Indiana, LLC. MIBOR as distributed by MLS GRID
- $699,9004 bd3 ba4.5k sqft18819 Dooney Ct, Noblesville, IN 46062ActiveMLS ID #22113531, Sharon McKibbin, F.C. Tucker Company. MIBOR as distributed by MLS GRID
- $710,0155 bd5 ba4.8k sqft19768 Hazelnut Blvd, Noblesville, IN 46062ActiveMIBOR as distributed by MLS GRID
- $600,0005 bd4 ba2.9k sqft2156 W 171st St, Westfield, IN 46074ActiveMLS ID #22113503, David Cronnin, AMR Real Estate LLC. MIBOR as distributed by MLS GRID
- $545,0004 bd4 ba2.8k sqft2301 W 171st St, Westfield, IN 46074ActiveMLS ID #22109544, Jill Cline, F.C. Tucker Company. MIBOR as distributed by MLS GRID
