Union Woodlands is a community offering new and spacious single-family homes coming soon to Zionsville, IN. Zionsville boasts over 500 acres of parks and 20 miles of scenic trails, as well as a picturesque downtown full of historic charm. Zionsville Community Schools are highly acclaimed, having an overall grade of A+ and ranking as the #3 Best School District in Indiana. This home is a must see as it is designed like no other home in the marketplace. The family room, kitchen and dining room flow together seamlessly and ensure all rooms have a daily function. The impressive kitchen design features beautiful cabinetry and a large island looking onto the two-story casual dining space. Use the planning center daily for organization and choose the optional barn doors to hide the space when guests arise. The family foyer entry adds convenience to daily life with drop zone cabinetry and built in organizational lockers. The Owners suite has a luxurious layout with a special entry giving way to the bedroom or bathroom. Also, on the second floor is a loft, and secondary bedroom suite. The partially finished basement includes a bonus room and full bath addition. A 3 car garage adds extra storage. *Photos/Tour of model may show features not selected in home.
Pending
Price increase: $1K (6/20)
$843,990
2353 Red Squirrel Way, Zionsville, IN 46077
5beds
5,184sqft
:
Get pre-qualified$5,231/mo
Residential, Single Family Residence
Built in 2026
8,712 Square Feet Lot
$-- Zestimate®
$163/sqft
$76/mo HOA
What's special
Secondary bedroom suiteFamily foyer entryImpressive kitchen designTwo-story casual dining spaceBuilt in organizational lockersLarge islandDrop zone cabinetry
- 78 days |
- 167 |
- 14 |
Zillow last checked:
Listing updated:
Listed by:
Erin Hundley 317-430-0866,
Compass Indiana, LLC,
Christine Robbins,
Compass Indiana, LLC
Source: MIBOR as distributed by MLS GRID,MLS#: 22100533
Facts & features
Interior
Bedrooms & bathrooms
- Bedrooms: 5
- Bathrooms: 6
- Full bathrooms: 5
- 1/2 bathrooms: 1
- Main level bathrooms: 2
- Main level bedrooms: 1
Primary bedroom
- Level: Upper
- Area: 272 Square Feet
- Dimensions: 17x16
Bedroom 2
- Level: Upper
- Area: 192 Square Feet
- Dimensions: 12x16
Bedroom 3
- Level: Upper
- Area: 132 Square Feet
- Dimensions: 12x11
Bedroom 4
- Level: Upper
- Area: 144 Square Feet
- Dimensions: 12x12
Bedroom 5
- Level: Main
- Area: 168 Square Feet
- Dimensions: 12x14
Bonus room
- Level: Basement
- Area: 384 Square Feet
- Dimensions: 24x16
Breakfast room
- Features: Luxury Vinyl Plank
- Level: Main
- Area: 168 Square Feet
- Dimensions: 12x14
Great room
- Features: Luxury Vinyl Plank
- Level: Main
- Area: 272 Square Feet
- Dimensions: 17x16
Kitchen
- Features: Luxury Vinyl Plank
- Level: Main
- Area: 168 Square Feet
- Dimensions: 12x14
Loft
- Level: Upper
- Area: 156 Square Feet
- Dimensions: 12x13
Office
- Level: Main
- Area: 156 Square Feet
- Dimensions: 12x13
Sitting room
- Level: Upper
- Area: 81 Square Feet
- Dimensions: 9x9
Heating
- Natural Gas, High Efficiency (90%+ AFUE )
Cooling
- Central Air
Appliances
- Included: Dishwasher, Electric Water Heater, Disposal, Microwave, Oven, Gas Oven, Range Hood, Refrigerator
Features
- Attic Access, Tray Ceiling(s), Walk-In Closet(s), Storage, Kitchen Island, Pantry, Smart Thermostat
- Windows: Wood Work Painted
- Basement: Ceiling - 9+ feet,Daylight,Partially Finished
- Attic: Access Only
- Number of fireplaces: 1
- Fireplace features: Gas Log, Great Room
Interior area
- Total structure area: 5,184
- Total interior livable area: 5,184 sqft
- Finished area below ground: 645
Property
Parking
- Total spaces: 3
- Parking features: Attached, Concrete, Garage Door Opener
- Attached garage spaces: 3
- Details: Garage Parking Other(Keyless Entry)
Features
- Levels: Two
- Stories: 2
- Patio & porch: Covered, Deck
- Exterior features: Smart Lock(s)
Lot
- Size: 8,712 Square Feet
Details
- Parcel number: 060813000006000016
- Horse amenities: None
Construction
Type & style
- Home type: SingleFamily
- Architectural style: Traditional
- Property subtype: Residential, Single Family Residence
Materials
- Brick, Cement Siding
- Foundation: Concrete Perimeter
Condition
- New Construction
- New construction: Yes
- Year built: 2026
Details
- Builder name: Lennar Homes
Utilities & green energy
- Water: Public
Community & HOA
Community
- Subdivision: Union Woodlands
HOA
- Has HOA: Yes
- HOA fee: $915 annually
- HOA phone: 317-863-2051
Location
- Region: Zionsville
Financial & listing details
- Price per square foot: $163/sqft
- Date on market: 5/7/2026
- Cumulative days on market: 77 days
Estimated market value
Not available
Estimated sales range
Not available
Not available
Price history
| Date | Event | Price |
|---|---|---|
| 7/6/2026 | Pending sale | $843,990$163/sqft |
Source:  MIBOR as distributed by MLS GRID #22100533 Report a problem MIBOR as distributed by MLS GRID #22100533 Report a problem | ||
| 6/20/2026 | Price change | $843,990+0.1%$163/sqft |
Source:  Lennar Homes Report a problem Lennar Homes Report a problem | ||
| 6/4/2026 | Price change | $842,990+0.1%$163/sqft |
Source: Lennar Homes Report a problem | ||
| 5/13/2026 | Price change | $841,990+0.1%$162/sqft |
Source: Lennar Homes Report a problem | ||
| 5/5/2026 | Listed for sale | $840,990$162/sqft |
Source: Lennar Homes Report a problem | ||
Public tax history
Tax history is unavailable.
Monthly payment
Est. payment
Payment breakdown
Explore the cost of this home by adjusting the details. Changes won't be saved.Climate risks
Neighborhood: 46077
Nearby schools
GreatSchools rating
- 8/10Union Elementary SchoolGrades: PK-4Distance: 0.9 mi
- 9/10Zionsville Middle SchoolGrades: 5-8Distance: 4 mi
- 10/10Zionsville Community High SchoolGrades: 9-12Distance: 3.7 mi
Schools provided by the listing agent
- Elementary: Union Elementary School
- Middle: Zionsville Middle School
- High: Zionsville Community High School
Source: MIBOR as distributed by MLS GRID. This data may not be complete. We recommend contacting the local school district to confirm school assignments for this home.
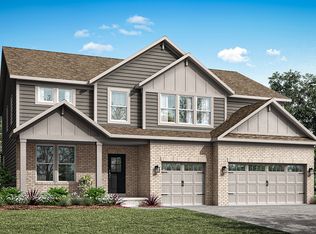
- $805,2705 bd6 ba4.8k sqft2423 Red Squirrel Way, Zionsville, IN 46077New Construction
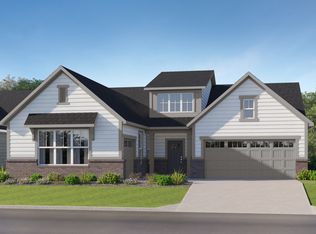
- $604,6453 bd4 ba2.2k sqft2370 Red Squirrel Way, Zionsville, IN 46077Pending
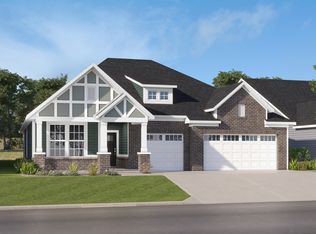
- $665,1453 bd3 ba2.3k sqft2381 Red Squirrel Way, Zionsville, IN 46077Pending
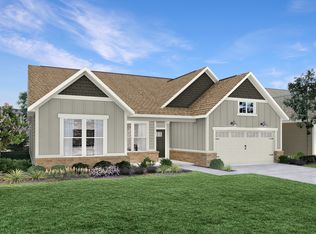
- $666,1453 bd3 ba2.5k sqft2367 Red Squirrel Way, Zionsville, IN 46077Pending
- $798,8755 bd6 ba4.4k sqft2409 Red Squirrel Way, Zionsville, IN 46077New Construction
- $796,1805 bd6 ba5.1k sqft2325 Red Squirrel Way, Zionsville, IN 46077Pending
- $741,7805 bd6 ba4.8k sqft2412 Red Squirrel Way, Zionsville, IN 46077New Construction
- $1,291,7004 bd4 ba3.2k sqft11823 E 200 South, Zionsville, IN 46077Off Market
A local agent can set up tours, give advice and negotiate with sellers.
A local lender can help you make sure your offer is ready when you are.
Similar homes
- $842,1805 bd6 ba5.1k sqft2395 Red Squirrel Way, Zionsville, IN 46077Active
 MIBOR as distributed by MLS GRID
 - $805,2705 bd6 ba4.8k sqft2423 Red Squirrel Way, Zionsville, IN 46077ActiveMIBOR as distributed by MLS GRID
- $798,8755 bd6 ba4.4k sqft2409 Red Squirrel Way, Zionsville, IN 46077Active
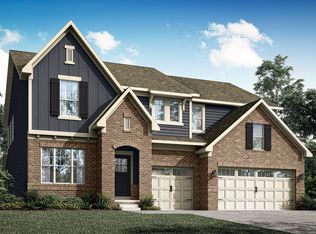 MIBOR as distributed by MLS GRID
 - $741,7805 bd6 ba4.8k sqft2412 Red Squirrel Way, Zionsville, IN 46077Active
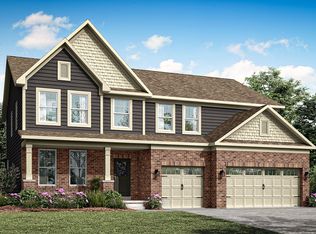 MLS ID #22106386, Erin Hundley, Compass Indiana, LLC. MIBOR as distributed by MLS GRID
 - from $773,9955 bd6 ba3.5k sqft3500 Plan, Union Woodlands, Zionsville, IN 46077New ConstructionLennar Homes
- $999,9995 bd5 ba6.4k sqft3796 Conifer Dr, Zionsville, IN 46077ActiveMLS ID #22107079, Tracy Wright, F.C. Tucker Company. MIBOR as distributed by MLS GRID
- $849,4355 bd4 ba4.5k sqft16781 Reed Dr, Westfield, IN 46074ActiveMIBOR as distributed by MLS GRID
- $822,6855 bd5 ba4.8k sqft16661 Reed Dr, Westfield, IN 46074ActiveMIBOR as distributed by MLS GRID
- $785,0005 bd5 ba5.3k sqft16795 Carlton Rd, Westfield, IN 46074ActiveMLS ID #22107555, Zoraida Koteich De Ramirez, BluPrint Real Estate Group. MIBOR as distributed by MLS GRID
- from $812,9955 bd4 ba3k sqft3100 Plan, Ravinia : Ravinia SL Arch, Westfield, IN 46074New ConstructionLennar Homes
- $799,9003 bd4 ba4k sqft15606 Woodford Dr, Westfield, IN 46074ActiveMLS ID #22109062, Justin Steill, Berkshire Hathaway Home. MIBOR as distributed by MLS GRID
- $810,0005 bd5 ba4.2k sqft227 Oakhurst Way, Westfield, IN 46074ActiveMLS ID #22104565, Kyle Morris, F.C. Tucker Company. MIBOR as distributed by MLS GRID
- $869,9004 bd4 ba4.3k sqft19949 Chatham Green Dr, Westfield, IN 46074ActiveMLS ID #22110071, Kristy Huntwork, Vision One Real Estate. MIBOR as distributed by MLS GRID
- $750,0005 bd4 ba3k sqft1290 Chatham Hills Blvd, Westfield, IN 46074ActiveMLS ID #22115189, James Embry, Keller Williams Indpls Metro N. MIBOR as distributed by MLS GRID
- $829,0004 bd4 ba4.3k sqft14448 Sydney Ln, Carmel, IN 46033ActiveMIBOR as distributed by MLS GRID
- $709,0004 bd4 ba4.7k sqft14453 Stairbridge Pl, Carmel, IN 46074ActiveMLS ID #22103258, Rachel Firestone, F.C. Tucker Company. MIBOR as distributed by MLS GRID
- from $811,9904 bd3 ba3.6k sqftBeckett Plan, Wood Wind Landing, Westfield, IN 46074New ConstructionFischer Homes
- $739,0003 bd3 ba3.1k sqft1590 Birchfield Dr, Westfield, IN 46074ActiveMLS ID #22104891, Valerie Sullivan, eXp Realty, LLC. MIBOR as distributed by MLS GRID
- $867,2145 bd4 ba4.4k sqft20005 Tomlinson Rd, Westfield, IN 46074ActiveMIBOR as distributed by MLS GRID
- from $799,9904 bd3 ba3.1k sqftMargot Plan, Wood Wind Landing, Westfield, IN 46074New ConstructionFischer Homes
