Union Woodlands is a community offering new and spacious single-family homes coming soon to Zionsville, IN. Zionsville boasts over 500 acres of parks and 20 miles of scenic trails, as well as a picturesque downtown full of historic charm. Zionsville Community Schools are highly acclaimed, having an overall grade of A+ and ranking as the #3 Best School District in Indiana. This new two-story home exudes elegance from the moment of entry. The first floor features a study off the foyer ideal for at-home work. Down the hall, the modern kitchen melds with the open-plan Great Room and dining room, which has a door to the connecting patio. On the same level is a bedroom ideal for overnight guests, while upstairs are the remaining bedrooms, a tranquil owner's suite and a large loft for shared living space. The partially finished basement includes a bonus room and full bath addition. A 3 car garage adds extra storage. *Photos/Tour of model may show features not selected in home.
Sold
Zillow last checked:
Listing updated:
Bought with:
Susan Martello
eXp Realty, LLC
Source: MIBOR as distributed by MLS GRID,MLS#: 22100529
Price history
| Date | Event | Price |
|---|---|---|
| 8/25/2026 | Sold | $787,000-1.2%$152/sqft |
Source:  MIBOR as distributed by MLS GRID #22100529 Report a problem MIBOR as distributed by MLS GRID #22100529 Report a problem | ||
| 5/22/2026 | Pending sale | $796,180$154/sqft |
Source: MIBOR as distributed by MLS GRID #22100529 Report a problem | ||
| 5/5/2026 | Listed for sale | $796,180$154/sqft |
Source:  Lennar Homes Report a problem Lennar Homes Report a problem | ||
Nearby homes
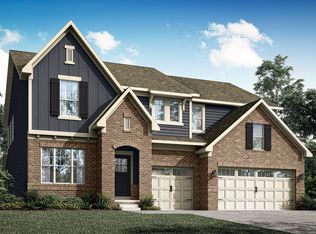
- $784,1755 bd6 ba4.4k sqft2409 Red Squirrel Way, Zionsville, IN 46077Sold
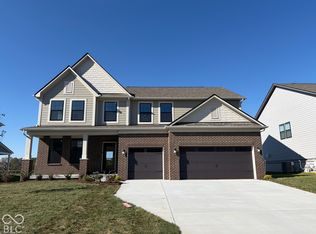
- $739,4255 bd5 ba4.5k sqft2426 Red Squirrel Way, Zionsville, IN 46077New Construction
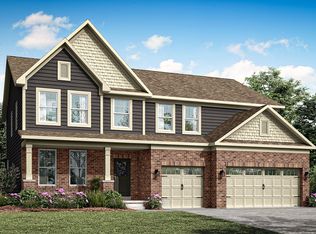
- $729,6305 bd6 ba4.8k sqft2412 Red Squirrel Way, Zionsville, IN 46077New Construction
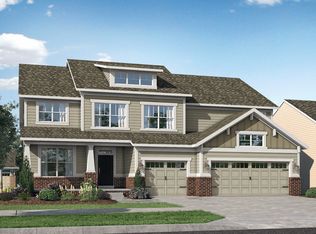
- $798,2855 bd6 ba5.1k sqft2437 Red Squirrel Way, Zionsville, IN 46077New Construction
Get a cash offer in 3 minutes
Find out how much your home could sell for in as little as 3 minutes with a no-obligation cash offer.
Estimated market value
$789,500
