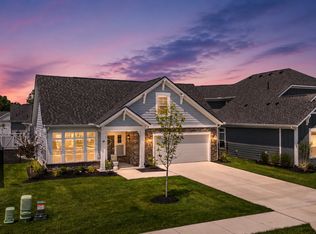
Union Woodlands is a community offering new and spacious single-family homes coming soon to Zionsville, IN. Zionsville boasts over 500 acres of parks and 20 miles of scenic trails, as well as a picturesque downtown full of historic charm. Zionsville Community Schools are highly acclaimed, having an overall grade of A+ and ranking as the #3 Best School District in Indiana.This new single-story home showcases an optional Lennar Next Gen Home Within A Home design with a separate entrance, kitchenette, laundry space, bedroom and bathroom. It allows multiple generations to live comfortably, separately and privately under the same roof without sacrificing any of the main-living space. Or this home can have a retreat and a third bedroom. In the main-living area, a contemporary open-plan layout connects a large kitchen with a center island, a Great Room with a fireplace and a dining room. An adjacent covered patio enhances outdoor enjoyment, and an optional morning room would add more interior entertaining space. The stylish owner's suite features a spa-inspired bathroom and large walk-in closet. A two-car garage with extra storage or tandem parking space is included. *Photos/Tour of model may show features not selected in home.
Pending
Price increase: $1K (6/20)
$666,145
2367 Red Squirrel Way, Zionsville, IN 46077
3beds
2,550sqft
Residential, Single Family Residence
Built in 2026
8,712 Square Feet Lot
$-- Zestimate®
$261/sqft
$76/mo HOA
What's special
Spa-inspired bathroomDining roomContemporary open-plan layoutSeparate entranceAdjacent covered patioLaundry spaceLarge walk-in closet
- 75 days |
- 115 |
- 3 |
Zillow last checked:
Listing updated:
Listed by:
Erin Hundley 317-430-0866,
Compass Indiana, LLC,
Christine Robbins,
Compass Indiana, LLC
Source: MIBOR as distributed by MLS GRID,MLS#: 22100554
Facts & features
Interior
Bedrooms & bathrooms
- Bedrooms: 3
- Bathrooms: 3
- Full bathrooms: 3
- Main level bathrooms: 3
- Main level bedrooms: 3
Primary bedroom
- Features: Luxury Vinyl Plank
- Level: Main
- Area: 252 Square Feet
- Dimensions: 18x14
Bedroom 2
- Level: Main
- Area: 144 Square Feet
- Dimensions: 12x12
Bedroom 3
- Level: Main
- Area: 156 Square Feet
- Dimensions: 13x12
Dining room
- Features: Luxury Vinyl Plank
- Level: Main
- Area: 208 Square Feet
- Dimensions: 16x13
Great room
- Features: Luxury Vinyl Plank
- Level: Main
- Area: 323 Square Feet
- Dimensions: 19x17
Kitchen
- Features: Luxury Vinyl Plank
- Level: Main
- Area: 168 Square Feet
- Dimensions: 12x14
Library
- Features: Luxury Vinyl Plank
- Level: Main
- Area: 234 Square Feet
- Dimensions: 18x13
Heating
- Natural Gas, High Efficiency (90%+ AFUE )
Cooling
- Central Air
Appliances
- Included: Dishwasher, Electric Water Heater, Disposal, MicroHood, Gas Oven, Range Hood, Refrigerator
Features
- Attic Access, Walk-In Closet(s), Breakfast Bar, Kitchen Island, Pantry, Smart Thermostat
- Has basement: No
- Attic: Access Only
- Number of fireplaces: 1
- Fireplace features: Gas Log, Outside
Interior area
- Total structure area: 2,550
- Total interior livable area: 2,550 sqft
Property
Parking
- Total spaces: 2
- Parking features: Attached, Concrete, Garage Door Opener, Storage, Tandem
- Attached garage spaces: 2
- Details: Garage Parking Other(Keyless Entry)
Features
- Levels: One
- Stories: 1
- Patio & porch: Covered
- Exterior features: Smart Lock(s)
Lot
- Size: 8,712 Square Feet
Details
- Parcel number: 060813000006000016
- Horse amenities: None
Construction
Type & style
- Home type: SingleFamily
- Architectural style: Traditional
- Property subtype: Residential, Single Family Residence
Materials
- Brick, Cement Siding
- Foundation: Slab
Condition
- New Construction
- New construction: Yes
- Year built: 2026
Details
- Builder name: Lennar Homes
Utilities & green energy
- Water: Public
Community & HOA
Community
- Subdivision: Union Woodlands
HOA
- Has HOA: Yes
- HOA fee: $915 annually
- HOA phone: 317-863-2051
Location
- Region: Zionsville
Financial & listing details
- Price per square foot: $261/sqft
- Date on market: 5/7/2026
- Cumulative days on market: 76 days
Estimated market value
Not available
Estimated sales range
Not available
Not available
Price history
| Date | Event | Price |
|---|---|---|
| 7/10/2026 | Pending sale | $666,145$261/sqft |
Source:  MIBOR as distributed by MLS GRID #22100554 Report a problem MIBOR as distributed by MLS GRID #22100554 Report a problem | ||
| 6/20/2026 | Price change | $666,145+0.2%$261/sqft |
Source:  Lennar Homes Report a problem Lennar Homes Report a problem | ||
| 6/4/2026 | Price change | $665,145+0.2%$261/sqft |
Source: Lennar Homes Report a problem | ||
| 5/13/2026 | Price change | $664,145+0.6%$260/sqft |
Source: Lennar Homes Report a problem | ||
| 5/5/2026 | Listed for sale | $660,145$259/sqft |
Source: Lennar Homes Report a problem | ||
Public tax history
Tax history is unavailable.
Monthly payment
Est. payment
Payment breakdown
Explore the cost of this home by adjusting the details. Changes won't be saved.Climate risks
Neighborhood: 46077
Nearby schools
GreatSchools rating
- 8/10Union Elementary SchoolGrades: PK-4Distance: 0.9 mi
- 9/10Zionsville Middle SchoolGrades: 5-8Distance: 4 mi
- 10/10Zionsville Community High SchoolGrades: 9-12Distance: 3.7 mi
Schools provided by the listing agent
- Elementary: Union Elementary School
- Middle: Zionsville Middle School
- High: Zionsville Community High School
Source: MIBOR as distributed by MLS GRID. This data may not be complete. We recommend contacting the local school district to confirm school assignments for this home.
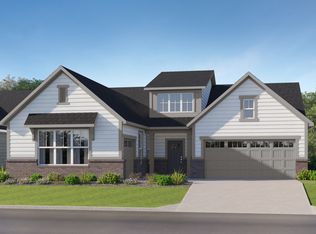
- $604,6453 bd4 ba2.2k sqft2370 Red Squirrel Way, Zionsville, IN 46077Pending
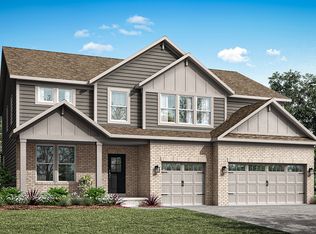
- $805,2705 bd6 ba4.8k sqft2423 Red Squirrel Way, Zionsville, IN 46077New Construction
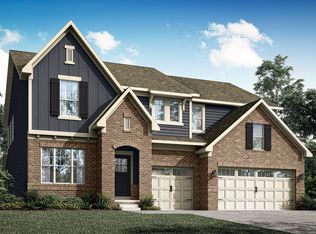
- $798,8755 bd6 ba4.4k sqft2409 Red Squirrel Way, Zionsville, IN 46077New Construction
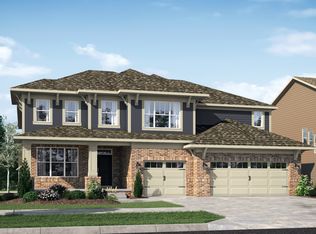
- $843,9905 bd6 ba5.1k sqft2353 Red Squirrel Way, Zionsville, IN 46077Pending
- $796,1805 bd6 ba5.1k sqft2325 Red Squirrel Way, Zionsville, IN 46077Pending
- $741,7805 bd6 ba4.8k sqft2412 Red Squirrel Way, Zionsville, IN 46077New Construction
- $665,1453 bd3 ba2.3k sqft2381 Red Squirrel Way, Zionsville, IN 46077Pending
- $1,291,7004 bd4 ba3.2k sqft11823 E 200 South, Zionsville, IN 46077Off Market
A local agent can set up tours, give advice and negotiate with sellers.
A local lender can help you make sure your offer is ready when you are.
Similar homes
- $639,6453 bd3 ba2.3k sqft11358 Barn Owl Dr, Zionsville, IN 46077Active
 MIBOR as distributed by MLS GRID
 - $599,2453 bd4 ba2.2k sqft2356 Red Squirrel Way, Zionsville, IN 46077Active
 MIBOR as distributed by MLS GRID
 - $674,0003 bd4 ba2.9k sqft15103 Larchwood Dr, Westfield, IN 46074Active
 MLS ID #22098834, Amy Lickliter, Compass Indiana, LLC. MIBOR as distributed by MLS GRID
 - $637,9003 bd3 ba2.2k sqft14892 Higgins Dr, Westfield, IN 46074Active
 MLS ID #22109178, Gillian Strong, Highgarden Real Estate. MIBOR as distributed by MLS GRID
 - from $621,9003 bd3 ba2.4k sqftVerona Plan, The Courtyards of Russell Oaks, Zionsville, IN 46077New ConstructionEpcon Communities
- $739,0003 bd3 ba3.1k sqft1590 Birchfield Dr, Westfield, IN 46074ActiveMLS ID #22104891, Valerie Sullivan, eXp Realty, LLC. MIBOR as distributed by MLS GRID
- $755,0003 bd3 ba3.7k sqft15196 Larchwood Dr, Westfield, IN 46074ActiveMLS ID #22105704, Erin Wilson, eXp Realty, LLC. MIBOR as distributed by MLS GRID
- $600,0005 bd4 ba2.9k sqft2156 W 171st St, Westfield, IN 46074ActiveMLS ID #22113503, David Cronnin, AMR Real Estate LLC. MIBOR as distributed by MLS GRID
- $545,0004 bd4 ba2.8k sqft2301 W 171st St, Westfield, IN 46074ActiveMLS ID #22109544, Jill Cline, F.C. Tucker Company. MIBOR as distributed by MLS GRID
- from $621,9002 bd2 ba2.4k sqftVerona Plan, The Reserve at Russell Oaks, Zionsville, IN 46077New ConstructionEpcon Communities
- $549,0004 bd4 ba2.8k sqft2277 W 171st St, Westfield, IN 46074ActiveMLS ID #22107513, Joel Furgason, F.C. Tucker Company. MIBOR as distributed by MLS GRID
- from $596,9002 bd2 ba2k sqftPromenade Plan, The Reserve at Russell Oaks, Zionsville, IN 46077New ConstructionEpcon Communities
- from $741,9904 bd3 ba2.9k sqftGrayson Plan, Wood Wind Landing, Westfield, IN 46074New ConstructionFischer Homes
- $569,0005 bd3 ba3.6k sqft6077 Dugan Dr, Whitestown, IN 46075ActiveMLS ID #22111985, Robert Lappin, Circle 8, LLC. MIBOR as distributed by MLS GRID
- $587,4455 bd4 ba3k sqft1376 Drury Dr, Westfield, IN 46074ActiveMLS ID #22097544, Erin Hundley, Compass Indiana, LLC. MIBOR as distributed by MLS GRID
- $650,0003 bd4 ba2.4k sqft176 Midland Trace Loop, Westfield, IN 46074ActiveMLS ID #22104992, Stacey Willis, Stacey Willis. MIBOR as distributed by MLS GRID
- $640,0003 bd3 ba2.1k sqft12523 Pasco St, Fishers, IN 46038ActiveMLS ID #22086101, Wes Johnston, Trueblood Real Estate. MIBOR as distributed by MLS GRID
- $650,0003 bd4 ba2.4k sqft162 Midland Trace Loop, Westfield, IN 46074ActiveMLS ID #22091595, Stacey Willis, Stacey Willis. MIBOR as distributed by MLS GRID
- from $788,3453 bd3 ba2.1k sqftVerona Plan, The Courtyards of Cielo Ranch, Westfield, IN 46074New ConstructionEpcon Communities
- $439,9004 bd3 ba2.6k sqft3334 Churchill Ln, Whitestown, IN 46075ActiveMIBOR as distributed by MLS GRID
