Better than new and filled with custom touches throughout, this exceptional home offers the perfect blend of comfort, style, and convenience. From the moment you arrive, you'll notice the care and attention that has gone into every detail. Inside, you'll find Bali top-down/bottom-up room darkening shades, added shelving, and a cozy gas fireplace that creates a warm and inviting atmosphere. Additional upgrades include a multi-zone thermostat system, whole-house water filtration, under sink water filter, water softener, fenced back yard, and beautiful tub and tile enhancements, full yard irrigation system. Beyond the home itself, enjoy an outstanding amenity-rich lifestyle. Residents have access to two community pools, including a dedicated lap pool, a fully equipped fitness center, pickleball courts, tennis courts, basketball courts, and more than four miles of scenic walking trails that connect directly to the Midland Trail. Located within walking distance of New Midland Elementary, this move-in-ready home offers the upgrades buyers want and the community amenities they'll love. Why wait to build when this thoughtfully upgraded home has it all.
Pending
Price cut: $5K (7/7)
$549,000
2277 W 171st St, Westfield, IN 46074
4beds
2,850sqft
:
Get pre-qualified$3,495/mo
Residential, Single Family Residence
Built in 2021
7,405 Square Feet Lot
$-- Zestimate®
$193/sqft
$73/mo HOA
What's special
Cozy gas fireplaceCustom touches throughoutWhole-house water filtrationAdded shelvingFull yard irrigation systemUnder sink water filterWater softener
- 48 days |
- 1,100 |
- 61 |
Zillow last checked:
Listing updated:
Listed by:
Joel Furgason 317-331-2342,
F.C. Tucker Company
Source: MIBOR as distributed by MLS GRID,MLS#: 22107513
Facts & features
Interior
Bedrooms & bathrooms
- Bedrooms: 4
- Bathrooms: 4
- Full bathrooms: 3
- 1/2 bathrooms: 1
- Main level bathrooms: 2
- Main level bedrooms: 1
Primary bedroom
- Level: Upper
- Area: 255 Square Feet
- Dimensions: 17x15
Bedroom 2
- Level: Upper
- Area: 169 Square Feet
- Dimensions: 13x13
Bedroom 3
- Level: Upper
- Area: 132 Square Feet
- Dimensions: 12x11
Bedroom 4
- Level: Main
- Area: 143 Square Feet
- Dimensions: 13x11
Great room
- Features: Luxury Vinyl Plank
- Level: Main
- Area: 221 Square Feet
- Dimensions: 17x13
Kitchen
- Features: Luxury Vinyl Plank
- Level: Main
- Area: 160 Square Feet
- Dimensions: 16x10
Laundry
- Features: Luxury Vinyl Plank
- Level: Upper
- Area: 36 Square Feet
- Dimensions: 9x4
Loft
- Level: Upper
- Area: 150 Square Feet
- Dimensions: 15x10
Office
- Features: Luxury Vinyl Plank
- Level: Main
- Area: 120 Square Feet
- Dimensions: 12x10
Heating
- Forced Air
Cooling
- Central Air
Appliances
- Included: Dishwasher, Electric Water Heater, Disposal, Gas Oven, Refrigerator, Water Softener Owned
Features
- Attic Access, Breakfast Bar, Kitchen Island, High Speed Internet, Eat-in Kitchen, Wired for Data, Pantry, Smart Thermostat, Walk-In Closet(s)
- Has basement: No
- Attic: Access Only
- Number of fireplaces: 1
- Fireplace features: Family Room
Interior area
- Total structure area: 2,850
- Total interior livable area: 2,850 sqft
Property
Parking
- Total spaces: 3
- Parking features: Attached
- Attached garage spaces: 3
Features
- Levels: Two
- Stories: 2
- Patio & porch: Covered
Lot
- Size: 7,405 Square Feet
Details
- Parcel number: 290904001042000015
- Horse amenities: None
Construction
Type & style
- Home type: SingleFamily
- Architectural style: Traditional
- Property subtype: Residential, Single Family Residence
Materials
- Cement Siding
- Foundation: Slab
Condition
- New construction: No
- Year built: 2021
Details
- Builder name: Lennar
Utilities & green energy
- Water: Public
Community & HOA
Community
- Subdivision: Westgate
HOA
- Has HOA: Yes
- Amenities included: Insurance, Park, Playground, Pool, Tennis Court(s), Trail(s)
- Services included: Entrance Common, Insurance, Nature Area, ParkPlayground, Tennis Court(s), Walking Trails
- HOA fee: $878 annually
Location
- Region: Westfield
Financial & listing details
- Price per square foot: $193/sqft
- Tax assessed value: $430,200
- Annual tax amount: $4,930
- Date on market: 6/11/2026
- Cumulative days on market: 47 days
Estimated market value
Not available
Estimated sales range
Not available
Not available
Price history
| Date | Event | Price |
|---|---|---|
| 7/27/2026 | Pending sale | $549,000$193/sqft |
Source:  MIBOR as distributed by MLS GRID #22107513 Report a problem MIBOR as distributed by MLS GRID #22107513 Report a problem | ||
| 7/7/2026 | Price change | $549,000-0.9%$193/sqft |
Source: MIBOR as distributed by MLS GRID #22107513 Report a problem | ||
| 6/23/2026 | Price change | $554,000-0.5%$194/sqft |
Source: MIBOR as distributed by MLS GRID #22107513 Report a problem | ||
| 6/11/2026 | Listed for sale | $557,000+23.8%$195/sqft |
Source: MIBOR as distributed by MLS GRID #22107513 Report a problem | ||
| 2/9/2022 | Sold | $449,995$158/sqft |
Source: MIBOR as distributed by MLS GRID #21823185 Report a problem | ||
| 12/13/2021 | Pending sale | $449,995$158/sqft |
Source: MIBOR as distributed by MLS GRID #21823185 Report a problem | ||
| 12/2/2021 | Price change | $449,995-0.2%$158/sqft |
Source: MIBOR as distributed by MLS GRID #21823185 Report a problem | ||
| 11/22/2021 | Price change | $450,780+0.7%$158/sqft |
Source: MIBOR as distributed by MLS GRID #21823185 Report a problem | ||
| 11/9/2021 | Listed for sale | $447,780$157/sqft |
Source: MIBOR as distributed by MLS GRID #21823185 Report a problem | ||
Public tax history
| Year | Property taxes | Tax assessment |
|---|---|---|
| 2025 | $4,896 +3.9% | $430,200 -0.7% |
| 2024 | $4,711 +24.2% | $433,300 +4.5% |
| 2023 | $3,792 | $414,500 +26.5% |
| 2022 | -- | $327,600 |
Find assessor info on the county website
Monthly payment
Est. payment
Payment breakdown
Explore the cost of this home by adjusting the details. Changes won't be saved.Climate risks
Neighborhood: 46074
Nearby schools
GreatSchools rating
- 8/10Maple Glen ElementaryGrades: PK-4Distance: 1.1 mi
- 9/10Westfield Middle SchoolGrades: 7-8Distance: 3.7 mi
- 10/10Westfield High SchoolGrades: 9-12Distance: 4 mi
Schools provided by the listing agent
- Middle: Westfield Middle School
- High: Westfield High School
Source: MIBOR as distributed by MLS GRID. This data may not be complete. We recommend contacting the local school district to confirm school assignments for this home.
- $500,0005 bd4 ba2.9k sqft1691 W 171st St W, Westfield, IN 46074Sold

- $508,8004 bd4 ba2.7k sqft2282 W 171st St, Westfield, IN 46074Off Market
- $490,0003 bd3 ba2.5k sqft2294 W 171st St, Westfield, IN 46074Sold
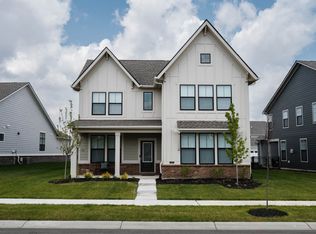
- $535,0004 bd4 ba2.9k sqft2054 W 171st St, Westfield, IN 46074Sold
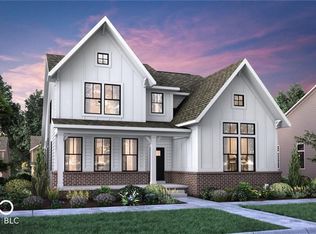
- $565,0005 bd4 ba2.9k sqft2258 W 171st St, Westfield, IN 46074Sold
- $499,9003 bd2 ba2k sqft2306 W 171st St, Westfield, IN 46074Off Market
- $445,0005 bd4 ba3k sqft17316 Carlton Rd, Westfield, IN 46074Sold
- $440,0005 bd3 ba2.7k sqft17329 Carlton Rd, Westfield, IN 46074Sold
A local agent can set up tours, give advice and negotiate with sellers.
Similar homes
- $545,0004 bd4 ba2.8k sqft2301 W 171st St, Westfield, IN 46074Active
 MLS ID #22109544, Jill Cline, F.C. Tucker Company. MIBOR as distributed by MLS GRID
 - $479,0005 bd3 ba3.3k sqft18228 Nickel Plate Dr, Westfield, IN 46074Active
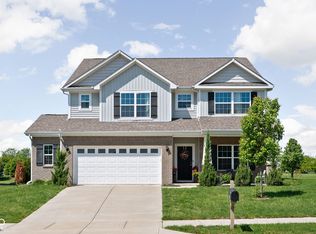 MLS ID #22097736, Robbin Edwards, Encore Sotheby's International. MIBOR as distributed by MLS GRID
 - $510,0003 bd3 ba3.6k sqft18460 Sandy Cove Ln, Westfield, IN 46074Active
 MLS ID #22115612, Kyle Morris, F.C. Tucker Company. MIBOR as distributed by MLS GRID
 - $534,9004 bd3 ba3k sqft698 Bedwell Bay Rd, Westfield, IN 46074Active
 MLS ID #22097718, Cindy Cherf, Keller Williams Indpls Metro N. MIBOR as distributed by MLS GRID
 - $539,0002 bd3 ba1.8k sqft17352 Ackerson Blvd, Westfield, IN 46074ActiveMLS ID #22109508, Lori Shanahan, Compass Indiana, LLC. MIBOR as distributed by MLS GRID
- $579,9995 bd4 ba3k sqft20374 N Pacific Ave, Westfield, IN 46074ActiveMLS ID #22100800, Senthil Dhanuskodi, CENTURY 21 Scheetz. MIBOR as distributed by MLS GRID
- $573,8455 bd4 ba3k sqft1376 Drury Dr, Westfield, IN 46074ActiveMLS ID #22097544, Erin Hundley, Compass Indiana, LLC. MIBOR as distributed by MLS GRID
- $669,9003 bd4 ba2.9k sqft15103 Larchwood Dr, Westfield, IN 46074ActiveMLS ID #22098834, Amy Lickliter, Compass Indiana, LLC. MIBOR as distributed by MLS GRID
- $700,0003 bd3 ba2.4k sqft15150 Fairlands Dr, Westfield, IN 46074ActiveMLS ID #22113885, Sean Sedique, Premier Agent Network. MIBOR as distributed by MLS GRID
- $575,0003 bd3 ba2.2k sqft3149 Arkle Rd, Westfield, IN 46074ActiveMLS ID #22096130, Sathya Kattragadda, CENTURY 21 Scheetz. MIBOR as distributed by MLS GRID
- $489,9003 bd2 ba2k sqft19642 McDonald Pl, Westfield, IN 46074ActiveMLS ID #22110906, Lorie Blythe, The Stewart Home Group. MIBOR as distributed by MLS GRID
- $739,0003 bd3 ba3.1k sqft1590 Birchfield Dr, Westfield, IN 46074ActiveMLS ID #22104891, Valerie Sullivan, eXp Realty, LLC. MIBOR as distributed by MLS GRID
- $625,0003 bd3 ba2.2k sqft14892 Higgins Dr, Westfield, IN 46074ActiveMLS ID #22109178, Gillian Strong, Highgarden Real Estate. MIBOR as distributed by MLS GRID
- $310,0003 bd3 ba1.8k sqft2068 Rowena Ln, Westfield, IN 46074ActiveMLS ID #22113945, Sarah Callahan, CENTURY 21 Scheetz. MIBOR as distributed by MLS GRID
- $439,0003 bd2 ba1.7k sqft19983 Willenhall Way, Westfield, IN 46074ActiveMLS ID #22112709, Lee Skiles, Trueblood Real Estate. MIBOR as distributed by MLS GRID
- $599,9904 bd4 ba3.4k sqft16805 Snowmass Dr, Noblesville, IN 46062ActiveMLS ID #22108534, Kate Benson, Keller Williams Indy Metro NE. MIBOR as distributed by MLS GRID
- $446,9003 bd3 ba2.4k sqft16035 Talmon Dr, Westfield, IN 46074ActiveMLS ID #22101767, James Anthony, F.C. Tucker Company. MIBOR as distributed by MLS GRID
- $520,0003 bd3 ba2.2k sqft17030 Daly Dr, Noblesville, IN 46062ActiveMLS ID #22113786, Sarah Hubley, Highgarden Real Estate. MIBOR as distributed by MLS GRID
- $630,0002 bd2 ba1.7k sqft2619 Collins Dr, Westfield, IN 46074ActiveMLS ID #22106891, Carrie Holle, Compass Indiana, LLC. MIBOR as distributed by MLS GRID
- $559,9005 bd3 ba3.6k sqft6077 Dugan Dr, Whitestown, IN 46075ActiveMLS ID #22111985, Robert Lappin, Circle 8, LLC. MIBOR as distributed by MLS GRID
